Located in the heart of Glen Burnie, 1026 Twin View presents an incredible opportunity for buyers looking to secure a home in one of Anne Arundel County’s most convenient and well-connected areas. This move-in-ready split foyer offers a bright, open floor plan with multiple living spaces, creating the perfect foundation for someone ready to bring a little vision and personal touch! Recent improvements provide added peace of mind, including an air conditioning system and hot water heater both less than 3 years old, a new refrigerator, new carpet in the basement and on the steps, a fresh coat of paint throughout, and exterior updates including painting and a freshly power-washed deck. Additional bathroom improvements have also been completed, making the home comfortable and functional from day one. The main level features a bright and inviting living area that flows seamlessly into the dining space and kitchen, making everyday living and entertaining effortless. Upstairs, you’ll find well-sized bedrooms and full bathrooms offering flexibility for family, guests, or a home office. The lower level provides even more living space, perfect for a recreation room, media area, or additional workspace. Step outside to an oversized deck with water views of Marley Creek, creating a peaceful setting to relax or entertain. The fenced-in backyard with a shed offers privacy and space for pets, gatherings, or outdoor enjoyment, all tucked within a quiet, established neighborhood. What truly makes this property stand out is its location. Glen Burnie continues to be one of Central Maryland’s most sought-after communities thanks to its unmatched accessibility. From here, you’re just minutes from Baltimore, Annapolis, BWI Airport, Fort Meade, and major commuter routes including I-97, I-695, Route 100, and Route 2, making travel throughout the DMV incredibly convenient. Residents also enjoy close proximity to shopping, dining, parks, waterfront areas, and entertainment, along with easy access to the Chesapeake Bay lifestyle. For buyers looking for a home with solid bones, meaningful updates, great space, and tremendous upside, 1026 Twin View offers the perfect blend of value, location, and opportunity. Bring your ideas, add your finishing touches, and make this home your own.
Sold for $375,000
$375,000
1026 Twin Vw, Glen Burnie, MD 21060
3beds
1,783sqft
Single Family Residence
Built in 1989
6,098 Square Feet Lot
$376,200 Zestimate®
$210/sqft
$2,807 Estimated rent
Home value
$376,200
$354,000 - $399,000
$2,807/mo
Zestimate® history
Owner options
List your home for rent
$2,807/mo
Rent Zestimate®
Find your next renter with Zillow Rental Manager. Plus, with online applications, you can quickly screen prospective tenants – for free.
$2,807/mo
Rent Zestimate®
Refinance and save
$2,309/mo
Est. payment
Refinancing to a lower rate could help reduce your monthly payments and save thousands over the life of the loan.
$2,309/mo
Est. payment
Explore your selling options
Work with a Zillow partner agent
Leverage their expertise and Zillow's premium Showcase listings to get your home seen by more buyers.
Get startedList with your own agent
Get your home in front of millions of buyers by listing it on Zillow.
Learn how to do itSell it yourself
Take full control of how buyers see your home on Zillow by listing For Sale by Owner (FSBO).
List your homeWhat's special
New refrigeratorMove-in-ready split foyerExterior updates including paintingFreshly power-washed deckWell-sized bedroomsMultiple living spacesBright open floor plan
Zillow last checked:
Listing updated:
Listed by:
Carlos Contreras 443-510-2988,
Caprika Realty
Bought with:
John Agim, 101691
Samson Properties
Source: Bright MLS,MLS#: MDAA2138382
Facts & features
Interior
Bedrooms & bathrooms
- Bedrooms: 3
- Bathrooms: 2
- Full bathrooms: 2
- Main level bathrooms: 2
- Main level bedrooms: 3
Rooms
- Room types: Living Room, Dining Room, Primary Bedroom, Bedroom 2, Kitchen, Family Room, Bedroom 1, Laundry, Recreation Room, Bathroom 1, Primary Bathroom
Primary bedroom
- Level: Main
Bedroom 1
- Level: Main
Bedroom 2
- Level: Main
Primary bathroom
- Level: Main
Bathroom 1
- Level: Main
Dining room
- Level: Main
Family room
- Level: Lower
Kitchen
- Level: Main
Laundry
- Level: Lower
Laundry
- Level: Lower
Living room
- Level: Main
Recreation room
- Level: Lower
Heating
- Central, Electric
Cooling
- Central Air, Electric
Appliances
- Included: Electric Water Heater
- Laundry: In Basement, Has Laundry, Laundry Room
Features
- Dry Wall
- Flooring: Vinyl
- Basement: Finished,Walk-Out Access,Exterior Entry,Interior Entry
- Has fireplace: No
Interior area
- Total structure area: 1,783
- Total interior livable area: 1,783 sqft
- Finished area above ground: 968
- Finished area below ground: 815
Property
Parking
- Total spaces: 4
- Parking features: Asphalt, Driveway, On Street
- Uncovered spaces: 4
Accessibility
- Accessibility features: None
Features
- Levels: Split Foyer,Two
- Stories: 2
- Patio & porch: Deck
- Pool features: None
- Fencing: Full
Lot
- Size: 6,098 Square Feet
Details
- Additional structures: Above Grade, Below Grade
- Parcel number: 020562503863550
- Zoning: R5
- Special conditions: Standard
Construction
Type & style
- Home type: SingleFamily
- Property subtype: Single Family Residence
Materials
- Aluminum Siding, Concrete
- Foundation: Slab
- Roof: Shingle
Condition
- Very Good,Good,Average
- New construction: No
- Year built: 1989
Utilities & green energy
- Sewer: Public Sewer
- Water: Public
Community & HOA
Community
- Subdivision: Point Pleasant
HOA
- Has HOA: No
Location
- Region: Glen Burnie
Financial & listing details
- Price per square foot: $210/sqft
- Tax assessed value: $338,467
- Annual tax amount: $4,020
- Date on market: 4/23/2026
- Listing agreement: Exclusive Right To Sell
- Listing terms: FHA,Conventional,Cash,VA Loan,Negotiable
- Ownership: Fee Simple
Price history
| Date | Event | Price |
|---|---|---|
| 6/26/2026 | Sold | $375,000-6.3%$210/sqft |
Source:  Bright MLS #MDAA2138382 Report a problem Bright MLS #MDAA2138382 Report a problem | ||
| 5/19/2026 | Contingent | $400,000$224/sqft |
Source: Bright MLS #MDAA2138382 Report a problem | ||
| 4/23/2026 | Listed for sale | $400,000+1%$224/sqft |
Source: Bright MLS #MDAA2138382 Report a problem | ||
| 10/23/2025 | Listing removed | $395,900$222/sqft |
Source: Bright MLS #MDAA2121924 Report a problem | ||
| 9/17/2025 | Price change | $395,900-4.6%$222/sqft |
Source: Bright MLS #MDAA2121924 Report a problem | ||
| 9/6/2025 | Price change | $415,000-5.7%$233/sqft |
Source: Bright MLS #MDAA2121924 Report a problem | ||
| 8/9/2025 | Listed for sale | $439,888+47.1%$247/sqft |
Source: Bright MLS #MDAA2121924 Report a problem | ||
| 2/21/2006 | Sold | $299,000+141.1%$168/sqft |
Source: Public Record Report a problem | ||
| 6/30/1998 | Sold | $124,000+6%$70/sqft |
Source: Public Record Report a problem | ||
| 3/9/1995 | Sold | $117,000$66/sqft |
Source: Public Record Report a problem | ||
Public tax history
| Year | Property taxes | Tax assessment |
|---|---|---|
| 2025 | $4,118 +21.9% | $330,000 +7% |
| 2024 | $3,377 +7.8% | $308,400 +7.5% |
| 2023 | $3,132 +13% | $286,800 +8.1% |
| 2022 | $2,771 +1.9% | $265,200 +1.9% |
| 2021 | $2,720 +1.8% | $260,300 +1.9% |
| 2020 | $2,671 +1.9% | $255,400 +2% |
| 2019 | $2,623 +8.8% | $250,500 +5.4% |
| 2018 | $2,410 +1266.2% | $237,667 +5.7% |
| 2017 | $176 | $224,833 +6.1% |
| 2016 | $176 | $212,000 |
| 2015 | $176 | $212,000 |
| 2014 | $176 | $212,000 -3.4% |
| 2013 | -- | $219,400 |
| 2012 | -- | $219,400 |
| 2011 | -- | $219,400 -23.6% |
| 2010 | -- | $287,150 +10.1% |
| 2009 | -- | $260,770 +11.3% |
| 2008 | -- | $234,390 +12.7% |
| 2007 | -- | $208,010 +13.9% |
| 2006 | -- | $182,676 +16.1% |
| 2005 | -- | $157,343 +19.2% |
| 2004 | -- | $132,010 +4% |
| 2003 | -- | $126,890 +4.2% |
| 2002 | -- | $121,770 +4.4% |
| 2001 | -- | $116,650 |
Find assessor info on the county website
Neighborhood: 21060
Nearby homes
- $385,1003 bd2 ba1.3k sqft1024 Twin Vw, Glen Burnie, MD 21060Off Market

- $417,8003 bd3 ba1.5k sqft1666 Marley Ave, Glen Burnie, MD 21060Off Market
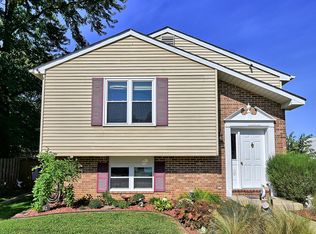
- $390,300-- bd2 ba1.1k sqft1668 Marley Ave, Glen Burnie, MD 21060Off Market
- $667,700-- bd2 ba3.2k sqft1662 Marley Ave, Glen Burnie, MD 21060Off Market
- $138,333-- bd-- ba-- sqft1018 Twin Vw, Glen Burnie, MD 21060Off Market
- $365,400-- bd1 ba960 sqft1022 Twin Vw, Glen Burnie, MD 21060Off Market
- $403,600-- bd1 ba875 sqft1667 Marley Ave, Glen Burnie, MD 21060Off Market
- $413,600-- bd1 ba1.1k sqft1667A Marley Ave, Glen Burnie, MD 21060Off Market
Nearby schools
GreatSchools rating
- 3/10Point Pleasant Elementary SchoolGrades: PK-5Distance: 0.8 mi
- 5/10Marley Middle SchoolGrades: 6-8Distance: 2.4 mi
- 4/10Glen Burnie High SchoolGrades: 9-12Distance: 2.4 mi
Schools provided by the listing agent
- District: Anne Arundel County Public Schools
Source: Bright MLS. This data may not be complete. We recommend contacting the local school district to confirm school assignments for this home.
Get a cash offer in 3 minutes
Find out how much your home could sell for in as little as 3 minutes with a no-obligation cash offer.
Estimated market value
$376,200
Get a cash offer in 3 minutes
Find out how much your home could sell for in as little as 3 minutes with a no-obligation cash offer.
Estimated market value
$376,200
- Maryland
- Anne Arundel County
- Glen Burnie
- 21060
- 1026 Twin Vw
Nearby cities
Nearby zip codes
Other Glen Burnie Topics
