
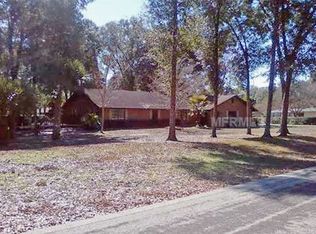
WELCOME TO YOUR OWN PRIVATE TROPICAL OASIS IN BEAUTIFUL DELAND! Nestled on nearly an acre and surrounded by majestic mature trees, this beautifully updated 3-bedroom, 2.5-bath pool home (with a vintage kitchen) offers the privacy, space, and relaxed Florida lifestyle you've been searching for. The true showstopper is the CUSTOM-DESIGNED SALTWATER POOL AND SPA, creating a resort-style backyard retreat perfect for relaxing, entertaining, or simply escaping from it all. Beautiful glass doors open to the pool area, seamlessly connecting indoor and outdoor living, while the lush, tree-filled setting provides a wonderful sense of privacy. Inside, you'll find NEW FLOORING THROUGHOUT, hurricane-resistant windows, new ceiling fans and light fixtures, and numerous thoughtful updates. The home features a newer A/C plus TWO MINI-SPLIT A/C SYSTEMS for added comfort and flexibility, a newer hot water heater, three new toilets, and an updated half bath with a new vanity, cabinet, and sink. Additional improvements include a new exterior garage door and an FM receiver for the home's existing stereo/speaker system. Imagine mornings surrounded by mature trees, afternoons cooling off in your saltwater pool, and evenings unwinding in the spa beneath the Florida sky. This isn't just a home—it's your own private retreat in DeLand. COME SEE THIS HIDDEN TROPICAL OASIS BEFORE IT'S GONE!
For sale
$499,000
1026 VALLEY FORGE ROAD, DELAND, FL 32720
3beds
2,008sqft
Single Family Residence
Built in 1977
0.73 Acres Lot
$481,600 Zestimate®
$249/sqft
$37/mo HOA
What's special
New exterior garage doorNewer hot water heaterNew flooring throughoutHurricane-resistant windowsResort-style backyard retreat
- 2 days
- 347
- 39
Likely to sell faster than
Zillow last checked:
Listing updated:
Listed by:
Greta Bost 954-612-5576,
SUMMER WIND REALTY CENTRAL FL 954-612-5576
Source: Stellar MLS,MLS#: V4951255 Originating MLS: West Volusia
Originating MLS: West Volusia
Facts & features
Interior
Bedrooms & bathrooms
- Bedrooms: 3
- Bathrooms: 3
- Full bathrooms: 2
- 1/2 bathrooms: 1
Rooms
- Room types: Family Room
Primary bedroom
- Features: Walk-In Closet(s)
- Level: First
- Area: 250.92 Square Feet
- Dimensions: 16.4x15.3
Bedroom 2
- Features: Built-in Closet
- Level: First
- Area: 212.09 Square Feet
- Dimensions: 12.7x16.7
Bedroom 3
- Features: Built-in Closet
- Level: First
- Area: 149.94 Square Feet
- Dimensions: 15.3x9.8
Dining room
- Features: No Closet
- Level: First
- Area: 145.14 Square Feet
- Dimensions: 11.8x12.3
Family room
- Features: Built-In Shelving, No Closet
- Level: First
- Area: 331.96 Square Feet
- Dimensions: 17.2x19.3
Foyer
- Features: No Closet
- Level: First
- Area: 82.41 Square Feet
- Dimensions: 6.7x12.3
Kitchen
- Features: Built-in Closet
- Level: First
- Area: 216.72 Square Feet
- Dimensions: 17.2x12.6
Living room
- Features: No Closet
- Level: First
- Area: 322.83 Square Feet
- Dimensions: 21.1x15.3
Heating
- Electric
Cooling
- Central Air
Appliances
- Included: Dishwasher, Disposal, Dryer, Electric Water Heater, Microwave, Range, Refrigerator, Washer
- Laundry: Laundry Room
Features
- Walk-In Closet(s)
- Flooring: Carpet, Laminate
- Has fireplace: Yes
- Fireplace features: Gas
Interior area
- Total structure area: 2,433
- Total interior livable area: 2,008 sqft
Video & virtual tour
Property
Parking
- Total spaces: 3
- Parking features: Garage Door Opener, Oversized
- Attached garage spaces: 2
- Carport spaces: 1
- Covered spaces: 3
Features
- Levels: One
- Stories: 1
- Patio & porch: Covered, Deck, Front Porch, Patio, Porch, Rear Porch, Screened
- Exterior features: Irrigation System, Storage
- Has private pool: Yes
- Pool features: Deck, In Ground, Screen Enclosure
- Fencing: Fenced
- Has view: Yes
- View description: Pool
Lot
- Size: 0.73 Acres
- Features: Cleared, Private
- Residential vegetation: Trees/Landscaped
Details
- Additional structures: Shed(s)
- Parcel number: 602903020040
- Zoning: PUD
- Special conditions: None
Construction
Type & style
- Home type: SingleFamily
- Architectural style: Florida,Ranch
- Property subtype: Single Family Residence
Materials
- Block
- Foundation: Block, Slab
- Roof: Shingle
Condition
- Completed
- New construction: No
- Year built: 1977
Utilities & green energy
- Sewer: Public Sewer
- Water: Public
- Utilities for property: BB/HS Internet Available, Cable Available, Electricity Connected, Public
Community & HOA
Community
- Features: Deed Restrictions
- Pet fee: $0 monthly
- Subdivision: BRANDYWINE UNIT 01
HOA
- Has HOA: Yes
- HOA fee: $37 monthly
- HOA name: Specialty Management Company
- HOA phone: 407-647-2622
Location
- Region: Deland
Financial & listing details
- Price per square foot: $249/sqft
- Tax assessed value: $333,766
- Annual tax amount: $3,776
- Date on market: 9/17/2026
- Cumulative days on market: 3 days
- Listing terms: Cash,Conventional,Trade,FHA,VA Loan
- Ownership: Fee Simple
- Total actual rent: 0
- Electric utility on property: Yes
- Road surface type: Paved, Asphalt
Estimated market value
$481,600
$458,000 - $506,000
$2,662/mo
Price history
| Date | Event | Price |
|---|---|---|
| 9/17/2026 | Listed for sale | $499,000+10.9%$249/sqft |
Source:  Stellar MLS #V4951255 Report a problem Stellar MLS #V4951255 Report a problem | ||
| 9/15/2022 | Listing removed | -- |
Source: Stellar MLS #V4926499 Report a problem | ||
| 9/7/2022 | Price change | $449,900-2.2%$224/sqft |
Source: Stellar MLS #V4926499 Report a problem | ||
| 9/2/2022 | Listed for sale | $459,900+283.3%$229/sqft |
Source: Stellar MLS #V4926499 Report a problem | ||
| 5/9/2016 | Sold | $120,000-22.3%$60/sqft |
Source: Public Record Report a problem | ||
| 2/25/2016 | Pending sale | $154,500$77/sqft |
Source: TOTAL REALTY CORP #V4709535 Report a problem | ||
| 12/8/2015 | Listed for sale | $154,500$77/sqft |
Source: TOTAL REALTY CORP #V4709535 Report a problem | ||
Public tax history
| Year | Property taxes | Tax assessment |
|---|---|---|
| 2025 | $3,776 +1.7% | $237,741 +2.9% |
| 2024 | $3,715 +3.3% | $231,041 +3% |
| 2023 | $3,596 +1.9% | $224,312 +3% |
| 2022 | $3,529 | $217,779 +3% |
| 2021 | -- | $211,436 +1.4% |
| 2020 | $3,609 | $208,517 +2.3% |
| 2019 | $3,609 -3.2% | $203,829 +24.7% |
| 2018 | $3,729 +27.3% | $163,410 +2.1% |
| 2017 | $2,929 +0% | $160,049 +10.7% |
| 2016 | $2,928 -15.4% | $144,625 +8.4% |
| 2015 | $3,463 +19.7% | $133,400 +5.4% |
| 2014 | $2,893 | $126,580 +25.8% |
| 2013 | -- | $100,597 +10.2% |
| 2012 | -- | $91,263 -1.6% |
| 2011 | -- | $92,717 -8.4% |
| 2010 | -- | $101,248 -5.2% |
| 2009 | -- | $106,857 +3.1% |
| 2007 | -- | $103,641 -0.5% |
| 2006 | -- | $104,146 +6.1% |
| 2005 | -- | $98,168 +3% |
| 2004 | -- | $95,309 +1.9% |
| 2003 | -- | $93,532 +2.4% |
| 2002 | -- | $91,340 +1.6% |
| 2001 | -- | $89,902 +3% |
| 2000 | -- | $87,284 |
Find assessor info on the county website
Monthly payment
Est. payment
Payment breakdown
Explore the cost of this home by adjusting the details. Changes won't be saved.Climate risks
Neighborhood: 32720
Nearby schools
Schools provided by the listing agent
- Elementary: Citrus Grove Elementary
- Middle: Southwestern Middle
- High: Deland High
Source: Stellar MLS. This data may not be complete. We recommend contacting the local school district to confirm school assignments for this home.
Similar homes
- $430,0003 bd2 ba2.3k sqft1027 VALLEY FORGE ROAD, DELAND, FL 32720For Sale

 MLS ID #V4951345, Maureen Kemp, KEMP REALTY GROUP. Stellar MLS
 - $500,0004 bd3 ba2.8k sqft1032 Valley Forge Rd, Deland, FL 32720For Sale

 MLS ID #1230403, Marthana Green, LPT Realty, LLC. DBAMLS
 - $549,0003 bd3 ba2.2k sqft208 W Stetson Ave, Deland, FL 32720For Sale
 MLS ID #1230895, Tom S Grasberger, Coldwell Banker Coast Realty. DBAMLS
 - $494,0004 bd3 ba2.5k sqft601 GLENWOOD ROAD, DELAND, FL 32720For Sale
 MLS ID #V4950997, Maureen Kemp, KEMP REALTY GROUP. Stellar MLS
 - $465,0004 bd3 ba2.4k sqft66 VIRGINIA AVENUE, DELAND, FL 32724New ConstructionMLS ID #V4951314, Tony Lewis, CENTURY 21 MCBRIDE REALTY GROUP. Stellar MLS
- $539,9003 bd2 ba2k sqft1880 WHIPPOORWILL LANE, DELAND, FL 32720For SaleMLS ID #V4951084, Kathy Aparo-Griffin, APARO-GRIFFIN PROPERTIES INC. Stellar MLS
- $484,0004 bd4 ba2.6k sqft2285 WILMHURST ROAD, DELAND, FL 32720For SaleMLS ID #S5148538, Keith Pavlick, CHARLES RUTENBERG REALTY ORLANDO. Stellar MLS
- $500,0003 bd2 ba1.4k sqft305 VIOLETWOOD ROAD, DELAND, FL 32720For SaleMLS ID #V4944941, Don LeVeille, III, THE BAUMGARTNER COMPANY. Stellar MLS
- $415,0003 bd3 ba1.7k sqft1701 N STONE STREET, DELAND, FL 32720For SaleMLS ID #V4950979, Cindee Cullingford, CORAL C'S REALTY LLC. Stellar MLS
- $376,0003 bd2 ba1.7k sqft2700 CONCORD ROAD, DELAND, FL 32720For SaleMLS ID #O6428624, Kimberly Bartholomew, S & B REALTY. Stellar MLS
- $599,0003 bd3 ba2.3k sqft2287 N SPRING GARDEN AVENUE, DELAND, FL 32720For SaleMLS ID #V4950036, Shawna Lewis, COLDWELL BANKER COAST REALTY. Stellar MLS
- $469,9904 bd2 ba2.2k sqft700 ELKHORN FERN LANE, DELAND, FL 32720For SaleMLS ID #O6422115, Anna Cheng Cheung, FLORIDA TOP REALTY. Stellar MLS
- $714,0003 bd3 ba2.2k sqft1104 N Boston Ave, Deland, FL 32724For SaleMLS ID #1231004, Debbie Ellis, EXP Realty LLC. DBAMLS
- $539,0004 bd2 ba2.2k sqft616 W Minnesota Ave, Deland, FL 32720For SaleMLS ID #1224236, Deborah Dunn, Town and Country Realty. DBAMLS
- $557,0005 bd3 ba2.8k sqft1570 GLENWOOD ROAD, DELAND, FL 32720For SaleMLS ID #V4949882, Shannon Peterson, GREENE REALTY OF FLORIDA LLC. Stellar MLS
- $325,0003 bd2 ba1.6k sqft1040 W VILLAGE GREEN ROAD, DELAND, FL 32720For SaleMLS ID #V4950522, Jessica Thomas, LIVELY REAL ESTATE. Stellar MLS
- $489,0004 bd3 ba2.8k sqft122 LOS ARBOR DRIVE, DELAND, FL 32724For SaleMLS ID #O6407218, Ken Pozek, REAL BROKER, LLC. Stellar MLS
- $339,9004 bd3 ba2.1k sqft1033 CADES COVE WAY, DELAND, FL 32720For SaleMLS ID #TB8550473, Rob Jones, OFFERPAD BROKERAGE FL, LLC. Stellar MLS
- $410,0004 bd2 ba2.3k sqft146 RIP CORD LANE, DELAND, FL 32724For SaleMLS ID #O6443041, Peter Yates, PA, LPT REALTY LLC. Stellar MLS
