Skip main navigation
Closed
  • $410,000

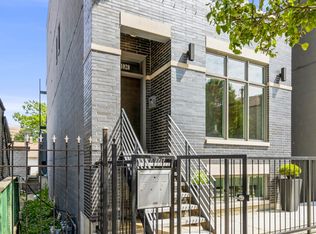
    1026 W Cullerton St #2, Chicago, IL 60608

    2beds
    --sqft
    Condominium, Single Family Residence
    Built in 2019
    -- sqft lot
    $437,400 Zestimate®
    $--/sqft
    $2,908 Estimated rent

    Home value

    $437,400

    $416,000 - $459,000

    $2,908/mo

    Zestimate® history
    Loading
    Loading...

    Owner options

    List your home for rent

    $2,908/mo

    Rent Zestimate®

    Find your next renter with Zillow Rental Manager. Plus, with online applications, you can quickly screen prospective tenants – for free.

    Learn more

    $2,908/mo

    Rent Zestimate®

    Refinance and save

    $3,087/mo

    Est. payment

    Refinancing to a lower rate could help reduce your monthly payments and save thousands over the life of the loan.

    See today's rates

    $3,087/mo

    Est. payment

    Explore your selling options

    Work with a Zillow partner agent

    Leverage their expertise and Zillow's premium Showcase listings to get your home seen by more buyers.

    Get started

    List with your own agent

    Get your home in front of millions of buyers by listing it on Zillow.

    Learn how to do it

    Sell it yourself

    Take full control of how buyers see your home on Zillow by listing For Sale by Owner (FSBO).

    List your home

    What's special

    Sophisticated and welcoming urban oasis in hip and happening Pilsen-where luxury, convenience, and community converge. This flat features an extra wide expansive living space, seamlessly connected to a gourmet kitchen that any chef would envy. Featuring an island and professional-grade stainless-steel appliances, this kitchen is designed for both culinary creativity and everyday convenience. The primary suite is a true sanctuary, offering a luxurious retreat with a generous walk-in closet and a spa-inspired bathroom. Pamper yourself in the large walk-in shower and enjoy the double vanity with tons of storage. Entertaining is easy on the large rear deck, perfect for hosting gatherings or simply enjoying a peaceful Summer evening. High ceilings and hardwood flooring throughout enhance this contemporary urban retreat. Convenient garage parking equipped with an electric car charger is included in the price. Located minutes from downtown, with easy access to public transit and major highways such as 90/94, this home is ideal for urban dwellers seeking proximity to the city's heartbeat while enjoying the vibrant community of Pilsen. Explore trendy cafes, dining spots, and cultural attractions right at your doorstep. Well-run association with a healthy reserve and 100% owner-occupied units, ensuring a stable and harmonious community.

    Zillow last checked:

    Listing updated:

    Listing courtesy of:

    Alishja Ballard 312-848-7787,

    @properties Christie's International Real Estate

    Bought with:

    Michael Horwitz

    Cross Street Real Estate

    Source: MRED as distributed by MLS GRID,MLS#: 12141723MLS Logo

    Facts & features

    Interior

    Bedrooms & bathrooms
    • Bedrooms: 2
    • Bathrooms: 2
    • Full bathrooms: 2
    Primary bedroom
    • Features: Flooring (Hardwood), Bathroom (Full)
    • Level: Main
    • Area: 182 Square Feet
    • Dimensions: 13X14
    Bedroom 2
    • Features: Flooring (Hardwood)
    • Level: Main
    • Area: 110 Square Feet
    • Dimensions: 11X10
    Deck
    • Level: Main
    • Area: 96 Square Feet
    • Dimensions: 8X12
    Dining room
    • Level: Main
    • Dimensions: COMBO
    Foyer
    • Level: Main
    • Area: 60 Square Feet
    • Dimensions: 15X4
    Kitchen
    • Features: Kitchen (Island), Flooring (Hardwood)
    • Level: Main
    • Area: 140 Square Feet
    • Dimensions: 10X14
    Laundry
    • Level: Main
    • Area: 12 Square Feet
    • Dimensions: 3X4
    Living room
    • Features: Flooring (Hardwood)
    • Level: Main
    • Area: 288 Square Feet
    • Dimensions: 16X18
    Heating
    • Natural Gas
    Cooling
    • Central Air
    Appliances
    • Included: Range, Microwave, Dishwasher, Refrigerator, Washer, Dryer, Disposal, Stainless Steel Appliance(s)
    • Laundry: Washer Hookup, In Unit
    Features
    • Walk-In Closet(s)
    • Flooring: Hardwood
    • Basement: None
    Interior area
    • Total structure area: 0

    Property

    Parking
    • Total spaces: 1
    • Parking features: Off Alley, Garage Door Opener, On Site, Detached, Garage
    • Garage spaces: 1
    • Has uncovered spaces: Yes
    Accessibility
    • Accessibility features: No Disability Access
    Features
    • Patio & porch: Deck
    Details
    • Parcel number: 17204210341002
    • Special conditions: List Broker Must Accompany

    Construction

    Type & style
    • Home type: Condo
    • Property subtype: Condominium, Single Family Residence
    Materials
    • Brick, Block
    • Foundation: Concrete Perimeter
    Condition
    • New construction: No
    • Year built: 2019

    Utilities & green energy

    • Electric: 200+ Amp Service
    • Sewer: Public Sewer
    • Water: Public

    Community & neighborhood

    Location
    • Region: Chicago

    HOA & financial

    HOA
    • Has HOA: Yes
    • HOA fee: $203 monthly
    • Services included: Water, Insurance, Exterior Maintenance, Snow Removal

    Other

    Other facts
    • Listing terms: Conventional
    • Ownership: Condo

    Price history

    DateEventPrice
    9/27/2024Sold$410,000-2.1%
    Source: MRED as distributed by MLS GRID #12141723 Report a problem
    9/16/2024Pending sale$419,000
    Source: MRED as distributed by MLS GRID #12141723 Report a problem
    8/28/2024Contingent$419,000
    Source: MRED as distributed by MLS GRID #12141723 Report a problem
    8/19/2024Price change$419,000-1.4%
    Source: MRED as distributed by MLS GRID #12141723 Report a problem
    7/15/2024Price change$425,000-9.4%
    Source: MRED as distributed by MLS GRID #12110965 Report a problem
    7/9/2024Price change$469,000-0.2%
    Source: MRED as distributed by MLS GRID #12078224 Report a problem
    7/8/2024Listed for sale$469,900+23%
    Source: MRED as distributed by MLS GRID #12078224 Report a problem
    1/24/2020Sold$382,000-1.8%
    Source: MRED as distributed by MLS GRID #10351580 Report a problem
    1/7/2020Pending sale$389,000
    Source: Compass #10351580 Report a problem
    11/21/2019Listed for sale$389,000
    Source: Compass #10351580 Report a problem
    11/21/2019Pending sale$389,000
    Source: Compass #10351580 Report a problem
    11/21/2019Pending sale$389,000
    Source: Compass #10351580 Report a problem
    5/20/2019Price change$389,000+2.6%
    Source: Compass #10351580 Report a problem
    5/16/2019Listed for sale$379,000
    Source: Compass #10351580 Report a problem

    Public tax history

    Tax history is unavailable.

    Neighborhood: Pilsen

    Nearby schools

    GreatSchools rating
    Schools provided by the listing agent
    • Elementary: Jungman Elementary School
    • Middle: Jungman Elementary School
    • High: Juarez High School
    • District: 299

    Source: MRED as distributed by MLS GRID. This data may not be complete. We recommend contacting the local school district to confirm school assignments for this home.

    Get a cash offer in 3 minutes
    Find out how much your home could sell for in as little as 3 minutes with a no-obligation cash offer.
    Estimated market value
    $437,400
    Get a cash offer in 3 minutes
    Find out how much your home could sell for in as little as 3 minutes with a no-obligation cash offer.
    Estimated market value
    $437,400