Skip main navigation
Closed
  • $138,000

    1026 W Douglas St, Freeport, IL 61032

    3beds
    1,541sqft
    Single Family Residence
    Built in 1897
    7,840 Square Feet Lot
    $137,900 Zestimate®
    $90/sqft
    $1,406 Estimated rent

    Home value

    $137,900

    $131,000 - $145,000

    $1,406/mo

    Zestimate® history
    Loading
    Loading...

    Owner options

    List your home for rent

    $1,406/mo

    Rent Zestimate®

    Find your next renter with Zillow Rental Manager. Plus, with online applications, you can quickly screen prospective tenants – for free.

    Learn more

    $1,406/mo

    Rent Zestimate®

    Refinance and save

    $1,075/mo

    Est. payment

    Refinancing to a lower rate could help reduce your monthly payments and save thousands over the life of the loan.

    See today's rates

    $1,075/mo

    Est. payment

    Explore your selling options

    Work with a Zillow partner agent

    Leverage their expertise and Zillow's premium Showcase listings to get your home seen by more buyers.

    Get started

    List with your own agent

    Get your home in front of millions of buyers by listing it on Zillow.

    Learn how to do it

    Sell it yourself

    Take full control of how buyers see your home on Zillow by listing For Sale by Owner (FSBO).

    List your home

    What's special

    Colorful hydrangeasMature treesWonderful outdoor settingPrivate retreatEstablished gardensCurb appealSpacious kitchen
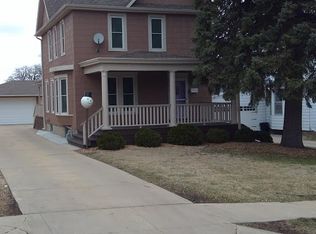
    Classic Charm Meets Comfortable Modern Living - Step into the timeless charm of this beautifully maintained older home, where character and warmth blend seamlessly with modern updates. From the inviting front porch to the hardwood floors, this home offers the kind of character and craftsmanship that is increasingly hard to find. The spacious kitchen is a true highlight, featuring abundant white cabinetry, nice quality countertops, stainless steel appliances, a generous amount of workspace, and plenty of room for gathering and entertaining. Outside, you'll find a beautifully landscaped yard that feels like your own private retreat. Mature trees, colorful hydrangeas, established gardens, and a large level lawn provide plenty of space for relaxing, gardening, entertaining, or simply enjoying the outdoors. The inviting front porch creates the perfect spot to sit and enjoy your morning coffee or unwind at the end of the day. The attached garage provides excellent storage and parking, while the home's attractive setting and established landscaping add to its undeniable curb appeal. If you've been looking for a home with character, charm, updated living spaces, hardwood floors, and a wonderful outdoor setting, this classic home deserves a closer look. A rare opportunity to own a home with personality and warmth that simply can't be replicated in newer construction.

    Zillow last checked:

    Listing updated:

    Listed by:

    Kimberly Taylor, MRP 815-541-5557,

    NextHome First Class,

    Becky Taylor 815-232-4433,

    NextHome First Class

    Bought with:

    Kimberly Taylor, MRP

    NextHome First Class

    Source: MRED as distributed by MLS GRID,MLS#: 12738989MLS Logo

    Facts & features

    Interior

    Bedrooms & bathrooms
    • Bedrooms: 3
    • Bathrooms: 2
    • Full bathrooms: 1
    • 1/2 bathrooms: 1
    Rooms
    • Room types: Eating Area
    Primary bedroom
    • Level: Second
    • Area: 143 Square Feet
    • Dimensions: 13X11
    Bedroom 2
    • Level: Second
    • Area: 110 Square Feet
    • Dimensions: 11X10
    Bedroom 3
    • Level: Second
    • Area: 130 Square Feet
    • Dimensions: 13X10
    Dining room
    • Level: Main
    • Area: 156 Square Feet
    • Dimensions: 13X12
    Eating area
    • Level: Main
    • Area: 48 Square Feet
    • Dimensions: 8X6
    Family room
    • Level: Main
    • Area: 273 Square Feet
    • Dimensions: 21X13
    Kitchen
    • Level: Main
    • Area: 126 Square Feet
    • Dimensions: 14X9
    Living room
    • Level: Main
    • Area: 240 Square Feet
    • Dimensions: 16X15
    Heating
    • Natural Gas, Forced Air
    Cooling
    • Central Air
    Features
    • Built-in Features, Granite Counters, Separate Dining Room
    • Flooring: Hardwood, Laminate
    • Windows: Drapes
    • Basement: Unfinished,Partial
    • Number of fireplaces: 1
    • Fireplace features: Decorative, Living Room
    Interior area
    • Total structure area: 1,541
    • Total interior livable area: 1,541 sqft

    Property

    Parking
    • Total spaces: 2
    • Parking features: Concrete, Garage Door Opener, EV Ready, Electric Vehicle Charging Station(s), Yes, Garage Owned, Attached, Garage
    • Attached garage spaces: 2
    • Has uncovered spaces: Yes
    Accessibility
    • Accessibility features: No Disability Access
    Features
    • Stories: 2
    • Patio & porch: Deck, Porch
    • Fencing: Fenced
    Lot
    • Size: 7,840 Square Feet
    • Dimensions: 60x133
    • Features: Landscaped, Level
    Details
    • Parcel number: 18133625201300
    • Special conditions: None

    Construction

    Type & style
    • Home type: SingleFamily
    • Architectural style: Traditional
    • Property subtype: Single Family Residence
    Materials
    • Vinyl Siding
    • Roof: Asphalt
    Condition
    • New construction: No
    • Year built: 1897

    Utilities & green energy

    • Electric: Circuit Breakers
    • Sewer: Public Sewer
    • Water: Public

    Community & HOA

    Community
    • Features: Sidewalks
    HOA
    • Services included: None
    Location
    • Region: Freeport

    Financial & listing details

    • Price per square foot: $90/sqft
    • Tax assessed value: $85,788
    • Annual tax amount: $2,717
    • Date on market: 8/21/2026
    • Listing terms: Cash
    • Ownership: Fee Simple

    Price history

    DateEventPrice
    9/4/2026Sold$138,000$90/sqft
    Source: MRED as distributed by MLS GRID #12738989 Report a problem
    8/22/2026Contingent$138,000$90/sqft
    Source: MRED as distributed by MLS GRID #12738989 Report a problem
    8/21/2026Listed for sale$138,000$90/sqft
    Source: MRED as distributed by MLS GRID #12738989 Report a problem

    Public tax history

    YearProperty taxesTax assessment
    2024$2,541 +26.2%$28,596 +26.6%
    2023$2,014 +6.1%$22,579 +6.1%
    2022$1,897 +11.5%$21,285 +9.7%
    2021$1,701 +2.1%$19,410 +3.2%
    2020$1,666 +9.1%$18,805 +6.9%
    2019$1,527 +3.6%$17,584 +2.4%
    2018$1,475 +2.7%$17,164 +1.7%
    2017$1,436 -35.5%$16,870 -1%
    2016$2,226 -11.7%$17,043 -12.9%
    2015$2,520 +44%$19,566 -5.2%
    2013$1,750 $20,635 -25.2%
    2010-- $27,578 -1.6%
    2009-- $28,015
    2008-- $28,015
    Find assessor info on the county website

    Neighborhood: 61032

    Nearby schools

    GreatSchools rating
    Schools provided by the listing agent
    • District: 145

    Source: MRED as distributed by MLS GRID. This data may not be complete. We recommend contacting the local school district to confirm school assignments for this home.

    Sell for more on Zillow
    Get a Zillow Showcase℠ listing at no additional cost and you could sell for .
    $137,900
    2% more
    +$2,758
    With Zillow Showcase(estimated)
    $140,658
    Sell for more on Zillow
    Get a Zillow Showcase℠ listing at no additional cost and you could sell for .
    $137,900
    2% more
    +$2,758
    With Zillow Showcase(estimated)
    $140,658