A rare Waxahachie treasure, 1026 W Main Street is the kind of historic home that feels as if it has been loved, protected, and thoughtfully brought into its next chapter. Originally built in 1902 as a classic Victorian residence, this home carries more than a century of character while offering the comfort and function today’s buyers want. A 2015 studs-out renovation modernized the essentials, including electrical, plumbing, HVAC, insulation, tankless water heater, appliances, and more, while preserving the details that give the home its soul. The original hand-beveled glass front door, quarter-sawn wood floors, trim, pocket doors, interior doors, beadboard, antique fixtures, and repurposed materials tell a story in nearly every room. The kitchen is unforgettable, with a custom island crafted from an iron balcony salvaged from a historic Dallas hotel, original beadboard, vintage Brussels streetlamps, marble counters, abundant cabinetry, and a 48-inch Wolf cooktop with French griddle. Warm gathering spaces are filled with natural light, rich wood ceilings, millwork, fireplaces, and layered architectural details that feel grand yet personal. The primary suite includes a meaningful piece of the home’s history with a clawfoot tub originally installed upstairs in 1909 and relocated during the renovation. Outside, the front porch, mature trees, rebuilt retaining wall, and inviting curb appeal set a timeless first impression, while the backyard feels like a private retreat with a pool added in 2023, covered porch, outdoor living, and brickwork made from original bricks found on the property. The detached garage adds opportunity with a 2025 roof, new slab, roughed-in electrical and plumbing, and three new garage doors, creating potential for a workshop, studio, guest quarters, or storage. Set in the heart of historic Waxahachie, this extraordinary home blends authenticity, craftsmanship, thoughtful restoration, and everyday livability in a way that is truly hard to find.
Under contract
$945,000
1026 W Main St, Waxahachie, TX 75165
5beds
4,218sqft
Single Family Residence
Built in 1902
0.52 Acres Lot
$-- Zestimate®
$224/sqft
$-- HOA
What's special
Detached garageQuarter-sawn wood floorsOutdoor livingInviting curb appealVintage brussels streetlampsRepurposed materialsThree new garage doors
- 18 days |
- 1,870 |
- 142 |
Likely to sell faster than
Zillow last checked:
Listing updated:
Listed by:
Leslie Majors 0521444 972-905-6333,
Legacy Realty Group 972-905-6333,
MARY CROOK 0843660 214-801-0808,
Legacy Realty Group
Source: NTREIS,MLS#: 21300367
Facts & features
Interior
Bedrooms & bathrooms
- Bedrooms: 5
- Bathrooms: 4
- Full bathrooms: 3
- 1/2 bathrooms: 1
Primary bedroom
- Level: First
- Dimensions: 0 x 0
Living room
- Level: First
- Dimensions: 0 x 0
Heating
- Central, Electric
Cooling
- Central Air, Electric
Appliances
- Included: Dishwasher
- Laundry: Laundry in Utility Room
Features
- Decorative/Designer Lighting Fixtures, Eat-in Kitchen, High Speed Internet, Kitchen Island, Open Floorplan, Pantry, Cable TV, Walk-In Closet(s)
- Has basement: No
- Number of fireplaces: 4
- Fireplace features: Decorative
Interior area
- Total interior livable area: 4,218 sqft
Video & virtual tour
Property
Parking
- Total spaces: 6
- Parking features: Carport, Detached Carport, Driveway, Garage, Shared Driveway, Workshop in Garage
- Garage spaces: 3
- Carport spaces: 3
- Covered spaces: 6
Features
- Levels: Two
- Stories: 2
- Patio & porch: Front Porch, Covered
- Pool features: In Ground, Pool
- Fencing: Wood
Lot
- Size: 0.52 Acres
- Features: Landscaped
Details
- Parcel number: 171838
Construction
Type & style
- Home type: SingleFamily
- Architectural style: Early American,Other,Traditional,Detached
- Property subtype: Single Family Residence
Materials
- Brick, Wood Siding
- Foundation: Other
- Roof: Shingle
Condition
- Year built: 1902
Utilities & green energy
- Sewer: Public Sewer
- Water: Public
- Utilities for property: Sewer Available, Water Available, Cable Available
Community & HOA
Community
- Security: Fire Alarm, Smoke Detector(s)
- Subdivision: Town - Waxahachie
HOA
- Has HOA: No
Location
- Region: Waxahachie
Financial & listing details
- Price per square foot: $224/sqft
- Tax assessed value: $667,046
- Annual tax amount: $13,688
- Date on market: 7/3/2026
- Cumulative days on market: 19 days
Estimated market value
Not available
Estimated sales range
Not available
Not available
Price history
| Date | Event | Price |
|---|---|---|
| 7/14/2026 | Contingent | $945,000$224/sqft |
Source: NTREIS #21300367 Report a problem | ||
| 7/3/2026 | Listed for sale | $945,000$224/sqft |
Source: NTREIS #21300367 Report a problem | ||
Public tax history
| Year | Property taxes | Tax assessment |
|---|---|---|
| 2025 | $11,749 -3.8% | $667,046 +1.1% |
| 2024 | $12,208 +5.8% | $659,585 +6.1% |
| 2023 | $11,536 +0.8% | $621,832 +16.8% |
| 2022 | $11,442 | $532,211 +8.9% |
| 2021 | -- | $488,745 +10% |
| 2020 | -- | $444,314 +4.5% |
| 2019 | $9,687 +15.9% | $425,000 +9.4% |
| 2018 | $8,361 | $388,640 +16.4% |
| 2017 | $8,361 +21.2% | $333,820 +20.9% |
| 2016 | $6,901 +32.7% | $276,150 +27.4% |
| 2015 | $5,201 | $216,720 +1.8% |
| 2014 | $5,201 | $212,910 -0.6% |
| 2013 | -- | $214,290 -3% |
| 2012 | -- | $220,960 -1.3% |
| 2011 | -- | $223,880 -0.2% |
| 2010 | -- | $224,260 -1.4% |
| 2009 | -- | $227,480 +0.3% |
| 2008 | -- | $226,710 +4.1% |
| 2007 | -- | $217,830 +1.6% |
| 2006 | -- | $214,430 -1.8% |
| 2005 | -- | $218,430 -2.6% |
| 2004 | -- | $224,360 |
| 2003 | -- | -- |
| 2002 | -- | -- |
| 2001 | -- | -- |
| 2000 | -- | -- |
Find assessor info on the county website
Monthly payment
Est. payment
Payment breakdown
Explore the cost of this home by adjusting the details. Changes won't be saved.Climate risks
Neighborhood: 75165
Nearby schools
GreatSchools rating
- 3/10Marvin Elementary SchoolGrades: PK-5Distance: 0.9 mi
- 7/10Evelyn Love Coleman Junior High SchoolGrades: 6-8Distance: 1.8 mi
- 5/10Waxahachie High SchoolGrades: 9-12Distance: 3.1 mi
Schools provided by the listing agent
- Elementary: Marvin
- Middle: Evelyn Love Coleman
- High: Waxahachie
- District: Waxahachie ISD
Source: NTREIS. This data may not be complete. We recommend contacting the local school district to confirm school assignments for this home.
- $350,6003 bd1 ba1.9k sqft1030 W Main St, Waxahachie, TX 75165Off Market
- $444,4003 bd2 ba1.9k sqft1022 W Main St, Waxahachie, TX 75165Off Market
- $509,4003 bd3 ba2.3k sqft1020 W Main St, Waxahachie, TX 75165Off Market
- $922,7004 bd5 ba5.5k sqft1034 W Main St, Waxahachie, TX 75165Off Market
- $159,5002 bd1 ba952 sqft1024 Water St, Waxahachie, TX 75165Off Market
- $183,2003 bd1 ba1k sqft1015 Water St, Waxahachie, TX 75165Off Market
- $174,5002 bd1 ba1.2k sqft1022 Water St, Waxahachie, TX 75165Off Market
- $270,5003 bd1 ba1.5k sqft1020 Water St, Waxahachie, TX 75165Off Market
A local agent can set up tours, give advice and negotiate with sellers.
A local lender can help you make sure your offer is ready when you are.
Similar homes
- $939,0005 bd7 ba3.8k sqft1025 W Main St, Waxahachie, TX 75165For Sale
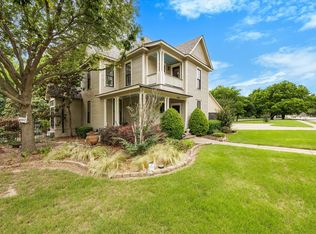 MLS ID #21260498, Katy Nolen. NTREIS
 - $925,0005 bd4 ba4.4k sqft5079 April Ln, Waxahachie, TX 75165For Sale
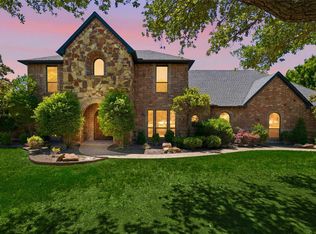 MLS ID #21270979, Leslie Majors. NTREIS
 - $650,0005 bd5 ba3.4k sqft514 W Marvin Ave, Waxahachie, TX 75165For Sale
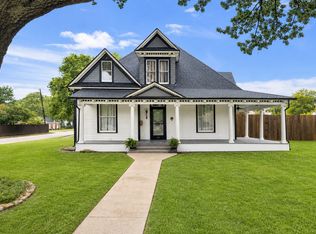 MLS ID #21253561, Neil Clements. NTREIS
 - $675,0004 bd3 ba3.8k sqft306 Harbin Ave, Waxahachie, TX 75165For Sale
 MLS ID #21297094, Irma Monkres. NTREIS
 - $575,0004 bd4 ba3.2k sqft506 Brown St, Waxahachie, TX 75165For SaleMLS ID #21304568, DeAnne Fite. NTREIS
- $985,0006 bd4 ba4.4k sqft371 S Ring Rd, Waxahachie, TX 75165For SaleMLS ID #21211572, Yaron Yashar. NTREIS
- $1,079,7274 bd2 ba3.4k sqft155 Lakeshore Dr, Waxahachie, TX 75165For SaleMLS ID #21144075, Krissy Mireles. NTREIS
- $799,0004 bd4 ba3.4k sqft1829 Ryder Lee Ln, Waxahachie, TX 75165For SaleMLS ID #21312378, John Jaynes. NTREIS
- $599,0004 bd3 ba3.9k sqft901 Bryson St, Waxahachie, TX 75165For SaleMLS ID #21215088, Tammi Montgomery. NTREIS
- $500,0003 bd3 ba2.4k sqft604 W Jefferson St, Waxahachie, TX 75165For SaleMLS ID #21271281, Ratana Berg. NTREIS
- $785,0004 bd3 ba3.5k sqft146 Old Bridge Rd, Waxahachie, TX 75165For SaleMLS ID #21222376, Traci Benson. NTREIS
- $615,0003 bd3 ba2.6k sqft101 Fairway Dr, Waxahachie, TX 75165For SaleMLS ID #21321795, Peyton Borders. NTREIS
- $949,9994 bd4 ba4.1k sqft1803 Sunset Xing, Cedar Hill, TX 75104For SaleMLS ID #21324280, Buddy Priest. NTREIS
- $1,125,0003 bd3 ba2.6k sqft1216 West Rd, Waxahachie, TX 75165For SaleMLS ID #21320856, Kelly Ingram. NTREIS
- $1,035,0006 bd5 ba5k sqft3840 Angela Ct, Midlothian, TX 76065For SaleMLS ID #21310471, Jennifer Ticer. NTREIS
- $487,0003 bd3 ba2.2k sqft600 Williams St, Waxahachie, TX 75165For SaleMLS ID #21306122, Rose Truong. NTREIS
- $900,0005 bd4 ba4.8k sqft1872 Nokomis Rd, Lancaster, TX 75146For SaleMLS ID #21325884, Virginia Brees. NTREIS
- $795,0004 bd3 ba3.3k sqft1201 N Oak Branch Rd, Waxahachie, TX 75167For SaleMLS ID #21317657, Jeremy Norman. NTREIS
- $999,0004 bd3 ba3.7k sqft3920 Lizzy Ln, Midlothian, TX 76065For SaleMLS ID #21322819, Brandee Escalante. NTREIS
- $914,0006 bd4 ba4.9k sqft2202 Somerset, Midlothian, TX 76065For SaleMLS ID #21239101, Ginger Smith. NTREIS
