This is an ONLINE Real Estate Auction. All offers must be submitted ONLINE. The current highest bid amount will be available to the public. The MINIMUM starting bid is $ 150,000. Having moved into a Retirement Community the Seller will review the Highest Offer on Wednesday, November 6 @ 3pm. There will be Two Open House dates to view the property on Sun. Oct. 27 (1-2 pm) and Sun. Nov. 3 (1-2 pm). <<< Special Note: This is a Cash Sale. The sale of this property may be financed; however, the sale of this property IS NOT CONTINGENT to financing approval.>>> Fall in love with this well-maintained 3 bed, 2 bath Cape Cod home nestled in the desirable Southwood Park neighborhood. This home boasts 2,500 sq ft of living space, filled with natural light from oversized windows throughout. Highlights include a large living room with stunning vaulted ceiling with exposed beams, a sunroom and a separate laundry room with a full bath. You can start your day on the inviting front porch or escape to the peaceful privacy of your spacious backyard oasis. Just minutes from local favorites like Foster Park, Friendly Fox, and The Clyde Theatre, don't miss this one! *This is a Pre-Certified Home with 120 Days Warranty provided by the Home Inspection Co. that Seller has provided for the Buyer to view before the auction. **This property is Listed at ASSESSED VALUE and may sell at, above, or below listed price depending on the outcome of the auction bidding.**
Closed
$260,400
1026 W Pettit Ave, Fort Wayne, IN 46807
3beds
2,505sqft
Single Family Residence
Built in 1946
0.38 Acres Lot
$307,100 Zestimate®
$--/sqft
$2,200 Estimated rent
Home value
$307,100
$289,000 - $329,000
$2,200/mo
Zestimate® history
Owner options
List your home for rent
$2,200/mo
Rent Zestimate®
Find your next renter with Zillow Rental Manager. Plus, with online applications, you can quickly screen prospective tenants – for free.
$2,200/mo
Rent Zestimate®
Refinance and save
$1,272/mo
Est. payment
Refinancing to a lower rate could help reduce your monthly payments and save thousands over the life of the loan.
$1,272/mo
Est. payment
Explore your selling options
Work with a Zillow partner agent
Leverage their expertise and Zillow's premium Showcase listings to get your home seen by more buyers.
Get startedList with your own agent
Get your home in front of millions of buyers by listing it on Zillow.
Learn how to do itSell it yourself
Take full control of how buyers see your home on Zillow by listing For Sale by Owner (FSBO).
List your homeWhat's special
Inviting front porchOversized windowsNatural light
Zillow last checked:
Listing updated:
Listed by:
Kurt J Ness Off:260-459-3911,
Ness Bros. Realtors & Auctioneers
Bought with:
TJ Short, RB20001451
Limitless Group
Source: IRMLS,MLS#: 202440184
Facts & features
Interior
Bedrooms & bathrooms
- Bedrooms: 3
- Bathrooms: 2
- Full bathrooms: 2
- Main level bedrooms: 3
Bedroom 1
- Level: Main
Bedroom 2
- Level: Main
Dining room
- Level: Main
- Area: 108
- Dimensions: 12 x 9
Family room
- Level: Main
- Area: 247
- Dimensions: 19 x 13
Kitchen
- Level: Main
- Area: 144
- Dimensions: 16 x 9
Living room
- Level: Main
- Area: 392
- Dimensions: 28 x 14
Heating
- Natural Gas, Forced Air
Cooling
- Central Air
Features
- Has basement: No
- Number of fireplaces: 1
- Fireplace features: Living Room
Interior area
- Total structure area: 2,505
- Total interior livable area: 2,505 sqft
- Finished area above ground: 2,505
- Finished area below ground: 0
Property
Parking
- Total spaces: 2
- Parking features: Attached
- Attached garage spaces: 2
Features
- Levels: One and One Half
- Stories: 1.5
Lot
- Size: 0.38 Acres
- Dimensions: 138x120
- Features: Level
Details
- Additional structures: Shed
- Parcel number: 021222283008.000074
- Special conditions: Auction
Construction
Type & style
- Home type: SingleFamily
- Architectural style: Cape Cod
- Property subtype: Single Family Residence
Materials
- Brick, Wood Siding
- Foundation: Slab
Condition
- New construction: No
- Year built: 1946
Utilities & green energy
- Sewer: City
- Water: City
Community & HOA
Community
- Subdivision: Southwood Park
Location
- Region: Fort Wayne
Financial & listing details
- Tax assessed value: $248,800
- Annual tax amount: $2,170
- Date on market: 10/16/2024
- Road surface type: Asphalt
Price history
| Date | Event | Price |
|---|---|---|
| 12/23/2024 | Sold | $260,400 |
Source:  IRMLS #202440184 Report a problem IRMLS #202440184 Report a problem | ||
Public tax history
| Year | Property taxes | Tax assessment |
|---|---|---|
| 2025 | $2,752 +8.5% | $248,800 +3.4% |
| 2024 | $2,536 +16.9% | $240,700 +7.7% |
| 2023 | $2,170 +16.3% | $223,500 +15.7% |
| 2022 | $1,866 +10.5% | $193,200 +15.3% |
| 2021 | $1,689 +11.9% | $167,500 +7.8% |
| 2020 | $1,510 +9.9% | $155,400 +11% |
| 2019 | $1,373 -37.8% | $140,000 +10.1% |
| 2018 | $2,208 +57.9% | $127,100 -3.6% |
| 2017 | $1,398 +9.1% | $131,900 +1.5% |
| 2016 | $1,282 +0.5% | $129,900 +0.9% |
| 2014 | $1,275 -0.3% | $128,700 +3.5% |
| 2013 | $1,279 +157.4% | $124,300 +63.6% |
| 2011 | $497 | $76,000 -3.7% |
| 2010 | -- | $78,900 -42.2% |
| 2007 | -- | $136,500 +21% |
| 2005 | -- | $112,800 |
| 2004 | -- | $112,800 +73.3% |
| 2001 | -- | $65,100 +200% |
| 1999 | -- | $21,700 |
Find assessor info on the county website
Neighborhood: Southwood Park
Nearby homes
- $218,9003 bd1 ba2.1k sqft1020 W Pettit Ave, Fort Wayne, IN 46807Off Market
- $275,0003 bd3 ba1.8k sqft1036 W Pettit Ave, Fort Wayne, IN 46807Off Market
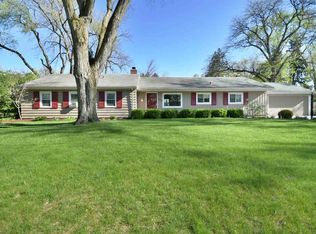
- $300,8003 bd2 ba1.9k sqft1023 W Sherwood Ter, Fort Wayne, IN 46807Off Market

- $316,7006 bd2 ba3.3k sqft4902 Southwood Ave, Fort Wayne, IN 46807Off Market
- $281,9003 bd2 ba2k sqft1031 W Sherwood Ter, Fort Wayne, IN 46807Off Market
- $382,3004 bd3 ba2.3k sqft4909 Stratford Rd, Fort Wayne, IN 46807Off Market
- $452,1007 bd5 ba4.5k sqft1015 W Sherwood Ter, Fort Wayne, IN 46807Off Market
- $241,7003 bd2 ba1.8k sqft1010 W Pettit Ave, Fort Wayne, IN 46807Off Market
Nearby schools
GreatSchools rating
- 5/10Harrison Hill Elementary SchoolGrades: PK-5Distance: 0.6 mi
- 3/10Kekionga Middle SchoolGrades: 6-8Distance: 1.3 mi
- 2/10South Side High SchoolGrades: 9-12Distance: 1.2 mi
Schools provided by the listing agent
- Elementary: Harrison Hill
- Middle: Kekionga
- High: South Side
- District: Fort Wayne Community
Source: IRMLS. This data may not be complete. We recommend contacting the local school district to confirm school assignments for this home.
Sell for more on Zillow
Get a Zillow Showcase℠ listing at no additional cost and you could sell for .
$307,100
2% more
+$6,142
With Zillow Showcase(estimated)
$313,242
Sell for more on Zillow
Get a Zillow Showcase℠ listing at no additional cost and you could sell for .
$307,100
2% more
+$6,142
With Zillow Showcase(estimated)
$313,242
- Indiana
- Allen County
- Fort Wayne
- 46807
- Southwood Park
- 1026 W Pettit Ave
