Spacious 2,740 sq ft home on just over 1/2 an acre featuring 5 bedrooms, 3 full baths, TWO primary suites, laundry room and formal dining room that can function as an additional bedroom with a large closet. The main-level primary suite includes a newly remodeled bath. Updated kitchen with fresh, custom cabinetry and butcher block countertops. New laminate flooring, and an open, spacious living room filled with natural light, gas fireplace, and a new coffee bar. Enjoy the oversized deck overlooking the backyard, plus a 2-car garage and MASSIVE shop, large enough for a full-size camper and more! Bonus: chickens, chicken coop, and swingset convey with the home or can be removed at buyer's request. Plenty of space, updates, and amenities inside and out!
Active
$599,900
1026 Waters Edge Cir, Mount Juliet, TN 37122
5beds
2,740sqft
Single Family Residence, Residential
Built in 1996
0.53 Acres Lot
$-- Zestimate®
$219/sqft
$-- HOA
What's special
Gas fireplaceMain-level primary suiteTwo primary suitesLaundry roomNewly remodeled bathNew coffee barNew laminate flooring
- 5 days
- 464
- 28
Likely to sell faster than
Zillow last checked:
Listing updated:
Listed by:
Breah Allen 615-979-8559,
Haven Real Estate 615-822-6202
Source: RealTracs MLS as distributed by MLS GRID,MLS#: 3531658
Facts & features
Interior
Bedrooms & bathrooms
- Bedrooms: 5
- Bathrooms: 3
- Full bathrooms: 3
- Main level bedrooms: 2
Bedroom 1
- Features: Walk-In Closet(s)
- Level: Walk-In Closet(s)
- Area: 210 Square Feet
- Dimensions: 15x14
Bedroom 2
- Features: Extra Large Closet
- Level: Extra Large Closet
- Area: 144 Square Feet
- Dimensions: 12x12
Bedroom 3
- Features: Bath
- Level: Bath
- Area: 143 Square Feet
- Dimensions: 13x11
Bedroom 4
- Features: Walk-In Closet(s)
- Level: Walk-In Closet(s)
- Area: 187 Square Feet
- Dimensions: 11x17
Primary bathroom
- Features: Double Vanity
- Level: Double Vanity
Dining room
- Features: Formal
- Level: Formal
- Area: 187 Square Feet
- Dimensions: 11x17
Kitchen
- Features: Eat-in Kitchen
- Level: Eat-in Kitchen
- Area: 208 Square Feet
- Dimensions: 13x16
Living room
- Features: Great Room
- Level: Great Room
- Area: 483 Square Feet
- Dimensions: 21x23
Other
- Features: Bedroom 5
- Level: Bedroom 5
- Area: 144 Square Feet
- Dimensions: 12x12
Heating
- Central, Natural Gas
Cooling
- Central Air
Appliances
- Included: Electric Oven, Gas Range, Dishwasher, Disposal, Microwave, Refrigerator
- Laundry: Electric Dryer Hookup, Washer Hookup
Features
- Air Filter, Built-in Features, Ceiling Fan(s), Entrance Foyer, Open Floorplan, Pantry, Walk-In Closet(s), High Speed Internet
- Flooring: Carpet, Laminate, Tile
- Basement: Crawl Space
- Number of fireplaces: 1
- Fireplace features: Gas, Living Room
Interior area
- Total structure area: 2,740
- Total interior livable area: 2,740 sqft
- Finished area above ground: 2,740
Property
Parking
- Total spaces: 2
- Parking features: Garage Door Opener, Garage Faces Front
- Attached garage spaces: 2
Features
- Levels: One
- Stories: 2
- Patio & porch: Deck, Porch
- Has view: Yes
- View description: Lake
- Has water view: Yes
- Water view: Lake
Lot
- Size: 0.53 Acres
- Dimensions: 139 x 138IRR
Details
- Additional structures: Storage
- Parcel number: 049A B 03600 000
- Special conditions: Standard
- Other equipment: Air Purifier
Construction
Type & style
- Home type: SingleFamily
- Property subtype: Single Family Residence, Residential
Materials
- Brick, Vinyl Siding
- Roof: Shingle
Condition
- New construction: No
- Year built: 1996
Utilities & green energy
- Sewer: Public Sewer
- Water: Public
- Utilities for property: Natural Gas Available, Water Available, Cable Connected
Community & HOA
Community
- Security: Smoke Detector(s)
- Subdivision: Cedar Shores
HOA
- Has HOA: No
Location
- Region: Mount Juliet
Financial & listing details
- Price per square foot: $219/sqft
- Tax assessed value: $351,600
- Annual tax amount: $1,933
- Date on market: 9/4/2026
Estimated market value
Not available
Estimated sales range
Not available
Not available
Price history
| Date | Event | Price |
|---|---|---|
| 9/4/2026 | Listed for sale | $599,900+18.3%$219/sqft |
Source:  RealTracs MLS as distributed by MLS GRID #3531658 Report a problem RealTracs MLS as distributed by MLS GRID #3531658 Report a problem | ||
| 7/28/2023 | Sold | $507,000+1.4%$185/sqft |
Source: RealTracs MLS as distributed by MLS GRID #2517303 Report a problem | ||
| 6/27/2023 | Contingent | $499,900$182/sqft |
Source: RealTracs MLS as distributed by MLS GRID #2517303 Report a problem | ||
| 6/7/2023 | Listed for sale | $499,900$182/sqft |
Source: RealTracs MLS as distributed by MLS GRID #2517303 Report a problem | ||
| 6/6/2023 | Contingent | $499,900$182/sqft |
Source: RealTracs MLS as distributed by MLS GRID #2517303 Report a problem | ||
| 6/4/2023 | Listed for sale | $499,900$182/sqft |
Source: RealTracs MLS as distributed by MLS GRID #2517303 Report a problem | ||
| 5/24/2023 | Contingent | $499,900$182/sqft |
Source: RealTracs MLS as distributed by MLS GRID #2517303 Report a problem | ||
| 5/20/2023 | Listed for sale | $499,900$182/sqft |
Source: RealTracs MLS as distributed by MLS GRID #2517303 Report a problem | ||
| 5/16/2023 | Contingent | $499,900$182/sqft |
Source: RealTracs MLS as distributed by MLS GRID #2517303 Report a problem | ||
| 5/13/2023 | Listed for sale | $499,900+112.7%$182/sqft |
Source: RealTracs MLS as distributed by MLS GRID #2517303 Report a problem | ||
| 5/24/2013 | Sold | $234,999$86/sqft |
Source: RealTracs MLS as distributed by MLS GRID #1441087 Report a problem | ||
| 4/10/2013 | Listed for sale | $234,999+1019%$86/sqft |
Source: The Dream Team Mt Juliet, LLC #1441087 Report a problem | ||
| 11/15/1995 | Sold | $21,000-4.5%$8/sqft |
Source: Public Record Report a problem | ||
| 8/9/1995 | Sold | $22,000$8/sqft |
Source: Public Record Report a problem | ||
Public tax history
| Year | Property taxes | Tax assessment |
|---|---|---|
| 2025 | $1,933 +8.9% | $87,900 |
| 2024 | $1,775 +4.3% | $87,900 +4.3% |
| 2023 | $1,701 | $84,275 |
| 2022 | $1,701 | $84,275 |
| 2021 | -- | $84,275 +21.5% |
| 2020 | $1,863 +6.6% | $69,375 |
| 2019 | $1,747 -6.2% | $69,375 |
| 2018 | $1,863 +0% | $69,375 |
| 2017 | $1,862 -14.2% | $69,375 |
| 2016 | $2,169 +12.8% | $69,375 |
| 2015 | $1,922 +41% | $69,375 +41% |
| 2014 | $1,363 | $49,216 |
| 2013 | $1,363 +0% | $49,216 |
| 2012 | $1,363 +2.6% | $49,216 |
| 2011 | $1,329 | $49,216 |
| 2010 | -- | $49,216 -5.8% |
| 2009 | $1,271 | $52,244 |
| 2008 | $1,271 +9% | $52,244 +11.2% |
| 2007 | $1,166 | $46,997 |
| 2006 | $1,166 | $46,997 |
| 2005 | $1,166 -10.1% | $46,997 +7.7% |
| 2003 | $1,296 +5.6% | $43,651 +5.6% |
| 2002 | $1,228 | $41,349 |
| 2001 | -- | $41,349 -75% |
| 2000 | -- | $165,394 |
Find assessor info on the county website
Monthly payment
Est. payment
Payment breakdown
Explore the cost of this home by adjusting the details. Changes won't be saved.Climate risks
Neighborhood: 37122
Nearby schools
Schools provided by the listing agent
- Elementary: W A Wright Elementary
- Middle: Mt. Juliet Middle School
- High: Green Hill High School
Source: RealTracs MLS as distributed by MLS GRID. This data may not be complete. We recommend contacting the local school district to confirm school assignments for this home.
- $446,0004 bd2 ba1.7k sqft1018 Waters Edge Cir, Mount Juliet, TN 37122Off Market

- $557,0004 bd4 ba2.6k sqft1030 Waters Edge Cir, Mount Juliet, TN 37122Off Market
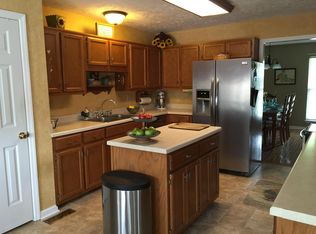
- $384,4004 bd2 ba1.5k sqft1016 Waters Edge Cir, Mount Juliet, TN 37122Off Market
- $426,7003 bd2 ba1.9k sqft1021 Waters Edge Cir, Mount Juliet, TN 37122Off Market
Similar homes
- $657,7003 bd3 ba3k sqft1025 Singing Springs Rd, Mount Juliet, TN 37122For Sale
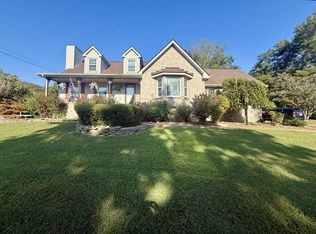
 MLS ID #3318014, Kimberly Lamberson Withrow. RealTracs MLS as distributed by MLS GRID
 - $530,0003 bd2 ba1.9k sqft710 Overlook Dr, Mount Juliet, TN 37122For Sale
 MLS ID #3528343, Tara Swint Crenshaw. RealTracs MLS as distributed by MLS GRID
 - $574,9003 bd3 ba2.7k sqft708 Glenoaks Dr, Mount Juliet, TN 37122For Sale
 MLS ID #3336419, Amanda Simmons. RealTracs MLS as distributed by MLS GRID
 - $520,8983 bd2 ba1.8k sqft2024 Hunters Pl, Mount Juliet, TN 37122For Sale
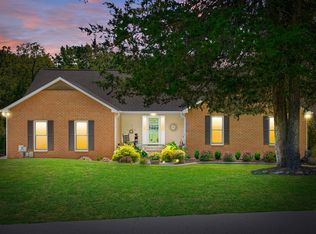 MLS ID #3514197, Tina Dorow. RealTracs MLS as distributed by MLS GRID
 - $649,9003 bd3 ba2.5k sqft613 Oakwood Ter, Mount Juliet, TN 37122For SaleMLS ID #3305617, Christa Hughes. RealTracs MLS as distributed by MLS GRID
- $585,9904 bd3 ba2.5k sqft2521 Ansley Dr, Mount Juliet, TN 37122New ConstructionMLS ID #3531144, Shea Krafzig. RealTracs MLS as distributed by MLS GRID
- $565,9903 bd3 ba2.5k sqft2521 Kingston Lot, Mount Juliet, TN 37122New ConstructionMLS ID #3531130, Michael Elizabeth McQuillen. RealTracs MLS as distributed by MLS GRID
- $439,5004 bd2 ba2k sqft100 Windward Dr, Mount Juliet, TN 37122For SaleMLS ID #3232865, Jarod Dotson. RealTracs MLS as distributed by MLS GRID
- $484,9004 bd3 ba2.1k sqft713 Hillbrook Dr, Mount Juliet, TN 37122For SaleMLS ID #3514203, Jamison Durham, Principal Broker/Owner. RealTracs MLS as distributed by MLS GRID
- $469,9003 bd3 ba2.1k sqft1080 Cedarcreek Village Rd, Mount Juliet, TN 37122For SaleMLS ID #3520380, Jessica Kamarata. RealTracs MLS as distributed by MLS GRID
- $799,0005 bd5 ba3k sqft5000 Magnolia Estates Blvd, Mount Juliet, TN 37122For SaleMLS ID #3512822, Tzion Achvan. RealTracs MLS as distributed by MLS GRID
- $745,0004 bd3 ba2.7k sqft980 Vanderbilt Rd, Mount Juliet, TN 37122For SaleMLS ID #3501363, Kimberly Ellsworth. RealTracs MLS as distributed by MLS GRID
- $489,9003 bd3 ba2.2k sqft2010 Woods Run, Mount Juliet, TN 37122For SaleMLS ID #3306361, Ashley Boykin. RealTracs MLS as distributed by MLS GRID
- $696,9904 bd4 ba3.1k sqft3194 Buchanan Blvd, Mount Juliet, TN 37122New ConstructionMLS ID #3531154, Michael Elizabeth McQuillen. RealTracs MLS as distributed by MLS GRID
- $716,9905 bd5 ba3.4k sqft3294 Camden Dr, Lot Mount Juliet, TN 37122New ConstructionMLS ID #3531152, Michael Elizabeth McQuillen. RealTracs MLS as distributed by MLS GRID
- $678,9903 bd3 ba2.7k sqft167 Windtree Club Dr, Mount Juliet, TN 37122New ConstructionRealTracs MLS as distributed by MLS GRID
- $736,9905 bd4 ba3.4k sqft3435 Weston Way, Mount Juliet, TN 37122New ConstructionMLS ID #3531146, Shea Krafzig. RealTracs MLS as distributed by MLS GRID
