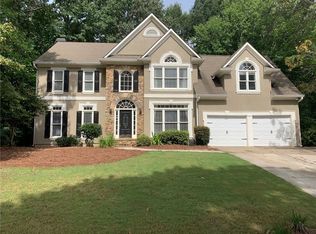
Elegant BRICK home in desirable Wellesley/Towne Lake!* Meticulously maintained and beautifully updated!* Sellers are the original owners!* Charming glass entry door over solid wood door!* French doors to front porch from living room!* Carriage-style garage doors, level driveway!* Double cul de sac street!* HARDWOOD floors throughout main level!* Plantation shutters!* Fresh neutral paint colors!* Updated lighting fixtures!* French doors to Main floor OFFICE!* Beautifully updated fresh, white kitchen with QUARTZ countertops and backsplash, Kitchenaid stainless steel appliances!* Refrigerator, clothes washer and dryer remain!* Separate living & dining rooms!* Bayed breakfast area in kitchen plus breakfast bar!* VAULTED great room with bookcases flanking gas log fireplace!* Front and rear stairs!* Luxurious master retreat with tray ceiling, two closets - one is HUGE! Master bath with frameless glass shower door, linen closet, jetted soaking tub, two vanities, massive framed mirrors!* Spacious secondary bedrooms with Jack and Jill bath!* Professionally finished basement with additional room for expansion!* Ample STORAGE!* Large deck overlooks wooded rear yard!* NEW ROOF with dimensional shingles in 2022!* Beautifully designed plantings provide year-round color and privacy!* Friendly swim/tennis community just minutes from downtown Woodstock!* Spacious clubhouse, pool with slide, playground, tennis courts, swim and tennis teams, basketball court!* The BEST schools - Bascomb, ETBooth, Etowah!*
Closed
$700,000
1026 Wellesley Crest Dr, Woodstock, GA 30189
4beds
5,303sqft
Single Family Residence
Built in 1993
0.38 Acres Lot
$688,900 Zestimate®
$132/sqft
$3,557 Estimated rent
Home value
$688,900
$641,000 - $737,000
$3,557/mo
Zestimate® history
Owner options
List your home for rent
$3,557/mo
Rent Zestimate®
Find your next renter with Zillow Rental Manager. Plus, with online applications, you can quickly screen prospective tenants – for free.
$3,557/mo
Rent Zestimate®
Refinance and save
$5,223/mo
Est. payment
Refinancing to a lower rate could help reduce your monthly payments and save thousands over the life of the loan.
$5,223/mo
Est. payment
Explore your selling options
Work with a Zillow partner agent
Leverage their expertise and Zillow's premium Showcase listings to get your home seen by more buyers.
Get startedList with your own agent
Get your home in front of millions of buyers by listing it on Zillow.
Learn how to do itSell it yourself
Take full control of how buyers see your home on Zillow by listing For Sale by Owner (FSBO).
List your homeWhat's special
Zillow last checked:
Listing updated:
Listed by:
Sydney Dalman 770-778-8887,
Atlanta Communities
Bought with:
Mira Liniado, 325216
Keller Williams Realty
Source: GAMLS,MLS#: 10474979
Facts & features
Interior
Bedrooms & bathrooms
- Bedrooms: 4
- Bathrooms: 3
- Full bathrooms: 2
- 1/2 bathrooms: 1
Rooms
- Room types: Foyer, Great Room, Laundry, Office
Dining room
- Features: Separate Room
Kitchen
- Features: Breakfast Area, Breakfast Bar, Pantry
Heating
- Central, Forced Air, Natural Gas, Zoned
Cooling
- Ceiling Fan(s), Central Air, Electric, Zoned
Appliances
- Included: Cooktop, Dishwasher, Disposal, Gas Water Heater, Microwave, Oven, Refrigerator, Stainless Steel Appliance(s)
- Laundry: Mud Room, Laundry Closet
Features
- Bookcases, Double Vanity, High Ceilings, Rear Stairs, Separate Shower, Soaking Tub, Tile Bath, Tray Ceiling(s), Entrance Foyer, Vaulted Ceiling(s), Walk-In Closet(s)
- Flooring: Carpet, Hardwood, Tile
- Windows: Bay Window(s), Double Pane Windows, Window Treatments
- Basement: Daylight,Exterior Entry,Finished,Full,Interior Entry,Unfinished
- Attic: Pull Down Stairs
- Number of fireplaces: 1
- Fireplace features: Factory Built, Family Room, Gas Log, Gas Starter
Interior area
- Total structure area: 5,303
- Total interior livable area: 5,303 sqft
- Finished area above ground: 4,175
- Finished area below ground: 1,128
Property
Parking
- Total spaces: 2
- Parking features: Attached, Garage, Garage Door Opener
- Has attached garage: Yes
Features
- Levels: Two
- Stories: 2
- Has spa: Yes
- Spa features: Bath
Lot
- Size: 0.38 Acres
- Features: Level, Private
Details
- Parcel number: 15N05C 057
Construction
Type & style
- Home type: SingleFamily
- Architectural style: Brick Front,Brick/Frame,Traditional
- Property subtype: Single Family Residence
Materials
- Brick, Wood Siding
- Roof: Composition
Condition
- Resale
- New construction: No
- Year built: 1993
Utilities & green energy
- Sewer: Public Sewer
- Water: Public
- Utilities for property: Cable Available, Electricity Available, High Speed Internet, Natural Gas Available, Phone Available, Sewer Connected, Underground Utilities, Water Available
Community & HOA
Community
- Features: Clubhouse, Playground, Pool, Sidewalks, Street Lights, Swim Team, Tennis Court(s), Tennis Team, Walk To Schools, Near Shopping
- Subdivision: Wellesley
HOA
- Has HOA: Yes
- Services included: Reserve Fund, Swimming, Tennis
- HOA fee: $1,000 annually
Location
- Region: Woodstock
Financial & listing details
- Price per square foot: $132/sqft
- Tax assessed value: $598,010
- Annual tax amount: $5,576
- Date on market: 3/9/2025
- Cumulative days on market: 2 days
- Listing agreement: Exclusive Right To Sell
- Electric utility on property: Yes
Price history
| Date | Event | Price |
|---|---|---|
| 4/14/2025 | Sold | $700,000$132/sqft |
Source:  GAMLS #10474979 Report a problem GAMLS #10474979 Report a problem | ||
| 3/18/2025 | Pending sale | $700,000$132/sqft |
Source:  FMLS GA #7537295 Report a problem FMLS GA #7537295 Report a problem | ||
| 3/9/2025 | Listed for sale | $700,000+203%$132/sqft |
Source: FMLS GA #7537295 Report a problem | ||
| 3/7/1994 | Sold | $231,000$44/sqft |
Source: Public Record Report a problem | ||
Public tax history
| Year | Property taxes | Tax assessment |
|---|---|---|
| 2025 | $6,279 +220.4% | $239,204 +1.9% |
| 2024 | $1,960 +17.6% | $234,680 +9.4% |
| 2023 | $1,667 +42.3% | $214,592 +22% |
| 2022 | $1,172 -2.1% | $175,828 +11.7% |
| 2021 | $1,196 +3.8% | $157,384 +8.8% |
| 2020 | $1,153 +4.2% | $144,616 +9.4% |
| 2019 | $1,106 +0.2% | $132,240 -58.1% |
| 2018 | $1,104 -68.1% | $315,400 +2.9% |
| 2017 | $3,465 +1.8% | $306,600 +2.9% |
| 2016 | $3,404 | $298,100 +0.7% |
| 2015 | $3,404 -1% | $295,900 -0.6% |
| 2014 | $3,439 +9.2% | $297,600 +10.8% |
| 2013 | $3,151 +22.7% | $268,700 +22.5% |
| 2012 | $2,567 -13.3% | $219,300 -15.3% |
| 2011 | $2,961 -0.7% | $258,900 +141.5% |
| 2010 | $2,981 -2.1% | $107,200 -7.5% |
| 2009 | $3,047 +3.8% | $115,880 -5% |
| 2008 | $2,934 -1.2% | $122,040 -1% |
| 2007 | $2,969 -1.6% | $123,240 +0.1% |
| 2006 | $3,016 -0.6% | $123,120 +0.1% |
| 2005 | $3,034 | $123,040 -56.7% |
| 2004 | -- | $284,300 +6.8% |
| 2003 | -- | $266,200 +161.4% |
| 2002 | $2,477 -0.5% | $101,840 +3.8% |
| 2001 | $2,489 | $98,080 |
| 2000 | -- | $98,080 +1.2% |
| 1999 | $2,691 | $96,960 |
Find assessor info on the county website
Neighborhood: 30189
Nearby homes
- $614,8004 bd2 ba4.2k sqft1024 Wellesley Crest Dr, Woodstock, GA 30189Off Market
- $775,0004 bd2 ba4.3k sqft1028 Wellesley Crest Dr, Woodstock, GA 30189Sold
- $622,3004 bd3 ba4.1k sqft1022 Wellesley Crest Dr, Woodstock, GA 30189Off Market
- $614,1005 bd4 ba4k sqft1027 Wellesley Crest Dr, Woodstock, GA 30189Off Market
- $654,8005 bd3 ba4.5k sqft1029 Wellesley Crest Dr, Woodstock, GA 30189Off Market
- $698,7004 bd4 ba4.4k sqft210 Wellesley Ct, Woodstock, GA 30189Off Market
- $620,0005 bd4 ba4.1k sqft402 Mercer Ct, Woodstock, GA 30189Sold
- $626,2005 bd4 ba3.9k sqft1025 Wellesley Crest Dr, Woodstock, GA 30189Off Market
Nearby schools
GreatSchools rating
- 7/10Bascomb Elementary SchoolGrades: PK-5Distance: 1 mi
- 7/10E.T. Booth Middle SchoolGrades: 6-8Distance: 0.6 mi
- 7/10Etowah High SchoolGrades: 9-12Distance: 0.5 mi
Schools provided by the listing agent
- Elementary: Bascomb
- Middle: Booth
- High: Etowah
Source: GAMLS. This data may not be complete. We recommend contacting the local school district to confirm school assignments for this home.
Get a cash offer in 3 minutes
Find out how much your home could sell for in as little as 3 minutes with a no-obligation cash offer.
Estimated market value
$688,900
Get a cash offer in 3 minutes
Find out how much your home could sell for in as little as 3 minutes with a no-obligation cash offer.
Estimated market value
$688,900
- Georgia
- Cherokee County
- Woodstock
- 30189
- 1026 Wellesley Crest Dr
