Skip main navigation
Sold
  • Price Unknown

    1026 Whildin St, Emporia, KS 66801

    4beds
    1,887sqft
    Single Family Residence, Residential
    Built in 1977
    12,237 Acres Lot
    $234,900 Zestimate®
    $--/sqft
    $1,590 Estimated rent

    Home value

    $234,900

    $218,000 - $251,000

    $1,590/mo

    Zestimate® history
    Loading
    Loading...

    Owner options

    List your home for rent

    $1,590/mo

    Rent Zestimate®

    Find your next renter with Zillow Rental Manager. Plus, with online applications, you can quickly screen prospective tenants – for free.

    Learn more

    $1,590/mo

    Rent Zestimate®

    Refinance and save

    Refinancing to a lower rate could help reduce your monthly payments and save thousands over the life of the loan.

    See today's rates

    Explore your selling options

    Work with a Zillow partner agent

    Leverage their expertise and Zillow's premium Showcase listings to get your home seen by more buyers.

    Get started

    List with your own agent

    Get your home in front of millions of buyers by listing it on Zillow.

    Learn how to do it

    Sell it yourself

    Take full control of how buyers see your home on Zillow by listing For Sale by Owner (FSBO).

    List your home

    What's special

    Beautiful fireplaceBackyard storage shedLeafless guttersNewer heatUpdated bathroomsGreat sized backyardGreat sized kitchen
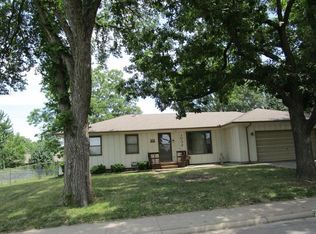
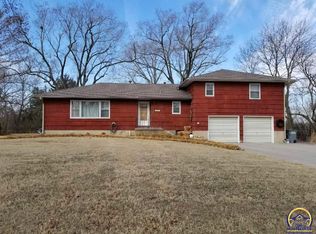
    Come take a look at this gorgeous, well cared for, and well maintained bi-level home! This home offers 3 bedrooms, a 4th non-conforming bedroom on the bottom level, 2 bathrooms with one on each level, and a great sized backyard with a walkout basement. The backyard is fully fenced as well! Updates throughout the home include newer heat and air, flooring in 2023, updated bathrooms from 2022, and deck that is located directly off the kitchen area. A few more things worth noting include the large laundry room with counter space / cabinets to make laundry time that much easier, a beautiful fireplace, 2-car garage with a 3-car driveway for extra parking, backyard storage shed, a great sized kitchen with plenty of windows and natural light, leafless gutters and more. The stove and dishwasher will be staying with the property as well. The carpets have just been professionally cleaned and are ready for you! Go ahead and schedule your showing today!

    Zillow last checked:

    Listing updated:

    Listed by:

    Allex Wilson 620-757-5612,

    RE/MAX EK Real Estate

    Bought with:

    Janice Utech, 00217511

    RE/MAX EK Real Estate

    Source: Sunflower AOR as distributed by MLS GRID,MLS#: 231138MLS Logo

    Facts & features

    Interior

    Bedrooms & bathrooms
    • Bedrooms: 4
    • Bathrooms: 2
    • Full bathrooms: 2
    Primary bedroom
    • Level: Upper
    • Area: 126
    • Dimensions: 14x9
    Bedroom 2
    • Level: Upper
    • Area: 94.5
    • Dimensions: 9x10.5
    Bedroom 3
    • Level: Upper
    • Area: 141.75
    • Dimensions: 13.5x10.5
    Bedroom 4
    • Level: Lower
    • Area: 224
    • Dimensions: 14x16
    Kitchen
    • Level: Upper
    • Area: 314.5
    • Dimensions: 17x18.5
    Laundry
    • Level: Lower
    • Area: 96
    • Dimensions: 8x12
    Living room
    • Level: Upper
    • Area: 246.5
    • Dimensions: 17x14.5
    Heating
    • Natural Gas
    Cooling
    • Central Air
    Appliances
    • Included: Electric Range, Dishwasher
    • Laundry: In Basement
    Features
    • Basement: Sump Pump,Walk-Out Access
    • Has fireplace: Yes
    • Fireplace features: Living Room
    Interior area
    • Total structure area: 1,887
    • Total interior livable area: 1,887 sqft
    • Finished area above ground: 1,102
    • Finished area below ground: 785

    Property

    Parking
    • Parking features: Attached
    • Has attached garage: Yes
    Features
    • Patio & porch: Covered, Deck
    • Fencing: Fenced
    Lot
    • Size: 12,237 Acres
    • Features: Sidewalk
    Details
    • Additional structures: Shed(s)
    • Parcel number: R6107
    • Special conditions: Standard,Arm's Length

    Construction

    Type & style
    • Home type: SingleFamily
    • Property subtype: Single Family Residence, Residential
    Materials
    • Vinyl Siding, Stucco
    Condition
    • Year built: 1977

    Utilities & green energy

    • Water: Public

    Community & HOA

    Community
    • Subdivision: Other
    HOA
    • Has HOA: No
    Location
    • Region: Emporia

    Financial & listing details

    • Tax assessed value: $210,500
    • Annual tax amount: $2,978
    • Date on market: 9/26/2023
    • Cumulative days on market: 2 days

    Price history

    DateEventPrice
    10/26/2023Sold--
    Source: Sunflower AOR as distributed by MLS GRID #231138 Report a problem
    9/28/2023Pending sale$199,900$106/sqft
    Source: Sunflower AOR as distributed by MLS GRID #231138 Report a problem
    9/26/2023Listed for sale$199,900$106/sqft
    Source: Sunflower AOR as distributed by MLS GRID #231138 Report a problem

    Public tax history

    YearProperty taxesTax assessment
    2025$3,965 +2.5%$24,208 +1.3%
    2024$3,866 +12.6%$23,898 +14%
    2023$3,433 +15.3%$20,965 +11.5%
    2022$2,979 +2.6%$18,803 +2.4%
    2021$2,902 $18,365 +0.9%
    2020-- $18,204 +8%
    2019-- $16,856 +3%
    2018-- $16,365 +2.3%
    2017-- $16,002 +10%
    2016-- $14,548 +8%
    2015-- $13,466 +0.8%
    2014-- $13,363 +0.3%
    2013-- $13,317 -4.1%
    2012-- $13,881
    2011-- --
    2010-- $13,892 -7.4%
    2009-- $15,008 -4%
    2008-- $15,640
    Find assessor info on the county website

    Neighborhood: 66801

    Nearby schools

    GreatSchools rating
    Schools provided by the listing agent
    • Elementary: Logan Avenue Elementary School/USD 253
    • Middle: Emporia Middle School/USD 253
    • High: Emporia High School/USD 253

    Source: Sunflower AOR as distributed by MLS GRID. This data may not be complete. We recommend contacting the local school district to confirm school assignments for this home.