For sale by Owner Only. Please call or text 217-259-6279 with questions. This gorgeous 2600 square foot home in Heritage Woods subdivision is absolutely move-in ready. This beautiful two story home sits on just under an acre on a dead end loop road with mature woods and a ravine on the back of the property... so peaceful and serene. Over the last six months this stunning home has received a complete makeover. The brand new kitchen is spacious and full of natural light. New cabinets, new quartz countertops, a handmade solid wood island with a red oak top, a lovely ceramic tile backsplash, new flooring, and a new set of appliances complete the amazing new kitchen. Other updates in the home include all new updated electrical, all new lighting, new flooring, a new hot water heater, new carpeting in the bedrooms, and fresh paint throughout. The roof was new in 2014 and the furnace was installed in 2015, and has been been fully serviced in the last two months. The first floor has tons of space and includes the large open-concept kitchen and living area, a formal dining room, front foyer, a half bath, and laundry room with a new washer and dryer, a large family room with a woodburning brick fireplace, and a gorgeous sunroom that connects to the huge back deck overlooking the woods. The second floor has two good size bedrooms, a newly remodeled full bath, and an amazing master suite that includes a brand new full bath with a beautiful tiled shower and double vanity, and a very large walk-in closet that is ready to customize your liking. This home has a great oversized back deck overlooking the large back yard and forested ravine. A new cedar privacy fence was installed in December of 2024. The back yard also has a great small storage shed. This beautiful home won't last long! Please contact the owner, Jennifer, with any questions or to tour the home. This home is for sale by owner only. Please call or text 217-259-6269 with any inquiries.
Sold for $345,000
$345,000
1026 Williamsburg Dr, Charleston, IL 61920
3beds
2,600sqft
Single Family
Built in 1984
0.74 Acres Lot
$377,800 Zestimate®
$133/sqft
$2,390 Estimated rent
Home value
$377,800
$257,000 - $552,000
$2,390/mo
Zestimate® history
Owner options
List your home for rent
$2,390/mo
Rent Zestimate®
Find your next renter with Zillow Rental Manager. Plus, with online applications, you can quickly screen prospective tenants – for free.
$2,390/mo
Rent Zestimate®
Refinance and save
$2,471/mo
Est. payment
Refinancing to a lower rate could help reduce your monthly payments and save thousands over the life of the loan.
$2,471/mo
Est. payment
Explore your selling options
Work with a Zillow partner agent
Leverage their expertise and Zillow's premium Showcase listings to get your home seen by more buyers.
Get startedList with your own agent
Get your home in front of millions of buyers by listing it on Zillow.
Learn how to do itSell it yourself
Take full control of how buyers see your home on Zillow by listing For Sale by Owner (FSBO).
List your homeWhat's special
Woodburning brick fireplaceMaster suiteFull of natural lightNew cedar privacy fenceMature woodsGorgeous sunroomFresh paint
Facts & features
Interior
Bedrooms & bathrooms
- Bedrooms: 3
- Bathrooms: 3
- Full bathrooms: 2
- 1/2 bathrooms: 1
Heating
- Forced air, Gas
Cooling
- Central
Appliances
- Included: Dishwasher, Dryer, Microwave, Range / Oven, Refrigerator, Washer
Features
- Walk-in Closet, Jetted Tub, Skylight, Fireplace-Livingroom, Island
- Flooring: Carpet, Hardwood
- Basement: None
- Has fireplace: Yes
Interior area
- Total interior livable area: 2,600 sqft
Property
Parking
- Total spaces: 2
- Parking features: Garage
Lot
- Size: 0.74 Acres
Details
- Parcel number: 02208094000
- Zoning: R-1
Construction
Type & style
- Home type: SingleFamily
- Property subtype: Single Family
Condition
- Year built: 1984
Utilities & green energy
- Water: Public
Community & HOA
Location
- Region: Charleston
Financial & listing details
- Price per square foot: $133/sqft
- Tax assessed value: $228,816
- Annual tax amount: $5,919
- Road surface type: Concrete
Price history
| Date | Event | Price |
|---|---|---|
| 5/22/2025 | Sold | $345,000+0%$133/sqft |
Source: Public Record Report a problem | ||
| 4/28/2025 | Pending sale | $344,900$133/sqft |
Source: Owner Report a problem | ||
| 4/14/2025 | Listed for sale | $344,900+105.3%$133/sqft |
Source: Owner Report a problem | ||
| 12/11/2020 | Sold | $168,000-2.8%$65/sqft |
Source:  CIBR #6206124 Report a problem CIBR #6206124 Report a problem | ||
| 9/28/2020 | Price change | $172,900-3.9%$67/sqft |
Source: Ryan Dallas Real Estate #6206124 Report a problem | ||
| 9/25/2020 | Price change | $179,900-2.7%$69/sqft |
Source: Ryan Dallas Real Estate #6206124 Report a problem | ||
| 9/23/2020 | Listed for sale | $184,900+19.3%$71/sqft |
Source: Ryan Dallas Real Estate #6206124 Report a problem | ||
| 6/22/2016 | Sold | $155,000-3.1%$60/sqft |
Source: CIBR #6161784 Report a problem | ||
| 5/6/2016 | Listed for sale | $159,900-8.6%$62/sqft |
Source: All-American Realty #6161784 Report a problem | ||
| 6/7/2005 | Sold | $175,000$67/sqft |
Source: Public Record Report a problem | ||
Public tax history
| Year | Property taxes | Tax assessment |
|---|---|---|
| 2024 | $5,919 +1.5% | $76,272 +9.5% |
| 2023 | $5,829 -0.2% | $69,655 +1.7% |
| 2022 | $5,841 -2.9% | $68,504 +4.2% |
| 2021 | $6,016 | $65,742 |
| 2020 | -- | $65,742 |
| 2019 | -- | $65,742 |
| 2018 | $5,343 | $65,742 |
| 2017 | $5,343 -8.3% | $65,742 |
| 2016 | $5,830 +6.6% | $65,742 |
| 2015 | $5,469 | $65,742 |
| 2014 | $5,469 | $65,742 |
| 2013 | $5,469 | $65,742 |
| 2011 | -- | $65,742 |
| 2010 | -- | $65,742 |
| 2009 | -- | $65,742 +8.2% |
| 2006 | -- | $60,764 |
Find assessor info on the county website
Neighborhood: 61920
Nearby homes
- $178,8904 bd3 ba2.6k sqft1020 Williamsburg Dr, Charleston, IL 61920Off Market
- $9,7230.317 Acres1020 Williamsburg Dr, Charleston, IL 61920Off Market
- $328,7504 bd4 ba3.9k sqft1112 Williamsburg Dr, Charleston, IL 61920Sold
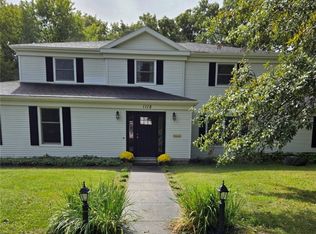
- $241,700-- bd-- ba-- sqft1118 Williamsburg Dr, Charleston, IL 61920Off Market
- $332,400-- bd-- ba-- sqft2740 Kimwood Dr, Charleston, IL 61920Off Market
- $365,700-- bd-- ba-- sqft2738 Kimwood Dr, Charleston, IL 61920Off Market
- $205,200-- bd-- ba-- sqft1017 Williamsburg Dr, Charleston, IL 61920Off Market
- $282,3004 bd3 ba2.7k sqft1012 Williamsburg Dr, Charleston, IL 61920Off Market
Nearby schools
GreatSchools rating
- NAMark Twain Elementary SchoolGrades: PK-KDistance: 1.2 mi
- 6/10Charleston Middle SchoolGrades: 7-8Distance: 1.4 mi
- 2/10Charleston High SchoolGrades: 9-12Distance: 1.1 mi
Schools provided by the listing agent
- District: Charleston Dist. 1
Source: The MLS. This data may not be complete. We recommend contacting the local school district to confirm school assignments for this home.


Get pre-qualified for a loan
At Zillow Home Loans, we can pre-qualify you in as little as 5 minutes with no impact to your credit score.An equal housing lender. NMLS #10287.
Sell for more on Zillow
Get a Zillow Showcase℠ listing at no additional cost and you could sell for .
$377,800
2% more
+$7,556
With Zillow Showcase(estimated)
$385,356
- Illinois
- Coles County
- Charleston
- 61920
- 1026 Williamsburg Dr
Nearby cities
Nearby zip codes
Other Charleston Topics
