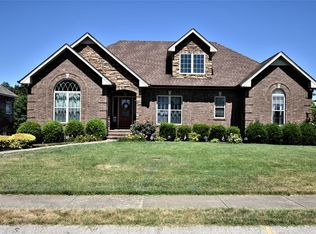
Executive home in a quaint subdivision with a park/green space, little free library, pond & sidewalks. This home includes an inviting living room w/natural gas fireplace, open formal dining room, spacious kitchen w/abundant counter & cabinet space, granite counter tops, stainless steel appliances, two pantry cabinets & breakfast nook. The primary suite is on the main level with walk in shower, separate tub, & walk in closet. Two additional main level bedrooms are on the opposite side of the home. The second level can be a bonus room or bedroom & has a full bath. The basement has a recreation room, large bedroom w/shelving unit, full bathroom, storage/work out area & 3 garages w/electric vehicle charging plugs. Exterior features include a covered deck w/Trex composite flooring, semi-private backyard, irrigation system & external camera system w/DVR. Conveniently situated minutes from Exit's 11 & 19 of Interstate 24 making it a perfect location for a Clarksville or Nashville commute.
Closed
$535,000
1026 Willow Cir, Clarksville, TN 37043
5beds
3,350sqft
Single Family Residence, Residential
Built in 2011
0.39 Acres Lot
$572,600 Zestimate®
$160/sqft
$3,027 Estimated rent
Home value
$572,600
$544,000 - $601,000
$3,027/mo
Zestimate® history
Owner options
List your home for rent
$3,027/mo
Rent Zestimate®
Find your next renter with Zillow Rental Manager. Plus, with online applications, you can quickly screen prospective tenants – for free.
$3,027/mo
Rent Zestimate®
Refinance and save
$3,252/mo
Est. payment
Refinancing to a lower rate could help reduce your monthly payments and save thousands over the life of the loan.
$3,252/mo
Est. payment
Explore your selling options
Work with a Zillow partner agent
Leverage their expertise and Zillow's premium Showcase listings to get your home seen by more buyers.
Get startedList with your own agent
Get your home in front of millions of buyers by listing it on Zillow.
Learn how to do itSell it yourself
Take full control of how buyers see your home on Zillow by listing For Sale by Owner (FSBO).
List your homeWhat's special
Zillow last checked:
Listing updated:
Listed by:
Doug Myers, ABR, e-PRO 931-249-8999,
RE/MAX NorthStar,
Joseph Hedrick 801-891-2237,
RE/MAX NorthStar
Bought with:
Angie Morales-Link, 339371
Keller Williams Realty Clarksville
Source: RealTracs MLS as distributed by MLS GRID,MLS#: 2634073
Facts & features
Interior
Bedrooms & bathrooms
- Bedrooms: 5
- Bathrooms: 5
- Full bathrooms: 4
- 1/2 bathrooms: 1
- Main level bedrooms: 3
Bedroom 1
- Features: Full Bath
- Level: Full Bath
- Area: 266 Square Feet
- Dimensions: 19x14
Bedroom 2
- Features: Walk-In Closet(s)
- Level: Walk-In Closet(s)
- Area: 144 Square Feet
- Dimensions: 12x12
Bedroom 3
- Features: Extra Large Closet
- Level: Extra Large Closet
- Area: 130 Square Feet
- Dimensions: 13x10
Bedroom 4
- Features: Bath
- Level: Bath
- Area: 196 Square Feet
- Dimensions: 14x14
Bonus room
- Features: Basement Level
- Level: Basement Level
- Area: 320 Square Feet
- Dimensions: 16x20
Dining room
- Features: Formal
- Level: Formal
- Area: 156 Square Feet
- Dimensions: 12x13
Kitchen
- Area: 264 Square Feet
- Dimensions: 12x22
Living room
- Area: 384 Square Feet
- Dimensions: 24x16
Heating
- Central, Electric, Natural Gas
Cooling
- Central Air, Electric
Appliances
- Included: Dishwasher, Disposal, Microwave, Refrigerator, Electric Oven, Electric Range
- Laundry: Electric Dryer Hookup, Washer Hookup
Features
- Ceiling Fan(s), Entrance Foyer, High Ceilings, Walk-In Closet(s), High Speed Internet
- Flooring: Carpet, Wood, Tile, Vinyl
- Has basement: Yes
- Number of fireplaces: 1
- Fireplace features: Gas, Living Room
Interior area
- Total structure area: 3,350
- Total interior livable area: 3,350 sqft
- Finished area above ground: 2,496
- Finished area below ground: 854
Property
Parking
- Total spaces: 3
- Parking features: Garage Door Opener, Basement
- Attached garage spaces: 3
Features
- Levels: Three Or More
- Stories: 2
- Patio & porch: Deck, Covered, Patio, Porch
Lot
- Size: 0.39 Acres
- Dimensions: 80
Details
- Parcel number: 063083P B 03100 00010083P
- Special conditions: Standard
- Other equipment: Dehumidifier, Satellite Dish
Construction
Type & style
- Home type: SingleFamily
- Architectural style: Contemporary
- Property subtype: Single Family Residence, Residential
Materials
- Brick, Frame
- Roof: Shingle
Condition
- New construction: No
- Year built: 2011
Utilities & green energy
- Sewer: Public Sewer
- Water: Public
- Utilities for property: Electricity Available, Water Available, Cable Connected, Underground Utilities
Green energy
- Energy efficient items: Water Heater
Community & HOA
Community
- Security: Smoke Detector(s)
- Subdivision: Willowbrook
HOA
- Has HOA: Yes
- Amenities included: Park, Playground, Underground Utilities
- Services included: Trash
- HOA fee: $60 monthly
- Second HOA fee: $275 one time
Location
- Region: Clarksville
Financial & listing details
- Price per square foot: $160/sqft
- Tax assessed value: $542,000
- Annual tax amount: $2,815
- Date on market: 3/26/2024
- Electric utility on property: Yes
Price history
| Date | Event | Price |
|---|---|---|
| 5/10/2024 | Sold | $535,000-1.8%$160/sqft |
Source:  RealTracs MLS as distributed by MLS GRID #2634073 Report a problem RealTracs MLS as distributed by MLS GRID #2634073 Report a problem | ||
| 3/28/2024 | Contingent | $545,000$163/sqft |
Source: RealTracs MLS as distributed by MLS GRID #2634073 Report a problem | ||
| 3/26/2024 | Listed for sale | $545,000+67.7%$163/sqft |
Source: RealTracs MLS as distributed by MLS GRID #2634073 Report a problem | ||
| 2/17/2023 | Listing removed | -- |
Source: Zillow Rentals Report a problem | ||
| 2/11/2023 | Listed for rent | $3,150$1/sqft |
Source: Zillow Rentals Report a problem | ||
| 11/20/2017 | Sold | $324,900-1.5%$97/sqft |
Source: RealTracs MLS as distributed by MLS GRID #1853221 Report a problem | ||
| 10/2/2017 | Price change | $329,900-3%$98/sqft |
Source: Alliance Realty & Property Management #1853221 Report a problem | ||
| 8/9/2017 | Listed for sale | $339,950+19.3%$101/sqft |
Source: Alliance Realty & Property Management #1853221 Report a problem | ||
| 2/15/2011 | Sold | $285,000$85/sqft |
Source: Public Record Report a problem | ||
Public tax history
| Year | Property taxes | Tax assessment |
|---|---|---|
| 2024 | $2,846 +1.1% | $135,500 +43.9% |
| 2023 | $2,815 | $94,150 |
| 2022 | $2,815 +0% | $94,150 |
| 2021 | $2,815 0% | $94,150 |
| 2020 | $2,815 +0% | $94,150 |
| 2019 | $2,815 | $94,150 +34.2% |
| 2018 | $2,815 +14.5% | $70,175 -12.4% |
| 2017 | $2,459 | $80,100 |
| 2016 | $2,459 | $80,100 |
| 2015 | $2,459 +3.2% | $80,100 |
| 2014 | $2,383 +3.3% | $80,100 +9% |
| 2013 | $2,307 0% | $73,475 0% |
| 2011 | $2,307 +842.6% | $73,486 +764.5% |
| 2010 | $245 | $8,500 |
| 2009 | $245 | $8,500 |
| 2008 | -- | $8,500 |
| 2007 | $267 | $8,500 |
Find assessor info on the county website
Neighborhood: 37043
Nearby homes
- $569,900-- bd-- ba-- sqft1026 Willow Cir LOT 11, Clarksville, TN 37043Off Market
- $499,3004 bd3 ba3.2k sqft1022 Willow Cir, Clarksville, TN 37043Off Market
- $462,0004 bd3 ba2.5k sqft1030 Willow Cir, Clarksville, TN 37043Off Market
- $484,4004 bd3 ba2.5k sqft42 Willowbrook LOT 42, Clarksville, TN 37043Off Market

- $532,0004 bd3 ba3.2k sqft1034 Willow Cir, Clarksville, TN 37043Off Market
- $719,9005 bd6 ba4.3k sqft1018 Willow Cir, Clarksville, TN 37043Off Market
- $460,0004 bd3 ba2.7k sqft1014 Willow Cir, Clarksville, TN 37043Sold
- $513,000-- bd4 ba2.9k sqft150 Parkland Cir, Clarksville, TN 37043Off Market
Nearby schools
GreatSchools rating
- 10/10Sango Elementary SchoolGrades: K-5Distance: 1.4 mi
- 7/10Rossview Middle SchoolGrades: 6-8Distance: 5.9 mi
- 8/10Rossview High SchoolGrades: 9-12Distance: 5.7 mi
Schools provided by the listing agent
- Elementary: Sango Elementary
- Middle: Rossview Middle
- High: Rossview High
Source: RealTracs MLS as distributed by MLS GRID. This data may not be complete. We recommend contacting the local school district to confirm school assignments for this home.
Get a cash offer in 3 minutes
Find out how much your home could sell for in as little as 3 minutes with a no-obligation cash offer.
Estimated market value
$572,600
Get a cash offer in 3 minutes
Find out how much your home could sell for in as little as 3 minutes with a no-obligation cash offer.
Estimated market value
$572,600
- Tennessee
- Montgomery County
- Clarksville
- 37043
- 1026 Willow Cir
Nearby cities
Nearby neighborhoods
Nearby zip codes
Other Clarksville Topics
