Waterfront oasis in Cypress Cove! This stunning 3BD, 2.5BA home boasts an unparalleled setting on a tranquil canal, offering picturesque views of Belle River! Large, open kitchen/living area. Granite countertops, custom cabinets! Step inside to see a state-of-the-art bonus/party room, quartz countertops, Sonos Stereo System, perfect for entertaining guests or unwinding in style. With 2 gear-driven boat lifts, indulge in effortless access to the water, making everyday a boater's paradise! MUST SEE!
Sold
Price Unknown
1026 Willow Dr, Pierre Part, LA 70339
3beds
1,400sqft
Single Family Residence, Residential
Built in 2015
8,058 Square Feet Lot
$686,100 Zestimate®
$--/sqft
$1,497 Estimated rent
Home value
$686,100
$631,000 - $734,000
$1,497/mo
Zestimate® history
Owner options
List your home for rent
$1,497/mo
Rent Zestimate®
Find your next renter with Zillow Rental Manager. Plus, with online applications, you can quickly screen prospective tenants – for free.
$1,497/mo
Rent Zestimate®
Refinance and save
$100/mo
Est. payment
Refinancing to a lower rate could help reduce your monthly payments and save thousands over the life of the loan.
$100/mo
Est. payment
Explore your selling options
Work with a Zillow partner agent
Leverage their expertise and Zillow's premium Showcase listings to get your home seen by more buyers.
Get startedList with your own agent
Get your home in front of millions of buyers by listing it on Zillow.
Learn how to do itSell it yourself
Take full control of how buyers see your home on Zillow by listing For Sale by Owner (FSBO).
List your homeWhat's special
Waterfront oasisCypress coveCustom cabinetsParty roomOpen kitchen
Zillow last checked:
Listing updated:
Listed by:
Kallie Bailey,
RE/MAX Select
Bought with:
Kallie Bailey, 0995701759
RE/MAX Select
Source: ROAM MLS,MLS#: 2024004199
Facts & features
Interior
Bedrooms & bathrooms
- Bedrooms: 3
- Bathrooms: 3
- Full bathrooms: 2
- Partial bathrooms: 1
Rooms
- Room types: Bathroom, Primary Bathroom, Bedroom, Primary Bedroom, Bonus Room, Kitchen, Living Room, Storage
Primary bedroom
- Features: En Suite Bath
- Level: First
- Area: 193.05
- Width: 13.5
Bedroom 1
- Level: First
- Area: 118.72
- Width: 11.2
Bedroom 2
- Level: First
- Area: 158.2
- Dimensions: 14 x 11.3
Primary bathroom
- Features: Walk-In Closet(s), Separate Shower
- Level: First
- Area: 88.58
- Width: 8.6
Bathroom 1
- Level: First
- Area: 44
- Width: 8
Bathroom 2
- Level: First
- Area: 115.5
- Width: 7
Kitchen
- Features: Granite Counters, Stone Counters, Pantry
- Level: First
- Area: 132.74
Living room
- Level: First
- Area: 132.74
Heating
- Central, Wall Furnace
Cooling
- Central Air
Appliances
- Included: Ice Maker, Dryer, Washer, Electric Cooktop, Dishwasher, Ice Machine, Microwave, Refrigerator
Features
- Eat-in Kitchen, Ceiling 9'+
- Flooring: Tile
- Number of fireplaces: 1
Interior area
- Total structure area: 4,267
- Total interior livable area: 1,400 sqft
Property
Parking
- Total spaces: 4
- Parking features: 4+ Cars Park, Carport, Unenclosed Garage, Garage Door Opener, Garage
- Has garage: Yes
- Has carport: Yes
Features
- Stories: 1
- Patio & porch: Deck, Covered
- Exterior features: Outdoor Speakers, Boat Slip
- On waterfront: Yes
- Waterfront features: Waterfront, River Front
Lot
- Size: 8,058 Square Feet
- Dimensions: 99 x 84 x 105 x 82
- Features: Corner Lot
Details
- Additional structures: Storage, Workshop
- Parcel number: 2580000825
Construction
Type & style
- Home type: SingleFamily
- Architectural style: Other
- Property subtype: Single Family Residence, Residential
Materials
- Fiber Cement, Frame
- Foundation: Pillar/Post/Pier
- Roof: Metal
Condition
- New construction: No
- Year built: 2015
Utilities & green energy
- Gas: Propane
- Sewer: Comm. Sewer
Community & HOA
Community
- Features: Other
- Security: Security System, Smoke Detector(s)
- Subdivision: Cypress Cove Subdivision
HOA
- Has HOA: Yes
- Services included: Sewer
- HOA fee: $100 annually
Location
- Region: Pierre Part
Financial & listing details
- Tax assessed value: $465,000
- Annual tax amount: $5,779
- Date on market: 3/13/2024
- Listing terms: Cash,Conventional
Price history
| Date | Event | Price |
|---|---|---|
| 4/1/2024 | Sold | -- |
Source:  ROAM MLS #2024004199 Report a problem ROAM MLS #2024004199 Report a problem | ||
| 3/16/2024 | Pending sale | $749,000$535/sqft |
Source: ROAM MLS #2024004199 Report a problem | ||
| 3/13/2024 | Listed for sale | $749,000$535/sqft |
Source: ROAM MLS #2024004199 Report a problem | ||
| 1/30/2017 | Sold | -- |
Source: Public Record Report a problem | ||
| 1/28/2013 | Sold | -- |
Source: Public Record Report a problem | ||
Public tax history
| Year | Property taxes | Tax assessment |
|---|---|---|
| 2025 | $5,779 +0.2% | $46,500 |
| 2024 | $5,767 +20.6% | $46,500 +23.8% |
| 2023 | $4,783 +30.3% | $37,560 +31.1% |
| 2022 | $3,670 -0.2% | $28,660 |
| 2021 | $3,676 -2.2% | $28,660 |
| 2020 | $3,759 +35.1% | $28,660 +34.2% |
| 2019 | $2,782 +1% | $21,360 |
| 2018 | $2,754 -0.4% | $21,360 |
| 2017 | $2,765 +16.9% | $21,360 +13.4% |
| 2016 | $2,365 +325.8% | $18,840 +338.1% |
| 2015 | $555 -1.5% | $4,300 |
| 2014 | $564 +0% | $4,300 |
| 2013 | $564 +0.3% | $4,300 |
| 2012 | $562 -37.2% | $4,300 -36.3% |
| 2011 | $895 +0.2% | $6,750 |
| 2010 | $894 | $6,750 |
Find assessor info on the county website
Neighborhood: 70339
Nearby homes
- $432,000-- bd2 ba1.1k sqft1016 Willow Dr, Pierre Part, LA 70339Off Market
- $349,3002 bd2 ba1.1k sqft1034 Blue Heron Ln, Pierre Part, LA 70339Off Market
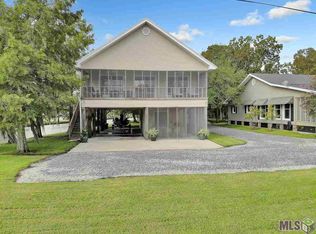
- $385,700-- bd2 ba1.4k sqft1027 Willow Dr, Pierre Part, LA 70339Off Market
- $395,400-- bd2 ba1.7k sqft1049 Cypress Cove St, Pierre Part, LA 70339Off Market
- $405,500-- bd2 ba1.7k sqft1019 Willow Dr, Pierre Part, LA 70339Off Market
- $--3 bd2 ba1.7k sqft1033 Blue Heron Ln, Pierre Part, LA 70339Sold
- $448,100-- bd3 ba2k sqft1015 Willow Dr, Pierre Part, LA 70339Off Market
- $363,400-- bd2 ba1.7k sqft1008 Willow Dr, Pierre Part, LA 70339Off Market
Nearby schools
GreatSchools rating
- 7/10Stephensville Elementary SchoolGrades: PK-8Distance: 5.9 mi
Schools provided by the listing agent
- District: St Martin Parish
Source: ROAM MLS. This data may not be complete. We recommend contacting the local school district to confirm school assignments for this home.
- Louisiana
- Saint Martin Parish
- Pierre Part
- 70339
- 1026 Willow Dr
