MOTIVATED SELLER! Seller relocating.
Pool, and In-Suite Master SAUNA!
Texas size one-story home in the heart of Duncanville, TX. This stunning residence spans 4,077 sq. ft. and is designed for luxurious living. Serene 0.413-acre lot adorned with mature trees; this property offers the perfect blend of elegance and comfort. 20 minutes from Downtown, Dallas!
Spacious layout featuring four bedrooms, including a master suite with a fireplace, a soaker tub, and a private sauna in the master bathroom. The master bedroom also includes private access to your very own pool. Enjoy the convenience of a library-style office, a dedicated dining area, and a versatile game room that includes a built-in bar space. The home boasts four fireplaces throughout. The outdoor space is equally impressive, with a sparkling pool, inviting covered patio, and an additional entertaining space by the pool. Experience the best of both worlds: tranquility, and easy access to Dallas.
Sold
Price Unknown
1026 Wind Ridge Dr, Duncanville, TX 75137
4beds
4,077sqft
Single Family Residence
Built in 1982
0.41 Acres Lot
$645,700 Zestimate®
$--/sqft
$4,404 Estimated rent
Home value
$645,700
$607,000 - $684,000
$4,404/mo
Zestimate® history
Owner options
List your home for rent
$4,404/mo
Rent Zestimate®
Find your next renter with Zillow Rental Manager. Plus, with online applications, you can quickly screen prospective tenants – for free.
$4,404/mo
Rent Zestimate®
Refinance and save
Refinancing to a lower rate could help reduce your monthly payments and save thousands over the life of the loan.
Explore your selling options
Work with a Zillow partner agent
Leverage their expertise and Zillow's premium Showcase listings to get your home seen by more buyers.
Get startedList with your own agent
Get your home in front of millions of buyers by listing it on Zillow.
Learn how to do itSell it yourself
Take full control of how buyers see your home on Zillow by listing For Sale by Owner (FSBO).
List your homeWhat's special
Zillow last checked:
Listing updated:
Listed by:
Christopher Whitten 0814552 214-317-3188,
Wendy Leigh and Company 214-317-3188
Bought with:
Jeana Vasquez
Ebby Halliday, REALTORS
Source: NTREIS,MLS#: 20684461
Facts & features
Interior
Bedrooms & bathrooms
- Bedrooms: 4
- Bathrooms: 3
- Full bathrooms: 3
Primary bedroom
- Features: En Suite Bathroom, Fireplace, Walk-In Closet(s)
- Level: First
- Dimensions: 29 x 19
Bedroom
- Features: Split Bedrooms
- Level: First
- Dimensions: 13 x 12
Bedroom
- Features: Split Bedrooms
- Level: First
- Dimensions: 14 x 11
Bedroom
- Features: Split Bedrooms
- Level: First
- Dimensions: 13 x 12
Primary bathroom
- Features: Built-in Features, Closet Cabinetry, Dual Sinks, En Suite Bathroom, Hollywood Bath, Linen Closet, Sink
- Level: First
- Dimensions: 18 x 19
Breakfast room nook
- Features: Built-in Features, Butler's Pantry, Eat-in Kitchen, Granite Counters, Kitchen Island
- Level: First
- Dimensions: 12 x 13
Dining room
- Level: First
- Dimensions: 15 x 13
Other
- Features: Built-in Features, Dual Sinks, Double Vanity, Granite Counters, Jack and Jill Bath
- Level: First
- Dimensions: 10 x 8
Other
- Features: Built-in Features, Granite Counters
- Level: First
- Dimensions: 10 x 8
Game room
- Features: Fireplace
- Level: First
Kitchen
- Features: Butler's Pantry, Eat-in Kitchen, Granite Counters, Kitchen Island, Walk-In Pantry
- Level: First
- Dimensions: 17 x 13
Laundry
- Features: Built-in Features, Utility Sink
- Level: First
- Dimensions: 10 x 8
Library
- Features: Built-in Features, Fireplace
- Level: First
- Dimensions: 18 x 17
Living room
- Features: Built-in Features, Fireplace
- Level: First
- Dimensions: 23 x 19
Sauna
- Level: First
Heating
- Central, Fireplace(s), Natural Gas
Cooling
- Central Air, Ceiling Fan(s), Multi Units
Appliances
- Included: Dishwasher, Electric Cooktop, Electric Oven, Disposal, Gas Water Heater, Microwave
- Laundry: Electric Dryer Hookup, Gas Dryer Hookup
Features
- Built-in Features, Dry Bar, Eat-in Kitchen, Granite Counters, High Speed Internet, Kitchen Island, Other, Cable TV
- Has basement: No
- Number of fireplaces: 4
- Fireplace features: Family Room, Library, Living Room
Interior area
- Total interior livable area: 4,077 sqft
Property
Parking
- Total spaces: 3
- Parking features: Concrete, Drive Through, Garage Faces Rear
- Attached garage spaces: 3
Features
- Levels: One
- Stories: 1
- Patio & porch: Rear Porch, Covered, Patio
- Pool features: Pool
Lot
- Size: 0.41 Acres
Details
- Parcel number: 220748500E0100000
Construction
Type & style
- Home type: SingleFamily
- Architectural style: Detached
- Property subtype: Single Family Residence
Materials
- Brick
- Foundation: Slab
- Roof: Spanish Tile
Condition
- Year built: 1982
Utilities & green energy
- Sewer: Public Sewer
- Water: Public
- Utilities for property: Natural Gas Available, Sewer Available, Separate Meters, Water Available, Cable Available
Community & HOA
Community
- Features: Curbs, Sidewalks
- Subdivision: Greenbriar Estates
HOA
- Has HOA: No
Location
- Region: Duncanville
Financial & listing details
- Tax assessed value: $606,220
- Annual tax amount: $12,481
- Date on market: 7/25/2024
- Cumulative days on market: 92 days
- Listing terms: Cash,Conventional,FHA,VA Loan
- Exclusions: Televisions, washer, dryer, and refrigerator is excluded.
Price history
| Date | Event | Price |
|---|---|---|
| 12/3/2024 | Sold | -- |
Source: NTREIS #20684461 Report a problem | ||
| 10/25/2024 | Pending sale | $625,000$153/sqft |
Source: NTREIS #20684461 Report a problem | ||
| 10/18/2024 | Contingent | $625,000$153/sqft |
Source: NTREIS #20684461 Report a problem | ||
| 10/14/2024 | Price change | $625,000-2.3%$153/sqft |
Source: NTREIS #20684461 Report a problem | ||
| 10/12/2024 | Listed for sale | $640,000$157/sqft |
Source: NTREIS #20684461 Report a problem | ||
| 10/3/2024 | Contingent | $640,000$157/sqft |
Source: NTREIS #20684461 Report a problem | ||
| 9/30/2024 | Listed for sale | $640,000$157/sqft |
Source: NTREIS #20684461 Report a problem | ||
| 9/21/2024 | Listing removed | $640,000$157/sqft |
Source: NTREIS #20684461 Report a problem | ||
| 9/18/2024 | Listed for sale | $640,000-2.2%$157/sqft |
Source: NTREIS #20684461 Report a problem | ||
| 9/14/2024 | Contingent | $654,500$161/sqft |
Source: NTREIS #20684461 Report a problem | ||
| 8/30/2024 | Price change | $654,500-1.9%$161/sqft |
Source: NTREIS #20684461 Report a problem | ||
| 8/15/2024 | Price change | $667,500-1.2%$164/sqft |
Source: NTREIS #20684461 Report a problem | ||
| 7/25/2024 | Listed for sale | $675,500+8.1%$166/sqft |
Source: NTREIS #20684461 Report a problem | ||
| 8/19/2022 | Sold | -- |
Source: NTREIS #20067082 Report a problem | ||
| 7/19/2022 | Pending sale | $625,000$153/sqft |
Source: NTREIS #20067082 Report a problem | ||
| 6/14/2022 | Price change | $625,000-3.8%$153/sqft |
Source: NTREIS #20067082 Report a problem | ||
| 5/25/2022 | Listed for sale | $650,000$159/sqft |
Source: NTREIS #20067082 Report a problem | ||
Public tax history
| Year | Property taxes | Tax assessment |
|---|---|---|
| 2025 | $12,481 -8.6% | $606,220 |
| 2024 | $13,662 -0.9% | $606,220 |
| 2023 | $13,786 +31.3% | $606,220 +43.4% |
| 2022 | $10,497 +2.1% | $422,770 |
| 2021 | $10,279 +2.2% | $422,770 |
| 2020 | $10,060 +7% | $422,770 |
| 2019 | $9,403 +6% | $422,770 +27.7% |
| 2018 | $8,870 -0.4% | $331,100 |
| 2017 | $8,908 +0.1% | $331,100 |
| 2016 | $8,903 +4.7% | $331,100 +2.6% |
| 2015 | $8,500 | $322,720 |
| 2014 | $8,500 | $322,720 |
| 2013 | -- | -- |
| 2012 | -- | -- |
| 2011 | -- | -- |
| 2010 | -- | -- |
| 2009 | -- | -- |
| 2008 | -- | -- |
| 2007 | -- | -- |
| 2005 | -- | -- |
| 2004 | -- | -- |
| 2003 | -- | -- |
| 2002 | -- | -- |
| 2001 | -- | -- |
Find assessor info on the county website
Neighborhood: Greenbriar Estates
Nearby homes
- $450,800-- bd3 ba3.3k sqft1022 Wind Ridge Dr, Duncanville, TX 75137Off Market
- $492,7004 bd4 ba3k sqft1030 Wind Ridge Dr, Duncanville, TX 75137Off Market
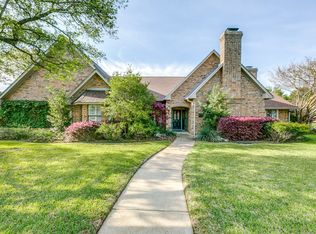
- $382,9004 bd3 ba2.8k sqft1031 Greenbriar Ln, Duncanville, TX 75137Off Market
- $393,3003 bd3 ba2.7k sqft1035 Greenbriar Ln, Duncanville, TX 75137Off Market
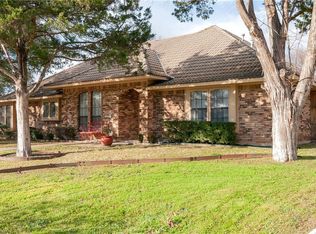
- $492,4004 bd3 ba3.3k sqft1027 Wind Ridge Dr, Duncanville, TX 75137Off Market
- $490,6004 bd3 ba3.3k sqft1031 Wind Ridge Dr, Duncanville, TX 75137Off Market
- $390,600-- bd3 ba2.9k sqft1027 Greenbriar Ln, Duncanville, TX 75137Off Market
- $437,800-- bd3 ba3.6k sqft1018 Wind Ridge Dr, Duncanville, TX 75137Off Market
Nearby schools
GreatSchools rating
- 2/10H Bob Daniel Sr Intermediate SchoolGrades: 5-6Distance: 0.6 mi
- 2/10William High Byrd Middle SchoolGrades: 7-8Distance: 1 mi
- 3/10Duncanville High SchoolGrades: 9-12Distance: 2 mi
Schools provided by the listing agent
- Elementary: Smith
- Middle: Byrd
- High: Duncanville
- District: Duncanville ISD
Source: NTREIS. This data may not be complete. We recommend contacting the local school district to confirm school assignments for this home.
Get a cash offer in 3 minutes
Find out how much your home could sell for in as little as 3 minutes with a no-obligation cash offer.
Estimated market value
$645,700
Get a cash offer in 3 minutes
Find out how much your home could sell for in as little as 3 minutes with a no-obligation cash offer.
Estimated market value
$645,700
- Texas
- Dallas County
- Duncanville
- 75137
- Greenbriar Estates
- 1026 Wind Ridge Dr
