Skip main navigation
Closed
  • $455,000

    1026 Wyncrest Ct, Woodbury, MN 55129

    2beds
    2,800sqft
    (TH) Detached
    Built in 2014
    3,659.04 Square Feet Lot
    $460,200 Zestimate®
    $163/sqft
    $2,892 Estimated rent

    Home value

    $460,200

    $423,000 - $497,000

    $2,892/mo

    Zestimate® history
    Loading
    Loading...

    Owner options

    List your home for rent

    $2,892/mo

    Rent Zestimate®

    Find your next renter with Zillow Rental Manager. Plus, with online applications, you can quickly screen prospective tenants – for free.

    Learn more

    $2,892/mo

    Rent Zestimate®

    Refinance and save

    $3,068/mo

    Est. payment

    Refinancing to a lower rate could help reduce your monthly payments and save thousands over the life of the loan.

    See today's rates

    $3,068/mo

    Est. payment

    Explore your selling options

    Work with a Zillow partner agent

    Leverage their expertise and Zillow's premium Showcase listings to get your home seen by more buyers.

    Get started

    List with your own agent

    Get your home in front of millions of buyers by listing it on Zillow.

    Learn how to do it

    Sell it yourself

    Take full control of how buyers see your home on Zillow by listing For Sale by Owner (FSBO).

    List your home

    What's special

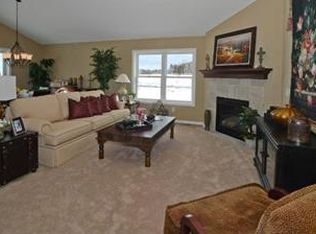
    Center islandSpacious screened deckCozy gas fireplaceNew fridgeVaulted ceilingsOpen floor planFloor-to-ceiling roller shades
    Situated in a fantastic Woodbury location, this detached townhome offers maintenance-free living in a highly sought-after area, close to numerous shops, restaurants, and conveniences. One block from Brookview Elementary. With main level living as a highlight, the home features an open floor plan and vaulted ceilings, creating a sense of spaciousness and flow. The living room centers around a cozy gas fireplace, perfect for Minnesota winters. You’ll love that the kitchen features stainless steel appliances, soft-close cabinets, a center island, and a pantry for all your storage needs. The primary bedroom is spacious and welcoming, with vaulted ceilings, a large walk-in closet, and an ensuite bath complete with a double vanity, soaking tub, and separate shower. In addition to the two bedrooms, the home includes an office/flex room that can easily be converted into a third bedroom by adding doors. The finished walkout lower level offers even more living space, with a comfortable family room, the second bedroom and another bathroom. The spacious screened deck, with floor-to-ceiling roller shades, provides a perfect spot to relax outside, free from bugs! New carpet, new fridge, and fresh paint touch-ups make this home move-in ready. The HVAC system has been serviced annually by Air Mechanical, ensuring top-notch performance, and the home is equipped with a radon mitigation system for added peace of mind. With its prime location, low-maintenance lifestyle, and thoughtful design, this Woodbury townhome provides the perfect blend of comfort, convenience, and style. Now is the time to make it yours!

    Zillow last checked:

    Listing updated:

    Listed by:

    Kerby & Cristina Real Estate Experts 612-268-1637,

    RE/MAX Results,

    Rachel R Beaudin 612-481-4139

    Bought with:

    April Wehlander

    Keller Williams Realty Integrity Lakes

    Shae Hanson

    Source: NorthstarMLS as distributed by MLS GRID,MLS#: 6655192MLS Logo

    Facts & features

    Interior

    Bedrooms & bathrooms
    • Bedrooms: 2
    • Bathrooms: 3
    • Full bathrooms: 1
    • 3/4 bathrooms: 1
    • 1/2 bathrooms: 1
    Bedroom
    • Level: Main
    • Area: 192 Square Feet
    • Dimensions: 12x16
    Bedroom 2
    • Level: Lower
    • Area: 132 Square Feet
    • Dimensions: 11x12
    Deck
    • Level: Main
    • Area: 48 Square Feet
    • Dimensions: 6x8
    Dining room
    • Level: Main
    • Area: 143 Square Feet
    • Dimensions: 11x13
    Family room
    • Level: Lower
    • Area: 432 Square Feet
    • Dimensions: 18x24
    Kitchen
    • Level: Main
    • Area: 208 Square Feet
    • Dimensions: 13x16
    Laundry
    • Level: Main
    • Area: 70 Square Feet
    • Dimensions: 7x10
    Living room
    • Level: Main
    • Area: 234 Square Feet
    • Dimensions: 13x18
    Office
    • Level: Lower
    • Area: 132 Square Feet
    • Dimensions: 11x12
    Patio
    • Level: Lower
    • Area: 132 Square Feet
    • Dimensions: 11x12
    Screened porch
    • Level: Main
    • Area: 110 Square Feet
    • Dimensions: 10x11
    Heating
    • Forced Air
    Cooling
    • Central Air
    Appliances
    • Included: Dishwasher, Disposal, Dryer, Gas Water Heater, Microwave, Range, Refrigerator, Stainless Steel Appliance(s), Washer, Water Softener Owned
    • Laundry: Electric Dryer Hookup, Laundry Room, Main Level, Sink, Washer Hookup
    Features
    • Basement: Daylight,Drain Tiled,Finished,Full,Concrete,Storage Space,Sump Pump,Walk-Out Access
    • Number of fireplaces: 1
    • Fireplace features: Gas, Living Room
    Interior area
    • Total structure area: 2,800
    • Total interior livable area: 2,800 sqft
    • Finished area above ground: 1,400
    • Finished area below ground: 998

    Property

    Parking
    • Total spaces: 2
    • Parking features: Attached, Asphalt, Garage Door Opener
    • Attached garage spaces: 2
    • Has uncovered spaces: Yes
    • Details: Garage Dimensions (21x22)
    Accessibility
    • Accessibility features: None
    Features
    • Levels: One
    • Stories: 1
    • Patio & porch: Deck, Rear Porch, Screened
    • Pool features: None
    • Fencing: None
    Lot
    • Size: 3,659 sqft
    • Dimensions: 60 x 60
    • Features: Tree Coverage - Medium
    Details
    • Foundation area: 1400
    • Parcel number: 1202821220038
    • Zoning description: Residential-Single Family

    Construction

    Type & style
    • Home type: Townhouse
    • Property subtype: (TH) Detached
    Materials
    • Roof: Age 8 Years or Less,Asphalt,Pitched
    Condition
    • New construction: No
    • Year built: 2014

    Utilities & green energy

    • Electric: Circuit Breakers
    • Gas: Natural Gas
    • Sewer: City Sewer/Connected
    • Water: City Water/Connected

    Community & neighborhood

    Location
    • Region: Woodbury
    • Subdivision: Wyncrest Of Woodbury

    HOA & financial

    HOA
    • Has HOA: Yes
    • HOA fee: $270 monthly
    • Services included: Lawn Care, Maintenance Grounds, Professional Mgmt, Sanitation, Snow Removal
    • Association name: Advantage Townhome Management
    • Association phone: 651-429-2223

    Other

    Other facts
    • Road surface type: Paved

    Price history

    DateEventPrice
    4/17/2025Sold$455,000-3.2%$163/sqft
    Source: NorthstarMLS as distributed by MLS GRID #6655192 Report a problem
    3/24/2025Pending sale$470,000$168/sqft
    Source: NorthstarMLS as distributed by MLS GRID #6655192 Report a problem
    1/30/2025Listed for sale$470,000-3.1%$168/sqft
    Source: NorthstarMLS as distributed by MLS GRID #6655192 Report a problem
    1/30/2025Listing removed$485,000$173/sqft
    Source: NorthstarMLS as distributed by MLS GRID #6614422 Report a problem
    1/16/2025Price change$485,000-2.8%$173/sqft
    Source: NorthstarMLS as distributed by MLS GRID #6614422 Report a problem
    12/2/2024Price change$499,000-4%$178/sqft
    Source: NorthstarMLS as distributed by MLS GRID #6614422 Report a problem
    11/14/2024Listed for sale$520,000+45.7%$186/sqft
    Source: NorthstarMLS as distributed by MLS GRID #6614422 Report a problem
    9/2/2014Sold$356,810+287.8%$127/sqft
    Source: Lake Superior Area Realtors as distributed by MLS GRID #2057723 Report a problem
    6/10/2014Sold$92,000$33/sqft
    Source: Public Record Report a problem

    Public tax history

    YearProperty taxesTax assessment
    2025$4,578 0%$462,300 -8.2%
    2024$4,580 +6.1%$503,700 +5%
    2023$4,318 +4.1%$479,500 +20.4%
    2022$4,146 +5.6%$398,300 -0.3%
    2021$3,926 +1.2%$399,600 +3.8%
    2020$3,880 $385,100
    2019$3,880 $385,100 +2.6%
    2018$3,880 -4.4%$375,200 +5.1%
    2017$4,058 +2.9%$356,900 +3%
    2016$3,942 +2%$346,600 +285.1%
    2015$3,866 $90,000 +11.7%
    2013$3,866 +266.1%$80,600 +0.8%
    2012$1,056 $80,000 +14.3%
    2011$1,056 -20%$70,000 -22.9%
    2010$1,320 -84.8%$90,800
    2009$8,686 -1.7%--
    2008$8,838 -1.6%--
    2007$8,978 -4.8%--
    2006$9,426 --

    Find assessor info on the county website

    Neighborhood: 55129

    Nearby schools

    GreatSchools rating
    Get a cash offer in 3 minutes
    Find out how much your home could sell for in as little as 3 minutes with a no-obligation cash offer.
    Estimated market value
    $460,200
    Get a cash offer in 3 minutes
    Find out how much your home could sell for in as little as 3 minutes with a no-obligation cash offer.
    Estimated market value
    $460,200