Skip main navigation
Sold for $875,000
  • $875,000

    10260 Bristol Channel, Ellicott City, MD 21042

    4beds
    2,690sqft
    Single Family Residence
    Built in 1986
    0.37 Acres Lot
    $892,200 Zestimate®
    $325/sqft
    $3,916 Estimated rent

    Home value

    $892,200

    $848,000 - $937,000

    $3,916/mo

    Zestimate® history
    Loading
    Loading...

    Owner options

    List your home for rent

    $3,916/mo

    Rent Zestimate®

    Find your next renter with Zillow Rental Manager. Plus, with online applications, you can quickly screen prospective tenants – for free.

    Learn more

    $3,916/mo

    Rent Zestimate®

    Refinance and save

    $5,459/mo

    Est. payment

    Refinancing to a lower rate could help reduce your monthly payments and save thousands over the life of the loan.

    See today's rates

    $5,459/mo

    Est. payment

    Explore your selling options

    Work with a Zillow partner agent

    Leverage their expertise and Zillow's premium Showcase listings to get your home seen by more buyers.

    Get started

    List with your own agent

    Get your home in front of millions of buyers by listing it on Zillow.

    Learn how to do it

    Sell it yourself

    Take full control of how buyers see your home on Zillow by listing For Sale by Owner (FSBO).

    List your home

    What's special

    Brick gas fireplacePerennial shrubs and flowersHuge backyardPark-like settingRemodeled kitchenExquisite lighting fixturesRecessed lights
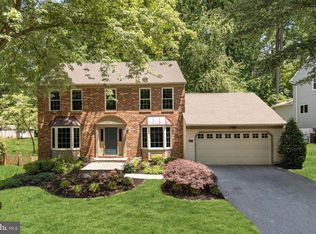
    Extraordinary colonial nestled on a picturesque cul de sac in the highly sought after BURLEIGH MANOR community! Home is in an elevated position with beautifully landscaped, large front and backyard. Step into the house, you will be greeted by an equally impressive inside, ready for you to enjoy. The main level boasts separate living room and dining room overlooking colorful gardens, a totally remodeled kitchen adorned with a center island, upgraded cabinetry, soft close drawers/doors, floor to ceiling cabinets for extra storage space, granite countertops, and updated appliances including a hood vent over gas range that exhausts to the outside. Family room off the kitchen is centered with a brick gas fireplace and a glass slider to a deck surrounded by flowers and trees in a park-like setting. Exquisite lighting fixtures and recessed lights throughout the main level. The upper level features 4 bedrooms with modern ceiling fan/lighting, elegant window treatments, and 2 updated full bathrooms. Spacious primary bedroom showcases 2 big walk-in closets, and multiple windows for breathtaking views all seasons. The lower level is finished with a multi-functional recreation room, a flex room, and an oversized storage room with potential for a 3rd full bathroom. Several trees were removed to expand usable space around the house, in particular, in the backyard. A great variety of perennial shrubs and flowers are planted front and back. The huge backyard is much improved and well organized for kids to play and explore, also perfect for family and friends gathering and entertaining. Lots of neighborhood educational and fun activities year round, too. No HOA fees. Super convenient location. Just a few short steps to Centennial Lane Elementary School. A couple of minutes to top-ranked HCYP (baseball training field), SAC (Soccer Association of Columbia), Peabody at Howard County, Centennial parks and lakes, top ranked schools, grocery super markets, various restaurants, and shopping centers in Ellicott City and Columbia.

    Zillow last checked:

    Listing updated:

    Listed by:

    Shun Lu 410-440-7738,

    Keller Williams Realty Centre

    Bought with:

    Jennifer Gordon

    EXP Realty, LLC

    Source: Bright MLS,MLS#: MDHW2045500MLS Logo

    Facts & features

    Interior

    Bedrooms & bathrooms
    • Bedrooms: 4
    • Bathrooms: 3
    • Full bathrooms: 2
    • 1/2 bathrooms: 1
    • Main level bathrooms: 1
    Rooms
    • Room types: Living Room, Dining Room, Primary Bedroom, Bedroom 2, Bedroom 3, Bedroom 4, Kitchen, Family Room, Den, Basement, Laundry, Primary Bathroom, Full Bath
    Basement
    • Area: 1020
    Heating
    • Heat Pump, Forced Air, Natural Gas
    Cooling
    • Central Air, Electric
    Appliances
    • Included: Refrigerator, Oven/Range - Gas, Microwave, Washer, Dryer, Range Hood, Electric Water Heater
    • Laundry: In Basement, Laundry Room
    Features
    • Eat-in Kitchen, Primary Bath(s), Floor Plan - Traditional, Bathroom - Tub Shower, Dining Area, Family Room Off Kitchen, Kitchen Island, Recessed Lighting, Walk-In Closet(s), Attic, Built-in Features, Ceiling Fan(s), Kitchen - Gourmet, Pantry, Upgraded Countertops, Other, Dry Wall
    • Flooring: Ceramic Tile, Laminate, Carpet, Wood
    • Doors: Insulated, Sliding Glass
    • Windows: Wood Frames, Window Treatments
    • Basement: Connecting Stairway,Improved,Interior Entry,Sump Pump,Workshop,Partially Finished
    • Number of fireplaces: 1
    • Fireplace features: Glass Doors, Mantel(s)
    Interior area
    • Total structure area: 3,060
    • Total interior livable area: 2,690 sqft
    • Finished area above ground: 2,040
    • Finished area below ground: 650

    Property

    Parking
    • Total spaces: 6
    • Parking features: Garage Faces Front, Garage Door Opener, Asphalt, Free, Attached, Driveway, Off Street, Other
    • Attached garage spaces: 2
    • Uncovered spaces: 4
    Accessibility
    • Accessibility features: None
    Features
    • Levels: Three
    • Stories: 3
    • Patio & porch: Deck
    • Exterior features: Lighting, Play Area, Other, Play Equipment
    • Pool features: None
    • Has view: Yes
    • View description: Trees/Woods, Garden
    Lot
    • Size: 0.37 Acres
    • Features: Cul-De-Sac, Landscaped, Wooded
    Details
    • Additional structures: Above Grade, Below Grade
    • Parcel number: 1402277409
    • Zoning: R20
    • Special conditions: Standard

    Construction

    Type & style
    • Home type: SingleFamily
    • Architectural style: Colonial
    • Property subtype: Single Family Residence
    Materials
    • Combination, Brick
    • Foundation: Concrete Perimeter
    • Roof: Composition
    Condition
    • Excellent
    • New construction: No
    • Year built: 1986
    • Major remodel year: 2023

    Utilities & green energy

    • Sewer: Public Sewer
    • Water: Public

    Community & HOA

    Community
    • Subdivision: Burleigh Manor
    HOA
    • Has HOA: No
    Location
    • Region: Ellicott City

    Financial & listing details

    • Price per square foot: $325/sqft
    • Tax assessed value: $608,700
    • Annual tax amount: $9,393
    • Date on market: 11/1/2024
    • Listing agreement: Exclusive Right To Sell
    • Listing terms: Cash,Conventional,FHA,VA Loan
    • Ownership: Fee Simple

    Price history

    DateEventPrice
    11/27/2024Sold$875,000+7.4%$325/sqft
    Source: Bright MLS #MDHW2045500 Report a problem
    11/4/2024Contingent$815,000$303/sqft
    Source: Bright MLS #MDHW2045500 Report a problem
    11/1/2024Listed for sale$815,000+46.9%$303/sqft
    Source: Bright MLS #MDHW2045500 Report a problem
    5/19/2015Sold$554,900+2.9%$206/sqft
    Source: Public Record Report a problem
    8/25/2011Listing removed$539,000$200/sqft
    Source: Long and Foster #HW7654233 Report a problem
    7/22/2011Listed for sale$539,000-8.6%$200/sqft
    Source: Long and Foster #HW7654233 Report a problem
    4/11/2006Sold$589,900+162.2%$219/sqft
    Source: Public Record Report a problem
    8/18/1994Sold$225,000$84/sqft
    Source: Public Record Report a problem

    Public tax history

    YearProperty taxesTax assessment
    2025-- $658,500 +8.2%
    2024$6,854 +4.6%$608,700 +4.6%
    2023$6,554 +4.8%$582,100 -4.4%
    2022$6,255 +5%$608,700 +15.1%
    2021$5,955 $528,900
    2020$5,955 $528,900
    2019$5,955 -8.9%$528,900 -1.6%
    2018$6,535 -15.6%$537,400
    2017$7,742 $537,400 +6.8%
    2016-- $503,067 +3.5%
    2015-- $485,900 +1.3%
    2014-- $479,900 +1.3%
    2013-- $473,900 +1.3%
    2012-- $467,900
    2011-- $467,900
    2010-- $467,900 -21.6%
    2009-- $596,710 +14.5%
    2008-- $521,366 +16.9%
    2007-- $446,023 +20.3%
    2006-- $370,680 +12.3%
    2005-- $329,956 +14.1%
    2004-- $289,233 +16.4%
    2003-- $248,510 +2.1%
    2002-- $243,370 +2.2%
    2001-- $238,230 +155.5%
    2000-- $93,230
    Find assessor info on the county website

    Neighborhood: 21042

    Nearby schools

    GreatSchools rating
    Schools provided by the listing agent
    • Elementary: Centennial Lane
    • Middle: Burleigh Manor
    • High: Centennial
    • District: Howard County Public School System

    Source: Bright MLS. This data may not be complete. We recommend contacting the local school district to confirm school assignments for this home.

    Get a cash offer in 3 minutes
    Find out how much your home could sell for in as little as 3 minutes with a no-obligation cash offer.
    Estimated market value
    $892,200
    Get a cash offer in 3 minutes
    Find out how much your home could sell for in as little as 3 minutes with a no-obligation cash offer.
    Estimated market value
    $892,200