Skip main navigation
Sold for $890,000
  • $890,000

    10260 Carmel Dr, Plain City, OH 43064

    5beds
    6,207sqft
    Single Family Residence
    Built in 2015
    0.9 Acres Lot
    $1,015,700 Zestimate®
    $143/sqft
    $6,860 Estimated rent

    Home value

    $1,015,700

    $945,000 - $1.11M

    $6,860/mo

    Zestimate® history
    Loading
    Loading...

    Owner options

    List your home for rent

    $6,860/mo

    Rent Zestimate®

    Find your next renter with Zillow Rental Manager. Plus, with online applications, you can quickly screen prospective tenants – for free.

    Learn more

    $6,860/mo

    Rent Zestimate®

    Refinance and save

    $5,773/mo

    Est. payment

    Refinancing to a lower rate could help reduce your monthly payments and save thousands over the life of the loan.

    See today's rates

    $5,773/mo

    Est. payment

    Explore your selling options

    Work with a Zillow partner agent

    Leverage their expertise and Zillow's premium Showcase listings to get your home seen by more buyers.

    Get started

    List with your own agent

    Get your home in front of millions of buyers by listing it on Zillow.

    Learn how to do it

    Sell it yourself

    Take full control of how buyers see your home on Zillow by listing For Sale by Owner (FSBO).

    List your home

    What's special

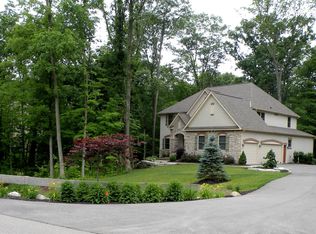
    Welcome to this elegant custom home nestled on a picturesque, wooded .89 acre lot along a gently curving lane. This executive-level property offers luxurious living, timeless design, & unmatched craftsmanship w/5 bedrooms, 5 full & 2 half baths. Backing to a lush tree line, the setting is a dream for birders & nature lovers-serene, private, & rich w/natural beauty. Every detail has been meticulously considered & executed by seasoned craftsmen, from the custom floor plan to the exquisite crown molding, solid wood 6-panel doors, leaded glass French doors, & handsome millwork. The heart of the home is a gourmet kitchen featuring custom Signature Cabinetry w/dovetail joinery, soft-close drawers, Medallion double pullouts, & refined molding. 2 premium quartz islands, 1 w/bar seating & 1 ideal for the serious cook, provide exceptional prep & entertaining space, complemented by premium stainless-steel appliances. A 2-sided gas fireplace warms the kitchen & adjacent living rm, which opens to the deluxe paver patio & yard. A grand 2-story foyer sets the tone, leading to an elegant formal dining rm wrapped in wainscoting & crowned by a dazzling chandelier. A spacious 1st flr primary suite offers a custom window seat, elegant en suite, & direct patio access, creating a true retreat. Upstairs, 4 large sized BR & 3 full baths, including a guest ste & Jack-and-Jill layout, ideal for a variety of arrangements. Big bonus rm offers flex options! The lower level is a showstopper, featuring a custom media room for movie nights, a 2nd office area, huge rec room w/quartz-topped wet bar, full bath, 2nd laundry rm, & ample storage. Additional highlights include a main-level laundry/mudroom, a 3-car attached garage + detached 2-car garage, perfect for a workshop, & gorgeous landscaping that enhances the curb appeal. This pristine & thoughtfully designed home is a true forever home, offering luxury, comfort, & a deep sense of place in a welcoming neighborhood amid by other beautiful homes

    Zillow last checked:

    Listing updated:

    Listed by:

    Erin Ogden Oxender 614-598-3121,

    Keller Williams Capital Ptnrs,

    Patrick T Florence 614-888-1000,

    Keller Williams Capital Ptnrs

    Bought with:

    Kristina J Ledford, 2019004386

    Buy Sell Ohio Realty

    Source: Columbus and Central Ohio Regional MLS ,MLS#: 225025274MLS Logo

    Facts & features

    Interior

    Bedrooms & bathrooms
    • Bedrooms: 5
    • Bathrooms: 7
    • Full bathrooms: 5
    • 1/2 bathrooms: 2
    • Main level bedrooms: 1
    Heating
    • Forced Air
    Cooling
    • Central Air
    Appliances
    • Included: Dishwasher, Gas Range, Gas Water Heater, Humidifier, Microwave, Refrigerator
    • Laundry: Electric Dryer Hookup
    Features
    • Flooring: Wood, Carpet, Ceramic/Porcelain
    • Windows: Insulated Windows
    • Basement: Egress Window(s),Full
    • Number of fireplaces: 2
    • Fireplace features: Gas Log
    • Common walls with other units/homes: No Common Walls
    Interior area
    • Total structure area: 4,632
    • Total interior livable area: 6,207 sqft

    Property

    Parking
    • Total spaces: 5
    • Parking features: Garage Door Opener, Attached, Detached, Side Load
    • Attached garage spaces: 5
    Features
    • Levels: Two
    • Patio & porch: Patio
    • Has spa: Yes
    • Spa features: Bath
    Lot
    • Size: 0.9 Acres
    • Features: Wooded
    Details
    • Parcel number: 1500070480110

    Construction

    Type & style
    • Home type: SingleFamily
    • Architectural style: Traditional
    • Property subtype: Single Family Residence
    Condition
    • New construction: No
    • Year built: 2015
    Details
    • Warranty included: Yes

    Utilities & green energy

    • Sewer: Public Sewer
    • Water: Public

    Community & HOA

    Community
    • Security: Security System
    • Subdivision: New California Woods
    HOA
    • Has HOA: Yes
    • HOA fee: $50 annually
    Location
    • Region: Plain City

    Financial & listing details

    • Price per square foot: $143/sqft
    • Tax assessed value: $790,000
    • Annual tax amount: $10,281
    • Date on market: 7/12/2025
    • Listing terms: VA Loan,Conventional

    Price history

    DateEventPrice
    12/5/2025Sold$890,000-3.8%$143/sqft
    Source: Columbus and Central Ohio Regional MLS #225025274 Report a problem
    10/24/2025Contingent$924,900$149/sqft
    Source: Columbus and Central Ohio Regional MLS #225025274 Report a problem
    10/9/2025Price change$924,900-5.1%$149/sqft
    Source: Columbus and Central Ohio Regional MLS #225025274 Report a problem
    9/5/2025Price change$974,900-2.5%$157/sqft
    Source: Columbus and Central Ohio Regional MLS #225025274 Report a problem
    7/12/2025Listed for sale$999,999$161/sqft
    Source: Columbus and Central Ohio Regional MLS #225025274 Report a problem

    Public tax history

    YearProperty taxesTax assessment
    2024$10,281 +0%$276,500
    2023$10,280 -7.1%$276,500 -4.5%
    2022$11,063 +25.3%$289,610 +31.3%
    2021$8,828 +5.7%$220,500
    2020$8,355 -10.7%$220,500 -10%
    2019$9,358 +16.7%$245,050 +19.3%
    2018$8,017 -8.4%$205,470 -15.3%
    2017$8,753 +46.1%$242,480 +56.7%
    2016$5,991 +396.6%$154,710 +466.1%
    2015$1,206 +0.1%$27,330
    2014$1,206 -1%$27,330
    2013$1,218 -15.4%$27,330 -12.7%
    2012$1,439 $31,310
    Find assessor info on the county website

    Neighborhood: 43064

    Nearby schools

    GreatSchools rating
    Get a cash offer in 3 minutes
    Find out how much your home could sell for in as little as 3 minutes with a no-obligation cash offer.
    Estimated market value
    $1,015,700
    Get a cash offer in 3 minutes
    Find out how much your home could sell for in as little as 3 minutes with a no-obligation cash offer.
    Estimated market value
    $1,015,700