Skip main navigation
Sold for $710,000
  • $710,000

    10260 Cobble Hill RD, BONITA SPRINGS, FL 34135

    3beds
    2,181sqft
    Single Family Residence
    Built in 2006
    7,405 Square Feet Lot
    $709,400 Zestimate®
    $326/sqft
    $4,547 Estimated rent

    Home value

    $709,400

    $631,000 - $795,000

    $4,547/mo

    Zestimate® history
    Loading
    Loading...

    Owner options

    List your home for rent

    $4,547/mo

    Rent Zestimate®

    Find your next renter with Zillow Rental Manager. Plus, with online applications, you can quickly screen prospective tenants – for free.

    Learn more

    $4,547/mo

    Rent Zestimate®

    Refinance and save

    $10,848/mo

    Est. payment

    Refinancing to a lower rate could help reduce your monthly payments and save thousands over the life of the loan.

    See today's rates

    $10,848/mo

    Est. payment

    Explore your selling options

    Work with a Zillow partner agent

    Leverage their expertise and Zillow's premium Showcase listings to get your home seen by more buyers.

    Get started

    List with your own agent

    Get your home in front of millions of buyers by listing it on Zillow.

    Learn how to do it

    Sell it yourself

    Take full control of how buyers see your home on Zillow by listing For Sale by Owner (FSBO).

    List your home

    What's special

    Spacious lanaiLed pool lightsWhite quartz countertopsSweeping long lake viewsMost secluded vantage pointVolume ceilingsLuxurious soaking tub
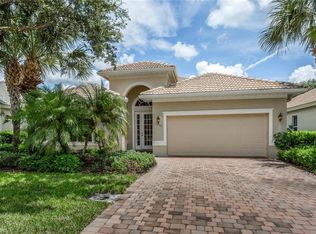
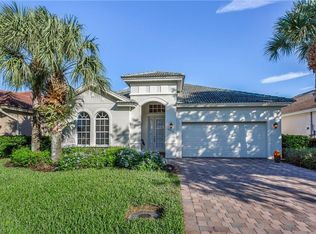
    Listed under Appraised Value and 1 mile to Downtown Bonita! Sweeping long Lake Views from your expansive Saltwater Pool, Spa & Cascading Waterfall home boasting the most secluded vantage point in all of highly sought after Hawthorne of Bonita Springs. No homes across or behind you! The NEW TILE ROOF (worth over $65,000), Aqua-link Pool System w/new controls and X500 Flood Zone provide "peace of mind" to fully enjoy your quiet tropical oasis. With 2168 sq ft of living space and volume ceilings, this Centex built Winthrop floor plan offers 3 br+Den, 3 Full Baths, updated open kitchen featuring white quartz countertops, stainless steel appliances and stylish backsplash plus pendant lighting. Each bedroom has its own full bath and THE 14'X10' DEN CAN BE EASILY CONVERTED TO A 4TH BEDROOM by adding a closet. The master bedroom provides his and hers walk-in closets, a tray ceiling and the french door opens to welcome cool lanai breezes. Master Bath boasts his & hers vanities/sinks, a specious open shower and luxurious soaking tub. Plenty of outdoor area to entertain in your spacious lanai, enhanced by a travertine deck and LED pool lights. Enjoy the abundant wildlife teeming with osprey and herons and fish in your backyard for bluegill, bass & crappie. Have it all with this gated, 24 hour security, community with resort amenities including 2 Pools, 2 Spas, Pickleball, Tennis, 2 Fitness rooms, Clubhouse and community room. At only $1,534 per quarter, HOA fees are BY FAR the best value around and include cable/wifi, irrigation water and lawn/land maintenance. The greenbelt walkway is located across from the home giving you easy access to the very social community with activities like Book Club, Cards/Games, Tennis, Bike groups and more. Conveniently located near downtown Bonita's historic Shangri-la Hotel & Spa, the uber popular Sugar Shack and Riverside Park. Only 6 miles to Bonita Beach and 16 Miles RSW International Airport--paradise awaits!

    Zillow last checked:

    Listing updated:

    Listed by:

    Lisa Morton 239-272-2123,

    Premiere Plus Realty Company

    Bought with:

    Kelley Short

    Berkshire Hathaway FL Realty

    Source: SWFLMLS,MLS#: 226005905MLS LogoOriginating MLS: Naples

    Facts & features

    Interior

    Bedrooms & bathrooms
    • Bedrooms: 3
    • Bathrooms: 3
    • Full bathrooms: 3
    Rooms
    • Room types: Den - Study, Guest Bath, Guest Room, 3 Bedrooms Plus Den
    Bedroom
    • Features: First Floor Bedroom, Split Bedrooms
    Dining room
    • Features: Breakfast Bar, Breakfast Room, Formal
    Kitchen
    • Features: Island, Pantry
    Heating
    • Central
    Cooling
    • Central Air
    Appliances
    • Included: Electric Cooktop, Dishwasher, Disposal, Dryer, Microwave, Refrigerator/Icemaker, Self Cleaning Oven, Washer, Wine Cooler
    • Laundry: Inside, Laundry Tub
    Features
    • Foyer, French Doors, Laundry Tub, Pantry, Smoke Detectors, Tray Ceiling(s), Volume Ceiling, Walk-In Closet(s), Window Coverings, Den - Study, Guest Bath, Guest Room, Laundry in Residence
    • Flooring: Carpet, Tile
    • Doors: French Doors
    • Windows: Window Coverings, Shutters Electric, Shutters - Manual
    • Has fireplace: No
    Interior area
    • Total structure area: 2,584
    • Total interior livable area: 2,181 sqft

    Property

    Parking
    • Total spaces: 2
    • Parking features: Driveway, Attached
    • Attached garage spaces: 2
    • Has uncovered spaces: Yes
    Features
    • Stories: 1
    • Has private pool: Yes
    • Pool features: Community, In Ground, Concrete, Electric Heat, Salt Water
    • Has spa: Yes
    • Spa features: In Ground, Heated
    • Has view: Yes
    • View description: Lake
    • Has water view: Yes
    • Water view: Lake
    • Waterfront features: Lake
    • Frontage type: Lakefront
    Lot
    • Size: 7,405 Square Feet
    • Features: Regular
    Details
    • Additional structures: Tennis Court(s)
    • Parcel number: 264725B201600.0290
    • Zoning: MPD

    Construction

    Type & style
    • Home type: SingleFamily
    • Architectural style: Ranch
    • Property subtype: Single Family Residence
    Materials
    • Block, Stucco
    • Foundation: Concrete Block
    • Roof: Tile
    Condition
    • New construction: No
    • Year built: 2006

    Utilities & green energy

    • Water: Central

    Community & HOA

    Community
    • Features: Clubhouse, Pool, Fitness Center, Sidewalks, Street Lights, Tennis Court(s), Gated
    • Security: Smoke Detector(s), Gated Community
    • Subdivision: COBBLESTONE
    HOA
    • Has HOA: Yes
    • Amenities included: Clubhouse, Pool, Community Room, Fitness Center, Internet Access, Pickleball, Sidewalk, Streetlight, Tennis Court(s), Underground Utility
    • HOA fee: $6,172 annually
    Location
    • Region: Bonita Springs

    Financial & listing details

    • Price per square foot: $326/sqft
    • Tax assessed value: $588,078
    • Annual tax amount: $7,421
    • Date on market: 2/13/2026
    • Lease term: Buyer Finance/Cash
    • Contingency: Financing
    • Road surface type: Paved

    Price history

    DateEventPrice
    7/21/2026Sold$710,000-4%$326/sqft
    Source: SWFLMLS #226005905 Report a problem
    6/25/2026Pending sale$739,500$339/sqft
    Source: SWFLMLS #226005905 Report a problem
    6/2/2026Price change$739,500-1.3%$339/sqft
    Source: SWFLMLS #226005905 Report a problem
    4/28/2026Price change$749,500-1.3%$344/sqft
    Source: SWFLMLS #226005905 Report a problem
    4/2/2026Price change$759,500-2%$348/sqft
    Source: SWFLMLS #226005905 Report a problem
    3/10/2026Price change$775,000-3%$355/sqft
    Source: SWFLMLS #226005905 Report a problem
    2/13/2026Listed for sale$799,000-1.4%$366/sqft
    Source: SWFLMLS #226005905 Report a problem
    5/4/2022Sold$810,000+6.7%$371/sqft
    Source: Public Record Report a problem
    4/4/2022Pending sale$759,000$348/sqft
    Source: Coconut Coast Realtors #222024679 Report a problem
    4/1/2022Listed for sale$759,000+81.1%$348/sqft
    Source: Coconut Coast Realtors #222024679 Report a problem
    6/2/2019Sold$419,000$192/sqft
    Source: Public Record Report a problem
    4/23/2019Pending sale$419,000$192/sqft
    Source: Royal Shell Real Estate, Inc. #218078868 Report a problem
    3/18/2019Price change$419,000-2.3%$192/sqft
    Source: Royal Shell Real Estate, Inc. #218078868 Report a problem
    12/11/2018Listed for sale$429,000-17.9%$197/sqft
    Source: Royal Shell Real Estate, Inc. #218078868 Report a problem
    12/6/2006Sold$522,800$240/sqft
    Source: Public Record Report a problem

    Public tax history

    YearProperty taxesTax assessment
    2025$7,422 -5.1%$588,078 -5.5%
    2024$7,817 -0.8%$622,021 +0.2%
    2023$7,877 +41.9%$620,654 +67.7%
    2022$5,550 +12.7%$370,195 +10%
    2021$4,922 +3.3%$336,541 +6.6%
    2020$4,767 -1.4%$315,741 -0.8%
    2019$4,835 $318,142 -0.8%
    2018$4,835 -1.8%$320,575 -1.2%
    2017$4,925 -3.7%$324,597 -5%
    2016$5,116 -5.1%$341,583 +8.2%
    2015$5,390 +6.2%$315,785 +14.9%
    2014$5,077 +10.9%$274,905 +10.1%
    2013$4,578 +9.1%$249,588 -1.6%
    2012$4,198 +0.9%$253,679 +3.1%
    2011$4,162 +1.6%$245,945 +2.7%
    2010$4,095 -21.4%$239,431 -26%
    2009$5,209 -10.8%$323,420 -14.8%
    2008$5,841 -3.1%$379,480 -3.2%
    2007$6,029 +570.6%$392,190 +580.3%
    2006$899 $57,650
    Find assessor info on the county website

    Neighborhood: 34135

    Nearby schools

    GreatSchools rating
    Get pre-qualified for a loan
    At Zillow Home Loans, we can pre-qualify you in as little as 5 minutes with no impact to your credit score.

    An equal housing lender. NMLS #10287.

    Sell for more on Zillow
    Get a Zillow Showcase℠ listing at no additional cost and you could sell for .
    $709,400
    2% more
    +$14,188
    With Zillow Showcase(estimated)
    $723,588