Skip main navigation
Off market
  • $465,100

    10260 Cottage Park Cv, Fort Wayne, IN 46835

    3beds
    2,242sqft
    Condo
    Built in 2016
    -- sqft lot
    $465,100 Zestimate®
    $207/sqft
    $2,593 Estimated rent

    Home value

    $465,100

    $442,000 - $493,000

    $2,593/mo

    Zestimate® history
    Loading
    Loading...

    Owner options

    List your home for rent

    $2,593/mo

    Rent Zestimate®

    Find your next renter with Zillow Rental Manager. Plus, with online applications, you can quickly screen prospective tenants – for free.

    Learn more

    $2,593/mo

    Rent Zestimate®

    Refinance and save

    $2,976/mo

    Est. payment

    Refinancing to a lower rate could help reduce your monthly payments and save thousands over the life of the loan.

    See today's rates

    $2,976/mo

    Est. payment

    Explore your selling options

    Work with a Zillow partner agent

    Leverage their expertise and Zillow's premium Showcase listings to get your home seen by more buyers.

    Get started

    List with your own agent

    Get your home in front of millions of buyers by listing it on Zillow.

    Learn how to do it

    Sell it yourself

    Take full control of how buyers see your home on Zillow by listing For Sale by Owner (FSBO).

    List your home

    What's special

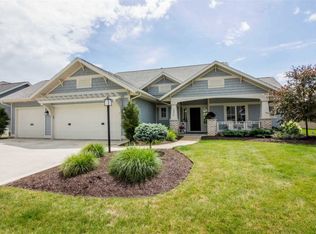
    Get more square feet for your money with this stunner! Newly painted and ready for you to make it your own! Home is only 4 year old Craftsman villa with fenced yard and upgrades galore! The Cottage Park Villas offer the best craftsmen architecture...you'll feel like your living on Wisteria Lane. 3 bedroom split, open-concept. Foyer has lighted boxed ceiling with Tiffany-style fixture. The great room with a wall of windows and boxed ceiling is open to the expansive kitchen with granite counters, island and room for bar stools, and walk-in pantry. All kitchen appliances stay including the 1 year old refrigerator (appliances not warrantied). Adjacent to the kitchen is the dining room and family room with gas log fireplace featuring glass tile fireplace and custom wood mantel, cathedral ceiling and even more windows. The owners retreat offers BARN DOORS to the huge en suite bathroom. A walk-in tile shower, granite counters, linen closet, water closet and access to the closet and laundry room that will make all your friends jealous. Closet offers room for summer and winter clothing...with space to spare. Laundry room with folding counter can be accessed from the closet or the hallway. Wired speakers in master bath, great room, and patio. A three car garage with separate utility closet and pull down attic storage. Outdoor living abounds: spacious patio with pergola, additional patio space for future hot tub, and a newly fenced yard. IRRIGATION front and back.

    This property is off market, which means it's not currently listed for sale or rent on Zillow. This may be different from what's available on other websites or public sources.

    Facts & features

    Interior

    Bedrooms & bathrooms
    • Bedrooms: 3
    • Bathrooms: 2
    • Full bathrooms: 2
    • Main level bathrooms: 2
    Heating
    • Forced air, Gas
    Cooling
    • Central
    Appliances
    • Included: Dishwasher, Garbage disposal, Microwave, Range / Oven, Refrigerator
    • Laundry: Main, Main Level, Dryer Hook Up Gas/Elec
    Features
    • Ceiling Fan(s), Breakfast Bar, Kitchen Island, Pantry, Double Vanity, Walk-In Closet(s), High Ceilings, Beamed Ceilings, Stone Counters, Cathedral Ceiling(s), Crown Molding, Entrance Foyer, Tray Ceiling(s), Open Floorplan, Tub/Shower Combination, 1st Bdrm En Suite, Main Level Bedroom Suite, Stand Up Shower, Split Br Floor Plan
    • Has fireplace: Yes
    • Fireplace features: Electric
    Interior area
    • Total interior livable area: 2,242 sqft
    • Finished area below ground: 0

    Property

    Parking
    • Total spaces: 3
    • Parking features: Garage - Attached
    Features
    • Patio & porch: Patio, Porch, Patio Open
    • Exterior features: Stone, Vinyl
    • Pool features: Association, Pool
    • Fencing: Metal
    Lot
    • Size: 10,123 sqft
    • Features: Level, Landscaped
    Details
    • Parcel number: 020812253029000063

    Construction

    Type & style
    • Home type: Condo
    • Architectural style: Craftsman
    Materials
    • Frame
    • Roof: Asphalt
    Condition
    • Year built: 2016

    Utilities & green energy

    • Sewer: City
    • Water: City

    Community & neighborhood

    Location
    • Region: Fort Wayne

    HOA & financial

    HOA
    • Has HOA: Yes
    • HOA fee: $140 monthly

    Other

    Other facts
    • Heating: Forced Air, Natural Gas
    • Appliances: Dishwasher, Refrigerator, Disposal, Microwave, Gas Range
    • AssociationYN: true
    • FireplaceYN: true
    • InteriorFeatures: Ceiling Fan(s), Breakfast Bar, Kitchen Island, Pantry, Double Vanity, Walk-In Closet(s), High Ceilings, Beamed Ceilings, Stone Counters, Cathedral Ceiling(s), Crown Molding, Entrance Foyer, Tray Ceiling(s), Open Floorplan, Tub/Shower Combination, 1st Bdrm En Suite, Main Level Bedroom Suite, Stand Up Shower, Split Br Floor Plan
    • GarageYN: true
    • AttachedGarageYN: true
    • HeatingYN: true
    • CoolingYN: true
    • PatioAndPorchFeatures: Patio, Porch, Patio Open
    • FoundationDetails: Slab
    • FireplacesTotal: 1
    • RoomsTotal: 7
    • ConstructionMaterials: Stone, Vinyl Siding
    • FireplaceFeatures: Family Room
    • LotFeatures: Level, Landscaped
    • ArchitecturalStyle: Craftsman
    • MainLevelBathrooms: 2
    • FarmLandAreaUnits: Square Feet
    • ParkingFeatures: Attached, Off Street, Garage Door Opener
    • CoveredSpaces: 3
    • LaundryFeatures: Main, Main Level, Dryer Hook Up Gas/Elec
    • Cooling: Central Air
    • PoolFeatures: Association, Pool
    • BelowGradeFinishedArea: 0
    • RoomBedroom1Level: Main
    • RoomBedroom2Level: Main
    • RoomBedroom3Level: Main
    • RoomFamilyRoomLevel: Main
    • RoomKitchenLevel: Main
    • RoomLivingRoomLevel: Main
    • WaterSource: City
    • Fencing: Metal
    • Sewer: City
    • MlsStatus: Active
    • TaxAnnualAmount: 3059
    • ListPriceLow: 375000

    Price history

    DateEventPrice
    2/22/2021Sold$375,000$167/sqft
    Source: Agent Provided Report a problem
    1/16/2021Pending sale$375,000
    Source: IRMLS #202100620 Report a problem
    1/8/2021Listed for sale$375,000+1.4%$167/sqft
    Source: ReMax Crossroads #202100620 Report a problem
    12/5/2020Listing removed$370,000$165/sqft
    Source: RE/MAX Crossroads #202040087 Report a problem
    10/23/2020Price change$370,000-0.7%$165/sqft
    Source: ReMax Crossroads #202040087 Report a problem
    10/5/2020Price change$372,500-0.7%$166/sqft
    Source: ReMax Crossroads #202040087 Report a problem
    8/28/2020Price change$375,000-1.3%$167/sqft
    Source: ReMax Crossroads #202034354 Report a problem
    8/13/2020Price change$380,000-0.9%$169/sqft
    Source: ReMax Crossroads #202027350 Report a problem
    8/5/2020Price change$383,500-0.4%$171/sqft
    Source: ReMax Crossroads #202027350 Report a problem
    7/16/2020Price change$385,000-2.5%$172/sqft
    Source: ReMax Crossroads #202027350 Report a problem
    7/9/2020Price change$395,000-1.2%$176/sqft
    Source: ReMax Crossroads #202025226 Report a problem
    7/2/2020Listed for sale$399,900+19.4%$178/sqft
    Source: ReMax Crossroads #202025226 Report a problem
    6/28/2019Sold$335,000-4.3%$149/sqft
    Source: Agent Provided Report a problem
    3/27/2019Price change$349,900-5.4%$156/sqft
    Source: Keller Williams Fort Wayne #201852248 Report a problem
    1/7/2019Price change$369,900-2.6%$165/sqft
    Source: Keller Williams Fort Wayne #201852248 Report a problem
    11/29/2018Listed for sale$379,900$169/sqft
    Source: Keller Williams Fort Wayne #201852248 Report a problem

    Public tax history

    YearProperty taxesTax assessment
    2025$3,562 +10.3%$464,900 +0.9%
    2024$3,228 +6.4%$460,700 +5%
    2023$3,035 -2.4%$438,900 +16.1%
    2022$3,111 +2%$378,000 +2%
    2021$3,051 -0.3%$370,500 +3.7%
    2020$3,059 -0.7%$357,200 +3%
    2019$3,080 -2.9%$346,800 +1.7%
    2018$3,171 +204.6%$341,100 +0.5%
    2017$1,041 +5663.3%$339,300 +499.5%
    2016$18 $56,600

    Find assessor info on the county website

    Neighborhood: 46835

    Nearby schools

    GreatSchools rating
    Schools provided by the listing agent
    • Elementary: Shambaugh
    • Middle: Jefferson
    • High: Northrop
    • District: Fort Wayne Community

    Source: The MLS. This data may not be complete. We recommend contacting the local school district to confirm school assignments for this home.

    Get pre-qualified for a loan
    At Zillow Home Loans, we can pre-qualify you in as little as 5 minutes with no impact to your credit score.

    An equal housing lender. NMLS #10287.

    Sell for more on Zillow
    Get a Zillow Showcase℠ listing at no additional cost and you could sell for .
    $465,100
    2% more
    +$9,302
    With Zillow Showcase(estimated)
    $474,402