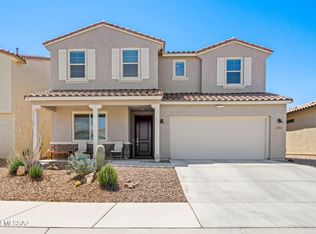
Welcome to this beautifully designed four-bedroom, three-bathroom home offering the perfect blend of space, comfort, and functionality. This two-story property features a large open dining area that flows seamlessly into a spacious kitchen, complete with a center island, stainless steel appliances, and an oversized walk-in pantryperfect for both everyday living and entertaining!
The home offers a convenient downstairs bathroom, while all bedrooms are generously sized and include ceiling fans and cozy carpet flooring. The primary suite is a true retreat, featuring a large walk-in closet and a private bathroom with a double sink vanity.
Enjoy the added convenience of a spacious laundry room with extra shelving for storage. Step outside to a large enclosed backyard featuring a combination of gravel and turf, surrounded by mature trees and bushes, and a covered porch ideal for relaxing or hosting guests!
Additional highlights include a two-car garage and access to a community pool, making this home an exceptional place to live and unwind!
**NO pets per owner
1. No Evictions
2. Credit Score 600 or above
3. Applicant must make 3X the rent
4. Account setup fee $400.00
5. 2 years of residential history
6. Valid form of identification
7. Pet Fee $500.00 per each pet, NON-REFUNDABLE - IF ALLOWED!
8. Residents 18 or older must submit an application
9. Application fees $65, no refunds, NO EXCEPTIONS!
10. Monthly Admin Fee $30.00
House for rent
$2,500/mo
Fees may apply
10260 E Encinas Trl, Tucson, AZ 85747
4beds
2,338sqft
Price may not include required fees and charges. Learn more|
Single family residence
Available now
No pets
What's special
Spacious kitchenLarge enclosed backyardCenter islandOversized walk-in pantryFour-bedroom three-bathroom homeLarge walk-in closetConvenient downstairs bathroom
- 10 days |
- -- |
- -- |
Zillow last checked:
Listing updated:
Travel times

Let’s turn your rent into credit progress
Build credit history with every on-time payment and get credit for the payment you’re already making.
Facts & features
Interior
Bedrooms & bathrooms
- Bedrooms: 4
- Bathrooms: 3
- Full bathrooms: 3
Features
- Walk In Closet
Interior area
- Total interior livable area: 2,338 sqft
Property
Parking
- Details: Contact manager
Features
- Has private pool: Yes
- Pool features: Pool
Details
- Parcel number: 141020620
Construction
Type & style
- Home type: SingleFamily
- Property subtype: Single Family Residence
Community & HOA
Community
- Features: Pool
HOA
- Amenities included: Pool
Location
- Region: Tucson
Financial & listing details
- Lease term: Contact For Details
Price history
| Date | Event | Price |
|---|---|---|
| 7/8/2026 | Listed for rent | $2,500$1/sqft |
Source: Zillow Rentals Report a problem | ||
| 5/30/2026 | Listing removed | $489,900$210/sqft |
Source: | ||
| 5/7/2026 | Price change | $489,900-1.2%$210/sqft |
Source: | ||
| 3/13/2026 | Listed for sale | $495,900+6.6%$212/sqft |
Source: | ||
| 4/25/2023 | Sold | $465,000-1.1%$199/sqft |
Source: | ||
| 4/25/2023 | Pending sale | $470,000$201/sqft |
Source: | ||
| 3/14/2023 | Contingent | $470,000$201/sqft |
Source: | ||
| 2/18/2023 | Price change | $470,000-2.1%$201/sqft |
Source: | ||
| 1/13/2023 | Listed for sale | $480,000+1389.2%$205/sqft |
Source: | ||
| 8/23/2019 | Sold | $32,232$14/sqft |
Source: Public Record Report a problem | ||
Neighborhood: Civano
Nearby schools
GreatSchools rating
- 10/10Senita Valley Elementary SchoolGrades: PK-8Distance: 1 mi
- 7/10Mica Mountain HighGrades: 9-12Distance: 2.4 mi
- 6/10Rincon Vista Middle SchoolGrades: 6-8Distance: 1 mi