Skip main navigation
Sold for $755,000
  • $755,000

    10260 E WHITE FEATHER Lane #1022, Scottsdale, AZ 85262

    2beds
    1,909sqft
    Townhouse
    Built in 2017
    1,834 Square Feet Lot
    $-- Zestimate®
    $395/sqft
    $4,191 Estimated rent

    Home value

    Not available

    Estimated sales range

    Not available

    $4,191/mo

    Zestimate® history
    Loading
    Loading...

    Owner options

    List your home for rent

    $4,191/mo

    Rent Zestimate®

    Find your next renter with Zillow Rental Manager. Plus, with online applications, you can quickly screen prospective tenants – for free.

    Learn more

    $4,191/mo

    Rent Zestimate®

    Refinance and save

    $4,711/mo

    Est. payment

    Refinancing to a lower rate could help reduce your monthly payments and save thousands over the life of the loan.

    See today's rates

    $4,711/mo

    Est. payment

    Explore your selling options

    Work with a Zillow partner agent

    Leverage their expertise and Zillow's premium Showcase listings to get your home seen by more buyers.

    Get started

    List with your own agent

    Get your home in front of millions of buyers by listing it on Zillow.

    Learn how to do it

    Sell it yourself

    Take full control of how buyers see your home on Zillow by listing For Sale by Owner (FSBO).

    List your home

    What's special

    Cozy gas fireplacePrimary suiteGas cooktopBuilt-in deskSpacious pantryAntique white cabinetryExquisite finishes
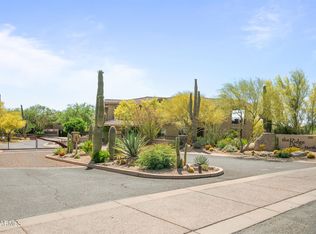
    Now offered at an incredible new price, this stunning retreat in The Ridge at Troon North delivers the perfect blend of luxury, convenience, and iconic Scottsdale living. Boasting over $100K in upgrades, this 2-bedroom + den/office (or optional 3rd bedroom) home is thoughtfully designed for both style and functionality. Step inside to find elegant plank tile flooring, custom Classy Closets, and top-of-the-line fixtures throughout. The chef's kitchen is a true showstopper with antique white cabinetry, gleaming glass subway tiles, granite and quartz countertops, a spacious pantry, and a gas cooktop—perfect for culinary enthusiasts. With ideal north/south exposure, the open-concept living and dining areas are bathed in natural light and flow seamlessly to a spacious private patio featuring a cozy gas fireplace, mounted TV, and three ceiling fansideal for relaxing or entertaining under the desert sky. The primary suite offers a spa-inspired escape with a custom tile shower, soaker tub, and exquisite finishes. A versatile den/office features a built-in desk and Murphy bed, providing flexible space for guests or work. Additional highlights include a double garage with epoxy flooring, custom cabinets, and a track wall system, plus a laundry room upgraded with granite counters and extra storage. Residents enjoy resort-style amenities just steps away: a heated pool & spa, fitness center, BBQ area, and access to pickleball and tennis courts. All of this is nestled within the renowned Troon North Golf Club, home to two championship Tom Weiskopf-designed courses, consistently ranked among Arizona's top 10 public courses. Whether you're seeking a seasonal getaway or a year-round haven, this lock-and-leave luxury home offers the ultimate Scottsdale lifestylenow at a price you won't want to miss!

    Zillow last checked:

    Listing updated:

    Listed by:

    Kimberley Doering 480-918-9798,

    Redfin Corporation

    Bought with:

    Hope H Kopp, BR546261000

    Redfin Corporation

    Source: ARMLS,MLS#: 6916635MLS Logo

    Facts & features

    Interior

    Bedrooms & bathrooms
    • Bedrooms: 2
    • Bathrooms: 2
    • Full bathrooms: 2
    Heating
    • Electric
    Cooling
    • Central Air, Ceiling Fan(s)
    Appliances
    • Included: Dryer, Washer, Refrigerator, Built-in Microwave, Dishwasher, Gas Range, Gas Oven, Gas Cooktop
    Features
    • Pantry, Granite Counters, Double Vanity, Eat-in Kitchen, Full Bth Master Bdrm, Separate Shwr & Tub
    • Flooring: Carpet, Tile
    • Has basement: No
    • Number of fireplaces: 1
    Interior area
    • Total structure area: 1,909
    • Total interior livable area: 1,909 sqft

    Property

    Parking
    • Total spaces: 4
    • Parking features: Direct Access
    • Garage spaces: 2
    • Uncovered spaces: 2
    Features
    • Stories: 2
    • Patio & porch: Covered
    • Spa features: None
    • Fencing: Block
    Lot
    • Size: 1,834 Square Feet
    • Features: Gravel/Stone Front
    Details
    • Parcel number: 21675090

    Construction

    Type & style
    • Home type: Townhouse
    • Property subtype: Townhouse
    • Attached to another structure: Yes
    Materials
    • Painted, Block
    • Roof: Tile
    Condition
    • Year built: 2017
    Details
    • Builder name: Family Development

    Utilities & green energy

    • Sewer: Public Sewer
    • Water: City Water

    Community & HOA

    Community
    • Features: Pool, Golf, Community Spa
    • Subdivision: RIDGE AT TROON NORTH CONDOMINIUM AMD
    HOA
    • Has HOA: Yes
    • Services included: Maintenance Grounds
    • HOA fee: $330 monthly
    • HOA name: The Ridge at Troon N
    • HOA phone: 480-941-1077
    • Second HOA fee: $300 annually
    • Second HOA name: Troon North Associat
    • Second HOA phone: 480-682-4995
    • Third HOA fee: $200 annually
    Location
    • Region: Scottsdale

    Financial & listing details

    • Price per square foot: $395/sqft
    • Tax assessed value: $687,500
    • Annual tax amount: $2,107
    • Date on market: 9/11/2025
    • Cumulative days on market: 73 days
    • Listing terms: Cash,Conventional
    • Ownership: Condominium

    Price history

    DateEventPrice
    11/25/2025Sold$755,000-4.4%$395/sqft
    Source: ARMLS #6916635 Report a problem
    11/23/2025Pending sale$789,900$414/sqft
    Source: ARMLS #6916635 Report a problem
    9/11/2025Listed for sale$789,900-7.1%$414/sqft
    Source: ARMLS #6916635 Report a problem
    7/17/2025Listing removed$849,900$445/sqft
    Source: ARMLS #6844902 Report a problem
    5/7/2025Price change$849,900-5.5%$445/sqft
    Source: ARMLS #6844902 Report a problem
    4/4/2025Listed for sale$899,000+43.9%$471/sqft
    Source: ARMLS #6844902 Report a problem
    11/23/2020Sold$624,900$327/sqft
    Source: ARMLS #6136006 Report a problem
    10/11/2020Pending sale$624,900$327/sqft
    Source: RE/MAX Excalibur #6136006 Report a problem
    9/25/2020Listed for sale$624,900-1.6%$327/sqft
    Source: RE/MAX Excalibur #6136006 Report a problem
    7/25/2020Listing removed$634,900$333/sqft
    Source: RE/MAX Sun Properties #6068594 Report a problem
    5/29/2020Price change$634,900-2.3%$333/sqft
    Source: RE/MAX Sun Properties #6068594 Report a problem
    4/21/2020Listed for sale$649,900+39.2%$340/sqft
    Source: RE/MAX Sun Properties #6068594 Report a problem
    10/6/2017Sold$466,891$245/sqft
    Source: Public Record Report a problem

    Public tax history

    YearProperty taxesTax assessment
    2025$1,993 +0.4%$68,750 -9.3%
    2024$1,985 +1.8%$75,770 +85.2%
    2023$1,950 -0.1%$40,923 -14.4%
    2022$1,953 -8.5%$47,780 -7.1%
    2021$2,134 +3.3%$51,420 +15.6%
    2020$2,067 +395.6%$44,500 -4.8%
    2019$417 $46,760 +432.9%
    2018$417 +3.8%$8,775
    2017$402 $8,775
    Find assessor info on the county website

    Neighborhood: Troon North

    Nearby schools

    GreatSchools rating
    Schools provided by the listing agent
    • Elementary: Desert Sun Academy
    • Middle: Sonoran Trails Middle School
    • High: Cactus Shadows High School
    • District: Cave Creek Unified District

    Source: ARMLS. This data may not be complete. We recommend contacting the local school district to confirm school assignments for this home.

    Get pre-qualified for a loan
    At Zillow Home Loans, we can pre-qualify you in as little as 5 minutes with no impact to your credit score.

    An equal housing lender. NMLS #10287.