Ideally situated in the desirable Villages of Wellington, this beautifully maintained three-level townhouse offers an exceptional blend of space, style, and convenience. With approximately 2,846 finished square feet, extensions on all three levels, an attached two-car garage, freshly painted interiors, and updated flooring, this thoughtfully designed home is truly move-in ready. The main level features an inviting open-concept layout with hardwood flooring, a well-appointed kitchen with granite countertops, stainless steel appliances, abundant cabinetry, and a center island. The kitchen flows seamlessly into the eating area and bright morning room extension, creating a wonderful space for everyday living and entertaining. A spacious living room and convenient powder room complete the main level. Upstairs, the expansive owner's suite offers a private retreat with a sitting area, two walk-in closets, and a luxurious owner's bath. Two additional bedrooms and a full bath provide comfortable space for family, guests, or a home office. The fully finished lower level adds valuable living space with a generous recreation room, half bath, laundry area, and direct access to the two-car garage. An exterior entrance provides additional flexibility. Residents of the Villages of Wellington enjoy neighborhood amenities including tennis court and well-maintained common areas. Nearby parks and recreational destinations, including Dean Park, provide opportunities for walking, sports, and outdoor enjoyment. Conveniently located near grocery stores, dining, major commuter routes, and OmniRide bus service, the home also offers convenient access to the VRE. Historic Downtown Manassas is just a short drive away, offering distinctive restaurants, local shops, community events, and the charm of one of Northern Virginia's most vibrant downtown destinations. Fresh, spacious, and exceptionally well located, 10260 Fountain Circle offers low-maintenance living with the comfort and scale of a much larger home. Don't miss this opportunity!
For sale
$575,000
10260 Fountain Cir, Manassas, VA 20110
3beds
2,846sqft
Townhouse
Built in 2011
1,958 Square Feet Lot
$571,400 Zestimate®
$202/sqft
$99/mo HOA
What's special
Bright morning room extensionFully finished lower levelExterior entranceAttached two-car garageInviting open-concept layoutGranite countertopsHalf bath
- 20 days
- 677
- 39
Likely to sell faster than
Zillow last checked:
Listing updated:
Listed by:
Cris Hittle 703-772-6209,
Century 21 Redwood Realty (703) 359-7800
Source: Bright MLS,MLS#: VAMN2011706
Facts & features
Interior
Bedrooms & bathrooms
- Bedrooms: 3
- Bathrooms: 4
- Full bathrooms: 2
- 1/2 bathrooms: 2
- Main level bathrooms: 1
Rooms
- Room types: Dining Room, Primary Bedroom, Bedroom 2, Bedroom 3, Kitchen, Breakfast Room, Great Room, Recreation Room
Primary bedroom
- Features: Flooring - HardWood
- Level: Upper
- Area: 405 Square Feet
- Dimensions: 27 X 15
Bedroom 2
- Features: Flooring - HardWood
- Level: Upper
- Area: 121 Square Feet
- Dimensions: 11 X 11
Bedroom 3
- Features: Flooring - HardWood
- Level: Upper
- Area: 100 Square Feet
- Dimensions: 10 X 10
Breakfast room
- Features: Flooring - HardWood
- Level: Main
- Area: 187 Square Feet
- Dimensions: 11 X 17
Dining room
- Features: Flooring - HardWood
- Level: Main
- Area: 210 Square Feet
- Dimensions: 10 X 21
Great room
- Features: Flooring - HardWood
- Level: Main
- Area: 288 Square Feet
- Dimensions: 18 X 16
Kitchen
- Features: Flooring - HardWood
- Level: Main
- Area: 140 Square Feet
- Dimensions: 14 X 10
Recreation room
- Features: Flooring - Laminate Plank
- Level: Lower
Heating
- Forced Air, Natural Gas
Cooling
- Central Air, Electric
Appliances
- Included: Dishwasher, Disposal, Ice Maker, Microwave, Oven/Range - Gas, Refrigerator, Gas Water Heater
- Laundry: Lower Level, In Basement
Features
- Family Room Off Kitchen, Breakfast Area, Dining Area, Kitchen - Gourmet, Primary Bath(s), Upgraded Countertops, 9'+ Ceilings
- Flooring: Ceramic Tile, Hardwood, Wood
- Basement: Connecting Stairway,Exterior Entry,Finished,Full
- Has fireplace: No
Interior area
- Total structure area: 2,846
- Total interior livable area: 2,846 sqft
- Finished area above ground: 2,846
- Finished area below ground: 0
Video & virtual tour
Property
Parking
- Total spaces: 4
- Parking features: Garage Door Opener, Concrete, Off Street, Attached, Driveway
- Attached garage spaces: 2
- Uncovered spaces: 2
Accessibility
- Accessibility features: Other
Features
- Levels: Three
- Stories: 3
- Pool features: None
- Fencing: Back Yard
Lot
- Size: 1,958 Square Feet
Details
- Additional structures: Above Grade, Below Grade
- Parcel number: 090680040
- Zoning: R3
- Special conditions: Standard
Construction
Type & style
- Home type: Townhouse
- Architectural style: Colonial
- Property subtype: Townhouse
Materials
- Combination, Brick
- Foundation: Permanent, Slab
- Roof: Asphalt
Condition
- New construction: No
- Year built: 2011
Details
- Builder model: HAZELTON
- Builder name: RYAN
Utilities & green energy
- Sewer: Public Sewer
- Water: Public
- Utilities for property: Cable Available, Natural Gas Available, Phone Available, Sewer Available, Water Available, Cable, Fiber Optic
Community & HOA
Community
- Subdivision: Villages Of Wellington
HOA
- Has HOA: Yes
- Amenities included: Tennis Court(s)
- Services included: Trash, Common Area Maintenance
- HOA fee: $296 quarterly
- HOA name: VILLAGES OF WELLINGTON
Location
- Region: Manassas
Financial & listing details
- Price per square foot: $202/sqft
- Tax assessed value: $530,800
- Annual tax amount: $6,688
- Date on market: 8/13/2026
- Listing agreement: Exclusive Right To Sell
- Listing terms: Cash,Conventional,FHA,VA Loan
- Ownership: Fee Simple
- Road surface type: Black Top
Estimated market value
$571,400
$543,000 - $600,000
$3,161/mo
Price history
| Date | Event | Price |
|---|---|---|
| 8/13/2026 | Listed for sale | $575,000+60.6%$202/sqft |
Source:  Bright MLS #VAMN2011706 Report a problem Bright MLS #VAMN2011706 Report a problem | ||
| 4/24/2015 | Sold | $358,000+11.3%$126/sqft |
Source: Public Record Report a problem | ||
| 8/18/2011 | Sold | $321,715$113/sqft |
Source: Public Record Report a problem | ||
Public tax history
| Year | Property taxes | Tax assessment |
|---|---|---|
| 2025 | $6,688 +4.4% | $530,800 +4.4% |
| 2024 | $6,407 +4.1% | $508,500 +4.1% |
| 2023 | $6,154 -2.1% | $488,400 +4.3% |
| 2022 | $6,283 +4.6% | $468,200 +11.3% |
| 2021 | $6,009 +7.6% | $420,500 +11.4% |
| 2020 | $5,587 +5.4% | $377,500 +3.9% |
| 2018 | $5,303 | $363,200 +1.5% |
| 2017 | -- | $358,000 |
| 2016 | -- | $358,000 |
| 2015 | -- | -- |
| 2014 | -- | -- |
| 2013 | -- | -- |
| 2012 | -- | -- |
| 2010 | -- | -- |
Find assessor info on the county website
Monthly payment
Est. payment
Payment breakdown
Explore the cost of this home by adjusting the details. Changes won't be saved.Climate risks
Neighborhood: 20110
Nearby schools
Schools provided by the listing agent
- Elementary: Round
- Middle: Metz
- High: Osbourn
- District: Manassas City Public Schools
Source: Bright MLS. This data may not be complete. We recommend contacting the local school district to confirm school assignments for this home.

Similar homes
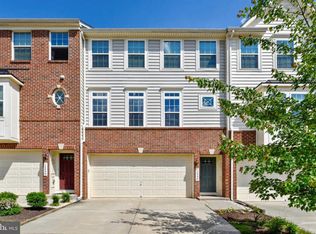
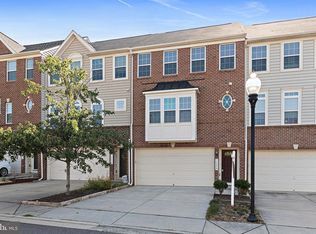
- $599,9993 bd4 ba2.8k sqft10254 Whitworth Ln, Manassas, VA 20110For Sale

 MLS ID #VAMN2011578, Ferzana Faizy, Samson Properties. Bright MLS
 - $575,0003 bd3 ba2.4k sqft8925 Quarry Rd, Manassas, VA 20110For Sale
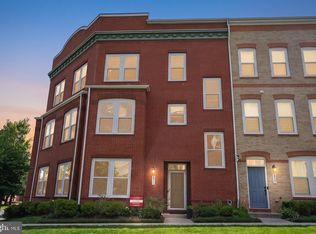 MLS ID #VAMN2011460, Deborah Sebour, New Beginnings Real Estate Company. Bright MLS
 - $549,9003 bd4 ba2.9k sqft8605 Liberty Trl, Manassas, VA 20110For Sale
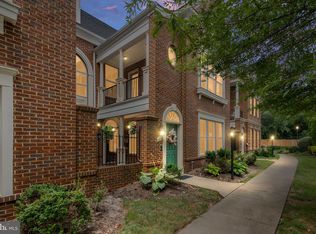 MLS ID #VAMN2011646, Ann-Marie Jewell, Lando Massey Real Estate. Bright MLS
 - $599,0003 bd4 ba2.2k sqft9107 Ribbon Falls Loop, Bristow, VA 20136For Sale
 MLS ID #VAPW2128492, Signe Yates, Pearson Smith Realty LLC. Bright MLS
 - $579,0003 bd4 ba2.4k sqft11883 Benton Lake Rd, Bristow, VA 20136For SaleMLS ID #VAPW2122550, Lori Jung, Galaxy Realty LLC. Bright MLS
- $374,9002 bd2 ba1.5k sqftThe Gatherings, Manassas, VA 20110For SaleMLS ID #VAMN2011592, Juliet Mayers, LPT Realty, LLC. Bright MLS
- $560,0003 bd4 ba2.3k sqft2534 Basin View Ln, Woodbridge, VA 22191For SaleMLS ID #VAPW2128468, Ahmad Ayub, Redfin Corporation. Bright MLS
- $559,9953 bd3 ba2.6k sqftVirginia Manor, Aldie, VA 20105For SaleMLS ID #VALO2134560, Remington Ray, Real Broker, LLC. Bright MLS
- $475,0003 bd3 ba1.6k sqftFalls Grove Condominium, Manassas, VA 20111For SaleMLS ID #VAPW2126674, Regina Gahunia, Real Broker, LLC. Bright MLS
- $550,0003 bd4 ba2.1k sqft3747 Tonbridge Pl, Woodbridge, VA 22192For SaleMLS ID #VAPW2125662, Dustin Fox, Samson Properties. Bright MLS
- $599,9003 bd4 ba2k sqft22952 Fleet Ter, Sterling, VA 20166For SaleMLS ID #VALO2134552, Victoria Zhao, Samson Properties. Bright MLS
- $485,0003 bd4 ba1.7k sqft8310 Ewing Pl, Manassas, VA 20109For SaleMLS ID #VAPW2123390, Natalie McArtor, Samson Properties. Bright MLS
- $550,0003 bd4 ba1.9k sqft7033 Little Thames Dr, Gainesville, VA 20155For SaleMLS ID #VAPW2127186, Mary Ann Bendinelli, Weichert, REALTORS. Bright MLS
- $585,0003 bd4 ba1.9k sqft15090 Danehurst Cir, Gainesville, VA 20155For SaleMLS ID #VAPW2125536, Kay Hollar, Pearson Smith Realty, LLC. Bright MLS
- $575,9003 bd3 ba2.4k sqftBuckingham At Loudoun Valley, Ashburn, VA 20148For SaleMLS ID #VALO2135248, Nate Johnson, Pearson Smith Realty, LLC. Bright MLS
- $455,0004 bd4 ba1.9k sqft308 Kirby St, Manassas Park, VA 20111For SaleMLS ID #VAMP2004158, jorge Milanes-Escobar, Spring Hill Real Estate, LLC.. Bright MLS
- $499,0003 bd3 ba1.4k sqft9083 Slate Stone Loop, Bristow, VA 20136For SaleMLS ID #VAPW2124972, Stacy Ours, Samson Properties. Bright MLS
- $675,0003 bd4 ba2.4k sqft8605 Webster Tavern Way, Manassas, VA 20109For SaleMLS ID #VAPW2118014, Ann Petree, KW United. Bright MLS
- $529,9004 bd4 ba2.3k sqft14913 Whittier Loop, Woodbridge, VA 22193For SaleMLS ID #VAPW2127836, Yama Shirzay, Fairfax Realty Select. Bright MLS
- $524,9003 bd3 ba1.5k sqft24977 Coats Sq, Aldie, VA 20105For SaleMLS ID #VALO2134962, Sherry Brown, EXP Realty, LLC. Bright MLS
