Discover a rare opportunity to own an exceptional property that truly has it all. Nestled at the end of a quiet dead-end road, this impressive 3,940-square-foot home sits on a beautifully landscaped and private 0.94-acre lot, offering a peaceful retreat in the heart of West Bellevue.Designed with both everyday living and entertaining in mind, this spacious home features 4 bedrooms, 3.5 bathrooms, and generously sized rooms throughout. The expansive kitchen is the heart of the home, complete with abundant natural light and an oversized eating area large enough to accommodate gatherings with ease. From the kitchen, enjoy serene views of the lush backyard and the spectacular outdoor living spaces beyond.Entertain on the large patio overlooking the heated outdoor pool, or relax and unwind in your own private sauna. Inside, you'll find a gracious formal living room and dining room, spacious bedrooms, and a large game room that provides endless possibilities for recreation and hosting guests.The park-like grounds create a secluded, resort-style atmosphere, while the prime West Bellevue location keeps you close to top-rated schools, shopping, dining, parks, and all the amenities Bellevue has to offer. With convenient access to I-90, commuting to Seattle, Bellevue, and beyond is effortless.Properties offering this combination of size, privacy, amenities, and location rarely come available. Don't miss your chance to own this extraordinary West Bellevue retreat..
Sold
Listed by: eXp Realty • Darcel Fogerty • 425-205-0231
Bought with: eXp Realty
$3,200,000
10260 Kaylen PL, Bellevue, WA 98004
4beds
3,940sqft
Single Family Residence
Built in 1947
0.94 Acres Lot
$3,189,600 Zestimate®
$812/sqft
$-- Estimated rent
Home value
$3,189,600
$2.97M - $3.44M
Not available
Zestimate® history
Owner options
List your home for rent
Find your next renter with Zillow Rental Manager. Plus, with online applications, you can quickly screen prospective tenants – for free.
Refinance and save
$21,016/mo
Est. payment
Refinancing to a lower rate could help reduce your monthly payments and save thousands over the life of the loan.
$21,016/mo
Est. payment
Explore your selling options
Work with a Zillow partner agent
Leverage their expertise and Zillow's premium Showcase listings to get your home seen by more buyers.
Get startedList with your own agent
Get your home in front of millions of buyers by listing it on Zillow.
Learn how to do itSell it yourself
Take full control of how buyers see your home on Zillow by listing For Sale by Owner (FSBO).
List your homeWhat's special
Zillow last checked:
Listing updated:
Offers reviewed: Jul 14
Listed by:
Darcel Fogerty 425-205-0231 Darcel.Fogerty@eXpRealty.com,
eXp Realty,
Cindy Wedeberg 425-870-0753,
eXp Realty
Bought with:
Kimberly Fraser, 48561
eXp Realty
Source: NWMLS as distributed by MLS GRID,MLS#: 2546570
Facts & features
Interior
Bedrooms & bathrooms
- Bedrooms: 4
- Bathrooms: 4
- 3/4 bathrooms: 3
- 1/2 bathrooms: 1
- Main level bathrooms: 4
- Main level bedrooms: 4
Primary bedroom
- Level: Main
Bedroom
- Level: Main
Bedroom
- Level: Main
Bedroom
- Level: Main
Bathroom three quarter
- Level: Main
Bathroom three quarter
- Level: Main
Bathroom three quarter
- Level: Main
Other
- Level: Main
Bonus room
- Level: Main
Den office
- Level: Main
Dining room
- Level: Main
Entry hall
- Level: Main
Family room
- Level: Main
Great room
- Level: Main
Kitchen with eating space
- Level: Main
Living room
- Level: Main
Rec room
- Level: Main
Utility room
- Level: Main
Heating
- Fireplace, Forced Air, Radiant, Electric, Natural Gas
Cooling
- None
Appliances
- Included: Dishwasher, Disposal, Dryer, Microwave, Refrigerator, Stove(s)/Range(s), Washer, Dishwasher(s), Dryer(s), Garbage Disposal, Microwave(s), Refrigerator(s), Washer(s)
Features
- Dining Room, Sauna
- Basement: None
- Number of fireplaces: 1
- Fireplace features: Main Level: 1, Fireplace
Interior area
- Total structure area: 3,940
- Total interior livable area: 3,940 sqft
Property
Parking
- Total spaces: 4
- Parking features: Attached Carport, Driveway, Attached Garage, RV Parking
- Has attached garage: Yes
- Has carport: Yes
- Covered spaces: 4
Features
- Levels: One
- Stories: 1
- Entry location: Main
- Patio & porch: Dining Room, Fireplace, Sauna, Sprinkler System, Walk-In Closet(s)
- Pool features: In Ground, In-Ground
Lot
- Size: 0.94 Acres
- Features: Dead End Street, Secluded, RV Parking, Sprinkler System
- Topography: Level,Partial Slope
Details
- Parcel number: 6043400031
- Special conditions: See Remarks
Construction
Type & style
- Home type: SingleFamily
- Architectural style: 1 Story
- Property subtype: Single Family Residence
Materials
- Brick, Stucco
- Foundation: Poured Concrete
- Roof: Flat
Condition
- Year built: 1947
Utilities & green energy
- Sewer: Sewer Connected
- Water: Public
Community & HOA
Community
- Subdivision: Enatai
Location
- Region: Bellevue
Financial & listing details
- Price per square foot: $812/sqft
- Tax assessed value: $3,039,000
- Annual tax amount: $20,913
- Offers reviewed: 07/14/2026
- Date on market: 6/26/2026
- Listing terms: Conventional,Rehab Loan
- Inclusions: Dishwasher(s), Dryer(s), Garbage Disposal, Microwave(s), Refrigerator(s), Stove(s)/Range(s), Washer(s)
Price history
| Date | Event | Price |
|---|---|---|
| 9/16/2026 | Sold | $3,200,000+4.9%$812/sqft |
Source:  NWMLS as distributed by MLS GRID #2546570 Report a problem NWMLS as distributed by MLS GRID #2546570 Report a problem | ||
| 7/17/2026 | Pending sale | $3,050,000$774/sqft |
Source: eXp Realty #2546570 Report a problem | ||
| 6/26/2026 | Listed for sale | $3,050,000$774/sqft |
Source: NWMLS as distributed by MLS GRID #2546570 Report a problem | ||
Public tax history
| Year | Property taxes | Tax assessment |
|---|---|---|
| 2025 | $22,591 +8% | $3,039,000 +6.6% |
| 2024 | $20,913 -1.4% | $2,852,000 +5.1% |
| 2023 | $21,205 -1.3% | $2,713,000 -10.6% |
| 2022 | $21,483 +16.7% | $3,036,000 +35.4% |
| 2021 | $18,411 +3.7% | $2,243,000 +11.9% |
| 2020 | $17,754 -3.9% | $2,005,000 -5.4% |
| 2019 | $18,467 +7.5% | $2,119,000 +1.4% |
| 2018 | $17,178 +1% | $2,090,000 +13.1% |
| 2017 | $17,004 +36.6% | $1,848,000 +13.7% |
| 2016 | $12,450 | $1,626,000 +8% |
| 2015 | $12,450 | $1,505,000 +7.3% |
| 2014 | $12,450 | $1,402,000 +32.4% |
| 2013 | $12,450 | $1,059,000 +20.5% |
| 2012 | -- | $879,000 |
| 2011 | -- | $879,000 -14.1% |
| 2010 | -- | $1,023,000 |
| 2009 | -- | $1,023,000 -18% |
| 2007 | -- | $1,247,000 +9.9% |
| 2006 | -- | $1,135,000 +8.8% |
| 2005 | -- | $1,043,000 +37.1% |
| 2001 | $7,235 +9.3% | $761,000 +20.8% |
| 2000 | $6,620 | $630,000 |
Find assessor info on the county website
Neighborhood: Meydenbauer
Nearby homes
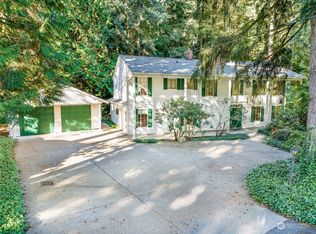
- $1,655,0005 bd3 ba2.8k sqft10214 SE 13th Pl, Bellevue, WA 98004Sold
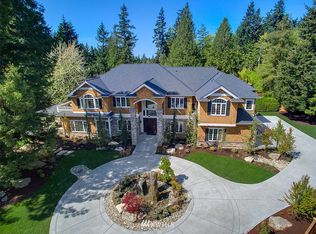
- $6,144,4005 bd7 ba6.3k sqft10255 Kaylen Pl, Bellevue, WA 98004Off Market
- $2,918,8885 bd4 ba4.2k sqft10058 SE 16th St, Bellevue, WA 98004Sold
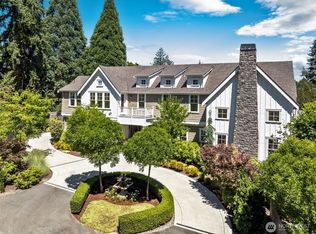
- $5,475,0005 bd5 ba5.7k sqft10236 Kaylen Pl SE, Bellevue, WA 98004Sold
- $4,234,100-- bd-- ba4.7k sqft10234 Kaylen Pl, Bellevue, WA 98004Off Market
- $7,250,0006 bd8 ba7.9k sqft10230 SE 13th Pl, Bellevue, WA 98004Sold
- $3,950,0005 bd4 ba4.7k sqft201 Northside Rd, Bellevue, WA 98004Off Market
- $2,600,0003 bd3 ba3.5k sqft116 Cedar Crest Ln, Bellevue, WA 98004Sold
Nearby schools
GreatSchools rating
- 8/10Enatai Elementary SchoolGrades: PK-5Distance: 0.7 mi
- 8/10Chinook Middle SchoolGrades: 6-8Distance: 2.1 mi
- 9/10Bellevue High SchoolGrades: 9-12Distance: 0.6 mi
Get a cash offer in 3 minutes
Find out how much your home could sell for in as little as 3 minutes with a no-obligation cash offer.
Estimated market value
$3,189,600
Get a cash offer in 3 minutes
Find out how much your home could sell for in as little as 3 minutes with a no-obligation cash offer.
Estimated market value
$3,189,600
- Washington
- King County
- Bellevue
- 98004
- Meydenbauer
- 10260 Kaylen PL
