**HIGHEST & BEST DUE BY THURSDAY 2/5/26!** Welcome Home to this stunning like-new, move-in-ready 4-bedroom, 3.5-bath townhouse perfectly situated backing to the serene Lucasville Pond. This home offers the rare combination of peaceful water views, modern updates, and unbeatable convenience. Enjoy tranquil pond views from the primary bedroom, dining room, and deck, and take advantage of the fenced-in backyard—ideal for entertaining, pets, or simply relaxing by the water. Enjoy tranquil pond views from the primary bedroom, dining room, and deck, while watching local wildlife—ducks, birds, and other pond visitors—enjoy the water throughout the seasons. It’s a rare, calming backdrop that makes this home truly special and take advantage of the fenced-in backyard—ideal for entertaining, pets, or simply relaxing by the water. Inside, the home shines with extensive 2026 renovations, making it truly turnkey. Updates include: - Brand-new roof - New luxury vinyl plank flooring throughout - New carpet in all bedrooms - Completely remodeled bathrooms, including the upstairs hall bath, primary bath, and main-level half bath - New kitchen appliances - New kitchen Quartz countertops - New light fixtures throughout - Fresh paint throughout the entire home The main level offers an open, inviting layout ideal for everyday living and entertaining, while the finished basement provides flexible bonus space—perfect for a recreation room, home office, gym, or guest suite. Location is a standout feature. This home is: - Less than 2 miles to the VRE, offering an easy commute - Under 2 miles to Historic Downtown Manassas, with its charming shops, dining, and entertainment - Minutes from everyday shopping and dining - Less than 3 miles to Route 234 - Approximately 15 miles to I-66 - About 15 miles to Nokesville With four spacious bedrooms, three full bathrooms plus a half bath, a finished walk-out basement, scenic pond views, and modern updates throughout, this townhouse checks all of the boxes, delivering comfort, convenience, and tranquility. Simply move in and enjoy everything this exceptional home and location have to offer.
Sold for $537,675
$537,675
10260 Magnolia Grove Dr, Manassas, VA 20110
4beds
1,480sqft
Townhouse
Built in 2000
2,342 Square Feet Lot
$537,100 Zestimate®
$363/sqft
$2,883 Estimated rent
Home value
$537,100
$473,000 - $607,000
$2,883/mo
Zestimate® history
Owner options
List your home for rent
$2,883/mo
Rent Zestimate®
Find your next renter with Zillow Rental Manager. Plus, with online applications, you can quickly screen prospective tenants – for free.
$2,883/mo
Rent Zestimate®
Refinance and save
$3,523/mo
Est. payment
Refinancing to a lower rate could help reduce your monthly payments and save thousands over the life of the loan.
$3,523/mo
Est. payment
Explore your selling options
Work with a Zillow partner agent
Leverage their expertise and Zillow's premium Showcase listings to get your home seen by more buyers.
Get startedList with your own agent
Get your home in front of millions of buyers by listing it on Zillow.
Learn how to do itSell it yourself
Take full control of how buyers see your home on Zillow by listing For Sale by Owner (FSBO).
List your homeWhat's special
Zillow last checked:
Listing updated:
Listed by:
Monica Embrey 571-221-5846,
Samson Properties
Bought with:
John Murdock, 0225208145
Keller Williams Realty
Source: Bright MLS,MLS#: VAMN2009996
Facts & features
Interior
Bedrooms & bathrooms
- Bedrooms: 4
- Bathrooms: 4
- Full bathrooms: 3
- 1/2 bathrooms: 1
- Main level bathrooms: 1
Rooms
- Room types: Living Room, Dining Room, Primary Bedroom, Bedroom 2, Bedroom 3, Bedroom 4, Kitchen, Foyer, Laundry, Recreation Room, Utility Room, Bathroom 2, Primary Bathroom, Full Bath, Half Bath
Primary bedroom
- Features: Flooring - Carpet, Walk-In Closet(s), Attached Bathroom
- Level: Upper
- Area: 322 Square Feet
- Dimensions: 14 X 23
Bedroom 2
- Features: Flooring - Carpet
- Level: Upper
- Area: 81 Square Feet
- Dimensions: 9 X 9
Bedroom 3
- Features: Flooring - Carpet
- Level: Upper
- Area: 81 Square Feet
- Dimensions: 9 X 9
Bedroom 4
- Features: Flooring - Luxury Vinyl Plank
- Level: Lower
- Area: 90 Square Feet
- Dimensions: 9 X 10
Primary bathroom
- Features: Bathroom - Walk-In Shower
- Level: Upper
- Area: 56 Square Feet
- Dimensions: 7 X 8
Bathroom 2
- Features: Bathroom - Tub Shower
- Level: Upper
- Area: 35 Square Feet
- Dimensions: 5 X 7
Dining room
- Features: Flooring - Luxury Vinyl Plank, Lighting - Ceiling
- Level: Main
- Area: 187 Square Feet
- Dimensions: 11 X 17
Foyer
- Features: Flooring - Luxury Vinyl Plank
- Level: Main
- Area: 54 Square Feet
- Dimensions: 6 X 9
Other
- Features: Flooring - Luxury Vinyl Plank
- Level: Lower
- Area: 35 Square Feet
- Dimensions: 5 X 7
Half bath
- Level: Main
- Area: 14 Square Feet
- Dimensions: 2 X 7
Kitchen
- Features: Flooring - Luxury Vinyl Plank, Kitchen Island, Countertop(s) - Quartz, Kitchen - Gas Cooking, Recessed Lighting, Pantry
- Level: Main
- Area: 160 Square Feet
- Dimensions: 10 X 16
Laundry
- Features: Flooring - Concrete
- Level: Lower
- Area: 81 Square Feet
- Dimensions: 9 X 9
Living room
- Features: Flooring - Carpet
- Level: Main
- Area: 156 Square Feet
- Dimensions: 12 X 13
Living room
- Features: Flooring - Luxury Vinyl Plank
- Level: Upper
- Area: 210 Square Feet
- Dimensions: 14 X 15
Recreation room
- Features: Flooring - Luxury Vinyl Plank
- Level: Lower
- Area: 440 Square Feet
- Dimensions: 20 X 22
Utility room
- Level: Lower
- Area: 48 Square Feet
- Dimensions: 6 X 8
Heating
- Forced Air, Natural Gas
Cooling
- Central Air, Electric
Appliances
- Included: Dishwasher, Disposal, Dryer, Microwave, Oven/Range - Gas, Refrigerator, Stainless Steel Appliance(s), Washer, Water Heater, Gas Water Heater
- Laundry: Laundry Room
Features
- Dining Area, Primary Bath(s), Open Floorplan
- Flooring: Wood
- Doors: Sliding Glass
- Windows: Window Treatments
- Basement: Rear Entrance,Sump Pump,Finished
- Has fireplace: No
Interior area
- Total structure area: 1,480
- Total interior livable area: 1,480 sqft
- Finished area above ground: 1,480
- Finished area below ground: 0
Property
Parking
- Parking features: Assigned, Free, Parking Space Conveys, Other
- Details: Assigned Parking, Assigned Space #: 30A & 30B
Accessibility
- Accessibility features: None
Features
- Levels: Three
- Stories: 3
- Patio & porch: Deck
- Exterior features: Bump-outs
- Pool features: Community
- Fencing: Back Yard
- Has view: Yes
- View description: Water
- Has water view: Yes
- Water view: Water
- Waterfront features: Pond
- Body of water: Lucasville Pond
- Frontage length: Water Frontage Ft: 1
Lot
- Size: 2,342 Square Feet
- Features: Backs - Open Common Area, Pond
Details
- Additional structures: Above Grade, Below Grade
- Parcel number: 090760030
- Zoning: R3
- Special conditions: Probate Listing,Standard
Construction
Type & style
- Home type: Townhouse
- Architectural style: Colonial
- Property subtype: Townhouse
Materials
- Aluminum Siding
- Foundation: Slab
Condition
- Excellent
- New construction: No
- Year built: 2000
Details
- Builder model: JAMESTOWN II
- Builder name: COMSTOCK
Utilities & green energy
- Sewer: Public Sewer
- Water: Public
Community & HOA
Community
- Subdivision: Wellington / Cloverhill
HOA
- Has HOA: Yes
- Amenities included: Basketball Court, Jogging Path, Pool, Tennis Court(s), Tot Lots/Playground
- Services included: Pool(s), Snow Removal
- HOA fee: $127 monthly
Location
- Region: Manassas
Financial & listing details
- Price per square foot: $363/sqft
- Tax assessed value: $447,500
- Annual tax amount: $6,395
- Date on market: 1/29/2026
- Listing agreement: Exclusive Right To Sell
- Listing terms: Cash,FHA,FHA 203(k),VA Loan,VHDA
- Ownership: Fee Simple
Price history
| Date | Event | Price |
|---|---|---|
| 2/16/2026 | Sold | $537,675+7.8%$363/sqft |
Source:  Bright MLS #VAMN2009996 Report a problem Bright MLS #VAMN2009996 Report a problem | ||
| 2/8/2026 | Listing removed | $499,000$337/sqft |
Source: Bright MLS #VAMN2009996 Report a problem | ||
| 1/29/2026 | Listed for sale | $499,000+88.3%$337/sqft |
Source: Bright MLS #VAMN2009996 Report a problem | ||
| 3/1/2004 | Sold | $265,000+39.8%$179/sqft |
Source: Public Record Report a problem | ||
| 1/8/2001 | Sold | $189,500$128/sqft |
Source: Public Record Report a problem | ||
Public tax history
| Year | Property taxes | Tax assessment |
|---|---|---|
| 2025 | $5,639 +8.9% | $447,500 +8.9% |
| 2024 | $5,177 +10.7% | $410,900 +10.7% |
| 2023 | $4,678 -2.5% | $371,300 +3.9% |
| 2022 | $4,796 -0.3% | $357,400 +6.2% |
| 2021 | $4,809 +7.8% | $336,500 +11.7% |
| 2020 | $4,459 +7.2% | $301,300 +5.8% |
| 2018 | $4,158 | $284,800 +2% |
| 2017 | -- | $279,200 +3.2% |
| 2016 | -- | $270,500 |
| 2015 | -- | -- |
| 2014 | -- | -- |
| 2013 | -- | -- |
| 2012 | -- | -- |
| 2011 | -- | -- |
| 2010 | -- | -- |
| 2009 | -- | -- |
| 2008 | -- | -- |
| 2007 | -- | -- |
| 2006 | -- | -- |
| 2005 | -- | -- |
| 2004 | -- | -- |
| 2003 | -- | -- |
| 2002 | -- | $189,900 +14.4% |
| 2001 | -- | $166,000 |
Find assessor info on the county website
Neighborhood: 20110
Nearby homes
- $439,0003 bd2 ba1.3k sqft10262 Magnolia Grove Dr, Manassas, VA 20110Off Market
- $472,5004 bd2 ba1.4k sqft10264 Magnolia Grove Dr, Manassas, VA 20110Off Market
- $483,0004 bd4 ba2k sqft10258 Magnolia Grove Dr, Manassas, VA 20110Sold
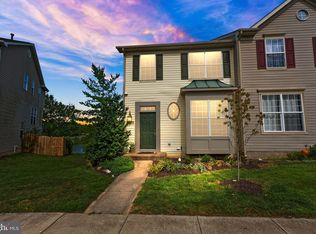
- $470,7003 bd2 ba1.4k sqft10256 Magnolia Grove Dr, Manassas, VA 20110Off Market
- $490,9004 bd3 ba1.4k sqft10266 Magnolia Grove Dr, Manassas, VA 20110Off Market
- $500,1003 bd3 ba1.8k sqft10254 Magnolia Grove Dr, Manassas, VA 20110Off Market
- $467,3003 bd2 ba1.4k sqft10268 Magnolia Grove Dr, Manassas, VA 20110Off Market
- $472,8003 bd3 ba1.4k sqft10252 Magnolia Grove Dr, Manassas, VA 20110Off Market
Nearby schools
GreatSchools rating
- 2/10George Carr Round Elementary SchoolGrades: PK-4Distance: 1 mi
- 1/10Grace E. Metz Middle SchoolGrades: 7-8Distance: 1.2 mi
- 2/10Osbourn High SchoolGrades: 9-12Distance: 1.3 mi
Schools provided by the listing agent
- High: Osbourn
- District: Manassas City Public Schools
Source: Bright MLS. This data may not be complete. We recommend contacting the local school district to confirm school assignments for this home.
Get a cash offer in 3 minutes
Find out how much your home could sell for in as little as 3 minutes with a no-obligation cash offer.
Estimated market value
$537,100
Get a cash offer in 3 minutes
Find out how much your home could sell for in as little as 3 minutes with a no-obligation cash offer.
Estimated market value
$537,100
- Virginia
- Manassas City
- Manassas
- 20110
- 10260 Magnolia Grove Dr
Nearby cities
Nearby neighborhoods
Nearby zip codes
Other Manassas Topics
