Stunning estate situated on an expansive 17,000+ sqft lot, nestled behind the gates of St. Andrews in North Fresno and minutes from the Fort Washington Country Club! Built by Cornerstone and crafted with quality and charm, this updated home features 3 bedrooms, 3 bathroomsPLUS an office (with potential as a 4th bedroom). The secondary bedrooms offer walk-in closets, and are conveniently connected by a shared Jack and Jill bathroom. Two living rooms and two dining areas make this home as welcoming as it is versatile. The kitchen sits at the heart of it all, with ample storage, granite countertops, overhead skylight and additional seating at the breakfast bar. Throughout the common areas, vaulted tray ceilings and abundant windows fill the space with warmth and light. New updates include, light/fan fixtures, interior paint, and hardwood flooring throughout giving the entire home a cohesive, move-in ready feel. The backyard sets the tone for summer fun - an oversized covered patio, sparkling pebble-tec pool/spa, and a built-in BBQ island with bar seating, all surrounded by open grass areas and lush mature landscaping. Whether you're hosting a gathering or enjoying a quiet evening by the fire pit, this outdoor space delivers. This home is practical as it is beautiful with new functional updates that include - new HVAC units, new water heaters, pool pump and garage epoxy flooring. Enjoy year round energy savings with OWNED solar. This one checks all the boxes, don't miss your chance to call this house your home!
Sold for $1,330,000
$1,330,000
10260 N Archie Ave, Fresno, CA 93730
3beds
3baths
3,265sqft
Residential, Single Family Residence
Built in 1998
0.4 Acres Lot
$1,275,600 Zestimate®
$407/sqft
$4,108 Estimated rent
Home value
$1,275,600
$1.21M - $1.34M
$4,108/mo
Zestimate® history
Owner options
List your home for rent
$4,108/mo
Rent Zestimate®
Find your next renter with Zillow Rental Manager. Plus, with online applications, you can quickly screen prospective tenants – for free.
$4,108/mo
Rent Zestimate®
Refinance and save
$9,455/mo
Est. payment
Refinancing to a lower rate could help reduce your monthly payments and save thousands over the life of the loan.
$9,455/mo
Est. payment
Explore your selling options
Work with a Zillow partner agent
Leverage their expertise and Zillow's premium Showcase listings to get your home seen by more buyers.
Get startedList with your own agent
Get your home in front of millions of buyers by listing it on Zillow.
Learn how to do itSell it yourself
Take full control of how buyers see your home on Zillow by listing For Sale by Owner (FSBO).
List your homeWhat's special
Zillow last checked:
Listing updated:
Listed by:
Jennifer M. Reda DRE #01998204 559-246-8716,
SME Real Estate
Bought with:
Nico P. Gentile, DRE #01974513
Gentile Real Estate
Source: Fresno MLS,MLS#: 651038Originating MLS: Fresno MLS
Facts & features
Interior
Bedrooms & bathrooms
- Bedrooms: 3
- Bathrooms: 3
Primary bedroom
- Area: 0
- Dimensions: 0 x 0
Bedroom 1
- Area: 0
- Dimensions: 0 x 0
Bedroom 2
- Area: 0
- Dimensions: 0 x 0
Bedroom 3
- Area: 0
- Dimensions: 0 x 0
Bedroom 4
- Area: 0
- Dimensions: 0 x 0
Bathroom
- Features: Tub/Shower, Shower, Tub
Dining room
- Features: Formal
- Area: 0
- Dimensions: 0 x 0
Family room
- Area: 0
- Dimensions: 0 x 0
Kitchen
- Features: Eat-in Kitchen, Breakfast Bar, Pantry
- Area: 0
- Dimensions: 0 x 0
Living room
- Area: 0
- Dimensions: 0 x 0
Basement
- Area: 0
Heating
- Has Heating (Unspecified Type)
Cooling
- Central Air
Appliances
- Included: Built In Range/Oven, Gas Appliances, Electric Appliances, Disposal, Dishwasher, Microwave, Refrigerator, Wine Refrigerator
- Laundry: Inside
Features
- Isolated Bathroom, Built-in Features, Family Room
- Flooring: Hardwood
- Windows: Skylight(s)
- Number of fireplaces: 1
Interior area
- Total structure area: 3,265
- Total interior livable area: 3,265 sqft
Property
Parking
- Total spaces: 3
- Parking features: Garage - Attached
- Attached garage spaces: 3
Features
- Levels: One
- Stories: 1
- Patio & porch: Covered
- Has private pool: Yes
- Pool features: Fenced, Pebble, Water Feature, Private, In Ground
- Has spa: Yes
- Spa features: In Ground
Lot
- Size: 0.4 Acres
- Dimensions: 109 x 161
- Features: Urban, Sprinklers In Front, Sprinklers In Rear, Sprinklers Auto, Mature Landscape, Garden
Details
- Parcel number: 57710205S
- Zoning: RS4
Construction
Type & style
- Home type: SingleFamily
- Property subtype: Residential, Single Family Residence
Materials
- Stucco
- Foundation: Concrete
- Roof: Tile
Condition
- Year built: 1998
Utilities & green energy
- Electric: On
- Sewer: Public Sewer
- Water: Public
- Utilities for property: Public Utilities
Green energy
- Energy generation: Solar
Community & HOA
Community
- Security: Security System
HOA
- Has HOA: Yes
- Amenities included: Gated
- HOA fee: $345 quarterly
Location
- Region: Fresno
Financial & listing details
- Price per square foot: $407/sqft
- Tax assessed value: $1,273,448
- Date on market: 6/26/2026
- Cumulative days on market: 2 days
- Listing agreement: Exclusive Right To Sell
Price history
| Date | Event | Price |
|---|---|---|
| 7/10/2026 | Sold | $1,330,000+4.3%$407/sqft |
Source: Fresno MLS #651038 Report a problem | ||
| 6/29/2026 | Pending sale | $1,275,000$391/sqft |
Source: Fresno MLS #651038 Report a problem | ||
| 6/26/2026 | Listed for sale | $1,275,000+6.3%$391/sqft |
Source: Fresno MLS #651038 Report a problem | ||
| 5/8/2023 | Sold | $1,200,000+2.1%$368/sqft |
Source: Public Record Report a problem | ||
| 4/18/2023 | Pending sale | $1,175,000$360/sqft |
Source: Fresno MLS #592804 Report a problem | ||
| 4/14/2023 | Listed for sale | $1,175,000+912.9%$360/sqft |
Source: Fresno MLS #592804 Report a problem | ||
| 9/17/1997 | Sold | $116,000$36/sqft |
Source: Public Record Report a problem | ||
Public tax history
| Year | Property taxes | Tax assessment |
|---|---|---|
| 2026 | -- | $1,273,448 +2% |
| 2025 | $15,100 +2% | $1,248,480 +2% |
| 2024 | $14,809 +110.7% | $1,224,000 +111.1% |
| 2023 | $7,029 +1.4% | $579,807 +2% |
| 2022 | $6,934 +2.9% | $568,439 +2% |
| 2021 | $6,741 +0.4% | $557,294 +1% |
| 2020 | $6,714 +2% | $551,581 +2% |
| 2019 | $6,583 +2.2% | $540,767 +2% |
| 2018 | $6,440 +1.7% | $530,165 +2% |
| 2017 | $6,329 +4.9% | $519,770 +2% |
| 2016 | $6,033 +1.6% | $509,580 +1.5% |
| 2015 | $5,939 +1.9% | $501,926 +2% |
| 2014 | $5,828 | $492,095 +0.5% |
| 2013 | -- | $489,872 +2% |
| 2012 | -- | $480,267 +2% |
| 2011 | -- | $470,851 +0.8% |
| 2010 | -- | $467,333 -0.2% |
| 2009 | -- | $468,444 +2% |
| 2008 | -- | $459,260 +2% |
| 2007 | -- | $450,256 +2% |
| 2006 | -- | $441,428 +10.3% |
| 2001 | $4,867 | $400,343 |
Find assessor info on the county website
Neighborhood: Woodward Park
Nearby homes
- $1,489,7004 bd5 ba4.3k sqft10246 N Archie Ave, Fresno, CA 93730Off Market
- $1,461,0005 bd3 ba3.7k sqft10284 N Archie Ave, Fresno, CA 93730Off Market
- $788,9004 bd3 ba2.9k sqft10269 N Page Ave, Fresno, CA 93730Off Market
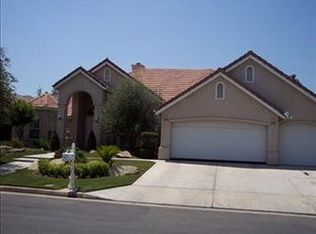
- $733,0004 bd3 ba2.8k sqft10253 N Page Ave, Fresno, CA 93730Off Market
- $1,016,7004 bd3 ba3.3k sqft10253 N Archie Ave, Fresno, CA 93730Off Market
- $782,5004 bd3 ba2.7k sqft10283 N Page Ave, Fresno, CA 93730Off Market
- $950,0004 bd3 ba3.1k sqft10237 N Page Ave, Fresno, CA 93730For Sale
- $1,518,4004 bd3 ba5k sqft10277 N Archie Ave, Fresno, CA 93730Off Market
Nearby schools
GreatSchools rating
- 9/10Copper Hills Elementary SchoolGrades: K-6Distance: 0.6 mi
- 10/10Granite Ridge Intermediate SchoolGrades: 7-8Distance: 1.2 mi
- 10/10Clovis North High SchoolGrades: 9-12Distance: 1.2 mi
Schools provided by the listing agent
- Elementary: Copper Hills
- Middle: Granite Ridge
- High: Clovis North
Source: Fresno MLS. This data may not be complete. We recommend contacting the local school district to confirm school assignments for this home.
Get a cash offer in 3 minutes
Find out how much your home could sell for in as little as 3 minutes with a no-obligation cash offer.
Estimated market value
$1,275,600
Get a cash offer in 3 minutes
Find out how much your home could sell for in as little as 3 minutes with a no-obligation cash offer.
Estimated market value
$1,275,600
- California
- Fresno County
- Fresno
- 93730
- Woodward Park
- 10260 N Archie Ave
