Skip main navigation
Off market
  • $693,600

    10260 S North Lake Ave, Olathe, KS 66061

    3beds
    3,300sqft
    SingleFamily
    Built in 2006
    10,454 Square Feet Lot
    $693,600 Zestimate®
    $210/sqft
    $4,090 Estimated rent

    Home value

    $693,600

    $659,000 - $735,000

    $4,090/mo

    Zestimate® history
    Loading
    Loading...

    Owner options

    List your home for rent

    $4,090/mo

    Rent Zestimate®

    Find your next renter with Zillow Rental Manager. Plus, with online applications, you can quickly screen prospective tenants – for free.

    Learn more

    $4,090/mo

    Rent Zestimate®

    Refinance and save

    $3,677/mo

    Est. payment

    Refinancing to a lower rate could help reduce your monthly payments and save thousands over the life of the loan.

    See today's rates

    $3,677/mo

    Est. payment

    Explore your selling options

    Work with a Zillow partner agent

    Leverage their expertise and Zillow's premium Showcase listings to get your home seen by more buyers.

    Get started

    List with your own agent

    Get your home in front of millions of buyers by listing it on Zillow.

    Learn how to do it

    Sell it yourself

    Take full control of how buyers see your home on Zillow by listing For Sale by Owner (FSBO).

    List your home

    What's special

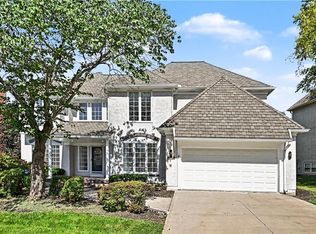
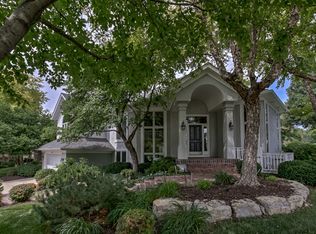
    Beautiful one-of-a-kind 2-story custom-built home, with breath-taking views. Situated between the 7th Green and 8th Fairway of the prestigious Shadow Glen Golf Club of Cedar Creek in Olathe, KS 3-bdrms, 3 1/2 baths, California contemporary split-level home with soft arches and rounded corners throughout. Beautiful hardwood floors, ceramic tile, and luxury grade carpeting. 3150 sq ft. of living space. Soaring 10, 11, & 12 ft ceilings, 2 fireplaces, solid oak stair-rails accented by contemporary iron spindles. Beautiful Dupont Corian kitchen countertops complemented by solid Maple cabinets and upgraded stainless steel appliances with a large walk-in pantry. A formal Great Room with large windowed view & marble wood-burning fireplace. Cozy Hearth Room with a rock “convection heating” gas fireplace and Home Theater cabinetry with lighted display/book shelf’s. A separate formal dining room with a 14 ft ceiling, and lots of natural light provided by bay & cathedral windows. Large master bedroom has separate his & hers counter areas, and walk-in closets plus a heated spa for two. Mud-room with access to garage. A finished basement is currently designed for recreation, but it can easily be converted to a “mother-in law” suite. [ bathroom area is unfinished but walls/plumbing/electrical are currently roughed-in ]

    This property is not currently displayed as for sale or rent on Zillow. This may be different from what's on other websites or public sources.

    Facts & features

    Interior

    Bedrooms & bathrooms
    • Bedrooms: 3
    • Bathrooms: 4
    • Full bathrooms: 3
    • 1/2 bathrooms: 1
    Heating
    • Forced air, Gas
    Cooling
    • Central
    Appliances
    • Included: Dishwasher, Dryer, Garbage disposal, Microwave, Range / Oven, Refrigerator, Trash compactor, Washer
    Features
    • Flooring: Tile, Carpet, Hardwood
    • Basement: Unfinished
    • Has fireplace: Yes
    Interior area
    • Total interior livable area: 3,300 sqft

    Property

    Parking
    • Total spaces: 3
    • Parking features: Garage - Attached
    Features
    • Exterior features: Stone, Stucco
    • Has view: Yes
    • View description: Park, Territorial
    Lot
    • Size: 10,454 Square Feet
    Details
    • Parcel number: DP126000000045

    Construction

    Type & style
    • Home type: SingleFamily
    • Architectural style: Conventional
    Materials
    • Frame
    • Foundation: Concrete
    • Roof: Composition
    Condition
    • Year built: 2006

    Community & HOA

    Community
    • Features: Fitness Center
    HOA
    • Has HOA: Yes
    • HOA fee: $115 monthly
    Location
    • Region: Olathe

    Financial & listing details

    • Price per square foot: $210/sqft
    • Tax assessed value: $634,600
    • Annual tax amount: $8,220

    Price history

    Price history is unavailable.

    Public tax history

    YearProperty taxesTax assessment
    2025$8,220 +2.9%$72,979 +4.2%
    2024$7,987 -0.8%$70,035 +0.6%
    2023$8,055 +5.5%$69,644 +8.5%
    2022$7,637 $64,216 +2.1%
    2021-- $62,905 +2%
    2020$7,738 $61,686 +0.6%
    2019-- $61,295 +14%
    2018-- $53,785 +5.6%
    2017$6,545 +10.8%$50,956 +8%
    2016$5,905 +3.6%$47,161 +3.6%
    2015$5,698 +4.3%$45,540 -1.7%
    2013$5,465 -6.1%$46,311 -1.2%
    2012$5,823 -7%$46,874 -4.7%
    2010$6,260 +1019.9%$49,185 +6.6%
    2009$559 -90%$46,149
    2008$5,595 -1.4%$46,149 -3%
    2007$5,677 +107%$47,575 +105.9%
    2006$2,742 $23,103 +494.2%
    2005-- $3,888
    Find assessor info on the county website

    Neighborhood: Cedar Creek

    Nearby schools

    GreatSchools rating
    Get a cash offer in 3 minutes
    Find out how much your home could sell for in as little as 3 minutes with a no-obligation cash offer.
    Estimated market value
    $693,600
    Get a cash offer in 3 minutes
    Find out how much your home could sell for in as little as 3 minutes with a no-obligation cash offer.
    Estimated market value
    $693,600