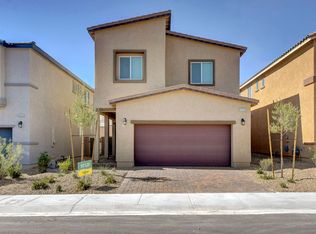
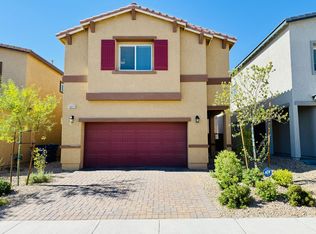
VA assumable loаn οрtion! 4.5% intеreѕt rate PITI $3,000/Mοnth. Aрprox balance $453,000. Seller is open to assuming to a non-veteran! Welcome to this stunning, like new 4 bedroom 2.5 bathroom home with a spacious loft. From the moment you walk in, you are greeted with a bright open layout and modern finishes that create the perfect balance of style and functionality. The beautifully designed kitchen is the heart of the home, featuring a large island and seamless flow into the main living space, ideal for both everyday living and entertaining. Custom shiplap design accents, and tile flooring run throughout the main living and wet areas, while carpeting adds comfort to each bedroom. Upstairs, the expansive primary suite offers a private retreat with a large walk in closet and plenty of space to relax. Generously sized secondary bedrooms and a versatile loft provide flexibility for a home office or additional living space. Step outside to a truly impressive backyard complete with new turf, a paver patio which creates the perfect setting for entertaining or enjoying peaceful sunsets.
Active
Price cut: $100 (8/13)
$464,700
10261 Crimson Meadow Ave, Las Vegas, NV 89166
4beds
1,862sqft
:
Get pre-qualified$3,016/mo
Single Family Residence
Built in 2021
3,484 Square Feet Lot
$-- Zestimate®
$250/sqft
$87/mo HOA
What's special
Modern finishesCustom shiplap design accentsBeautifully designed kitchenPrivate retreatGenerously sized secondary bedroomsExpansive primary suiteTruly impressive backyard
- 123 days |
- 826 |
- 56 |
Zillow last checked:
Listing updated:
Listed by:
Christopher A. Dewitt S.0192488 (702)403-6090,
Realty ONE Group, Inc
Source: LVR,MLS#: 2766510
Originating MLS: Greater Las Vegas Association of Realtors Inc
Facts & features
Interior
Bedrooms & bathrooms
- Bedrooms: 4
- Bathrooms: 3
- Full bathrooms: 2
- 1/2 bathrooms: 1
Primary bedroom
- Description: Ceiling Fan,Walk-In Closet(s)
- Dimensions: 14x15
Bedroom 2
- Description: Closet,Upstairs
- Dimensions: 10x11
Bedroom 3
- Description: Closet,Upstairs
- Dimensions: 10x11
Bedroom 4
- Description: Closet,Upstairs
- Dimensions: 10x11
Kitchen
- Description: Granite Countertops,Island,Tile Countertops,Walk-in Pantry
Heating
- Central, Gas, High Efficiency
Cooling
- Central Air, Electric, High Efficiency
Appliances
- Included: Dishwasher, Gas Cooktop, Disposal, Gas Range, Microwave
- Laundry: Gas Dryer Hookup, Laundry Room, Upper Level
Features
- Ceiling Fan(s), Window Treatments, Programmable Thermostat
- Flooring: Carpet, Concrete, Tile
- Windows: Blinds, Double Pane Windows, Low-Emissivity Windows
- Has fireplace: No
Interior area
- Total structure area: 1,862
- Total interior livable area: 1,862 sqft
Video & virtual tour
Property
Parking
- Total spaces: 2
- Parking features: Attached, Finished Garage, Garage, Garage Door Opener, Inside Entrance, Private
- Attached garage spaces: 2
Features
- Stories: 2
- Exterior features: Private Yard
- Fencing: Block,Back Yard
Lot
- Size: 3,484 Square Feet
- Features: Desert Landscaping, Landscaped, < 1/4 Acre
Details
- Parcel number: 12636610049
- Zoning description: Single Family
- Horse amenities: None
Construction
Type & style
- Home type: SingleFamily
- Architectural style: Two Story
- Property subtype: Single Family Residence
Materials
- Roof: Tile
Condition
- Resale
- Year built: 2021
Utilities & green energy
- Electric: Photovoltaics None
- Sewer: Public Sewer
- Water: Public
- Utilities for property: Cable Available, Underground Utilities
Green energy
- Energy efficient items: Windows, HVAC
Community & HOA
Community
- Security: Fire Sprinkler System, Gated Community
- Subdivision: Ann & Hualapai South
HOA
- Has HOA: Yes
- Amenities included: Gated, Park
- Services included: Maintenance Grounds
- HOA fee: $87 monthly
- HOA name: Acacia Bay HOA
- HOA phone: 702-635-3600
Location
- Region: Las Vegas
Financial & listing details
- Price per square foot: $250/sqft
- Tax assessed value: $414,711
- Annual tax amount: $4,758
- Date on market: 4/21/2026
- Listing agreement: Exclusive Right To Sell
- Listing terms: Cash,Conventional,FHA,VA Loan
Estimated market value
Zestimate®
Not available
Estimated sales range
Not available
Rent Zestimate®
Not available
Price history
| Date | Event | Price |
|---|---|---|
| 8/13/2026 | Price change | $464,7000%$250/sqft |
Source: | ||
| 8/3/2026 | Price change | $464,8000%$250/sqft |
Source: | ||
| 7/24/2026 | Price change | $464,9000%$250/sqft |
Source: | ||
| 7/15/2026 | Price change | $465,000-1.1%$250/sqft |
Source: | ||
| 7/7/2026 | Price change | $470,000-1.1%$252/sqft |
Source: | ||
| 6/29/2026 | Price change | $475,000-1%$255/sqft |
Source: | ||
| 6/20/2026 | Price change | $479,8000%$258/sqft |
Source: | ||
| 6/15/2026 | Price change | $479,9000%$258/sqft |
Source: | ||
| 5/28/2026 | Price change | $480,000-2%$258/sqft |
Source: | ||
| 5/3/2026 | Price change | $490,000-1%$263/sqft |
Source: | ||
| 4/22/2026 | Price change | $495,000-1%$266/sqft |
Source: | ||
| 4/11/2026 | Listed for sale | $499,900+3.2%$268/sqft |
Source: | ||
| 6/29/2022 | Sold | $484,165$260/sqft |
Source: Public Record Report a problem | ||
Public tax history
| Year | Property taxes | Tax assessment |
|---|---|---|
| 2026 | $4,761 +0.9% | $145,149 +0.9% |
| 2025 | $4,720 +5.7% | $143,901 +1.6% |
| 2024 | $4,464 +8% | $141,694 +349.8% |
| 2023 | $4,134 +348.8% | $31,500 +12.5% |
| 2022 | $921 | $28,000 |
Find assessor info on the county website
Monthly payment
Est. payment
Payment breakdown
Explore the cost of this home by adjusting the details. Changes won't be saved.Climate risks
Neighborhood: Centennial Hills
Nearby schools
GreatSchools rating
- 5/10Dean Lamar Allen Elementary SchoolGrades: PK-5Distance: 2.1 mi
- 6/10Justice Myron E Leavitt Middle SchoolGrades: 6-8Distance: 3.3 mi
- 4/10Centennial High SchoolGrades: 9-12Distance: 1.6 mi
Schools provided by the listing agent
- Elementary: Allen, Dean La Mar,Allen, Dean La Mar
- Middle: Leavitt Justice Myron E
- High: Centennial
Source: LVR. This data may not be complete. We recommend contacting the local school district to confirm school assignments for this home.
- $483,7004 bd3 ba1.7k sqft10269 Crimson Meadow Ave, Las Vegas, NV 89166Off Market
Save 
- $478,0004 bd2 ba1.7k sqft10253 Crimson Meadow Ave, Las Vegas, NV 89166Off Market
Save - $487,9004 bd2 ba1.8k sqft10245 Crimson Meadow Ave, Las Vegas, NV 89166Off Market
Save - $488,6004 bd3 ba1.8k sqft10277 Crimson Meadow Ave, Las Vegas, NV 89166Off Market
Save 
- $482,0004 bd2 ba1.7k sqft10285 Crimson Meadow Ave, Las Vegas, NV 89166Off Market
Save - $471,5003 bd2 ba1.7k sqft10237 Crimson Meadow Ave, Las Vegas, NV 89166Off Market
Save - $503,8004 bd2 ba1.8k sqft10260 Crimson Meadow Ave, Las Vegas, NV 89166Off Market
Save - $467,9003 bd2 ba1.7k sqft10252 Crimson Meadow Ave, Las Vegas, NV 89166Off Market
Save
A local agent can set up tours, give advice and negotiate with sellers.