One of a Kind View! Enter thru The Custom Brick Entry Columns to Find This Gracious Easy Living Ranch - Nestled Privately on 3.96 Acres with a Million Dollar View of the Licking River/and Rolling Country Side! Quality Construction Throughout with Cathedral Ceilings, Stunning Real Hardwood Floors, Gorgeous Stone Woodburning Fireplace in the Gathering Room/Dining Area*Relaxing Sun Room Opens to Expansive Decking to Take in the Views! Convenient 1st Floor Laundry*2 Beds/2 Full Baths on 1st Level with Study (has been used as 3rd Bedroom)/Full Bath/Family Room w. Fireplace & Wet Bar - Great for Entertaining! Additional Space for Workshop w. Plenty of Storage in the Walkout Lower Level! Oversized Side Entry Garage PLUS a Detached 21x27 Garage/Workshop with Electric for the Toys! Wonderful Yard for Gardening, Enjoying Your Pets & Outdoor Fun! All Just 15 Minutes to I-275/Taylor Mill Exit - Surely Feels Like the Peaceful Country - But Sooo Close In! Property is being sold to settle an estate - but family members believe Roof, Efficient Dual fuel HVAC (Heat Pump w. Propane Backup), Windows are Less than 8 yrs old! One Year Home Warranty is Included for the New Owner
Sold for $440,000
Street View
$440,000
10261 Decoursey Pike, Ryland, KY 41015
2beds
3,100sqft
Single Family Residence, Residential
Built in ----
3.96 Acres Lot
$482,500 Zestimate®
$142/sqft
$2,953 Estimated rent
Home value
$482,500
$444,000 - $521,000
$2,953/mo
Zestimate® history
Owner options
List your home for rent
$2,953/mo
Rent Zestimate®
Find your next renter with Zillow Rental Manager. Plus, with online applications, you can quickly screen prospective tenants – for free.
$2,953/mo
Rent Zestimate®
Refinance and save
$2,216/mo
Est. payment
Refinancing to a lower rate could help reduce your monthly payments and save thousands over the life of the loan.
$2,216/mo
Est. payment
Explore your selling options
Work with a Zillow partner agent
Leverage their expertise and Zillow's premium Showcase listings to get your home seen by more buyers.
Get startedList with your own agent
Get your home in front of millions of buyers by listing it on Zillow.
Learn how to do itSell it yourself
Take full control of how buyers see your home on Zillow by listing For Sale by Owner (FSBO).
List your homeWhat's special
Zillow last checked:
Listing updated:
Listed by:
Cindy Cahill 859-331-7400,
Cahill Real Estate Services
Bought with:
Kyle Gottmann, 291438
Coldwell Banker Realty FM
Source: NKMLS,MLS#: 626841
Facts & features
Interior
Bedrooms & bathrooms
- Bedrooms: 2
- Bathrooms: 3
- Full bathrooms: 3
Primary bedroom
- Features: Walk-Out Access, Bath Adjoins, Ceiling Fan(s), Hardwood Floors
- Level: First
- Area: 238
- Dimensions: 17 x 14
Bedroom 2
- Features: Carpet Flooring
- Level: First
- Area: 228
- Dimensions: 19 x 12
Bathroom 2
- Features: Full Finished Bath, Shower, Tile Flooring
- Level: First
- Area: 72
- Dimensions: 9 x 8
Bathroom 3
- Features: Full Finished Bath
- Level: Lower
- Area: 48
- Dimensions: 8 x 6
Dining room
- Features: Walk-Out Access, Window Treatments, Chandelier, Hardwood Floors
- Level: First
- Area: 187
- Dimensions: 17 x 11
Entry
- Features: Walk-Out Access, Entrance Foyer, Hardwood Floors
- Level: First
- Area: 240
- Dimensions: 15 x 16
Family room
- Features: Walk-Out Access, Fireplace(s), Carpet Flooring, Wet Bar, Storage
- Level: Lower
- Area: 704
- Dimensions: 32 x 22
Great room
- Features: Walk-Out Access, Fireplace(s), Hardwood Floors
- Level: First
- Area: 221
- Dimensions: 17 x 13
Kitchen
- Features: Window Treatments, Eat-in Kitchen, Wood Cabinets, Solid Surface Counters, Hardwood Floors
- Level: First
- Area: 240
- Dimensions: 16 x 15
Laundry
- Features: Walk-Out Access, Built-in Features, Utility Sink
- Level: First
- Area: 49
- Dimensions: 7 x 7
Office
- Description: Has been used as Bedroom*Great Study/Craft or Exercise Rm!
- Features: See Remarks
- Level: Lower
- Area: 154
- Dimensions: 14 x 11
Other
- Description: Relaxing Sun Room with Access to the Expansive Decking & Views!
- Features: See Remarks
- Level: First
- Area: 264
- Dimensions: 22 x 12
Utility room
- Description: Built In Shelving for Easy Storage!
- Features: Storage
- Level: Lower
- Area: 396
- Dimensions: 22 x 18
Heating
- Heat Pump, Forced Air
Cooling
- Central Air
Appliances
- Included: Electric Oven, Dishwasher, Microwave, Refrigerator
- Laundry: Electric Dryer Hookup, Laundry Room, Main Level
Features
- Storage, Open Floorplan, High Speed Internet, Entrance Foyer, Eat-in Kitchen, Crown Molding, Chandelier, Built-in Features, Beamed Ceilings, Cathedral Ceiling(s), Ceiling Fan(s), High Ceilings, Natural Woodwork, Wet Bar
- Doors: Multi Panel Doors
- Basement: See Remarks,Full
- Number of fireplaces: 2
- Fireplace features: Stone, Gas, Wood Burning
Interior area
- Total structure area: 3,100
- Total interior livable area: 3,100 sqft
Property
Parking
- Total spaces: 3
- Parking features: Attached, Detached, Driveway, Garage, Garage Door Opener, Garage Faces Side, Off Street, Oversized
- Attached garage spaces: 3
- Has uncovered spaces: Yes
Accessibility
- Accessibility features: Accessible Full Bath, Accessible Kitchen
Features
- Levels: One
- Stories: 1
- Patio & porch: Deck, Porch
- Exterior features: Private Yard
- Has view: Yes
- View description: River, Trees/Woods, Valley
- Has water view: Yes
- Water view: River
Lot
- Size: 3.96 Acres
- Dimensions: 3.96
- Features: See Remarks, Cleared, Level, Wooded
- Residential vegetation: Partially Wooded
Details
- Additional structures: Garage(s), Workshop
- Parcel number: 0720000071.01
- Zoning description: Residential
Construction
Type & style
- Home type: SingleFamily
- Architectural style: Ranch
- Property subtype: Single Family Residence, Residential
Materials
- Brick
- Foundation: Poured Concrete
- Roof: Composition,Shingle
Condition
- Existing Structure
- New construction: No
Details
- Warranty included: Yes
Utilities & green energy
- Sewer: Septic Tank
- Water: Public
- Utilities for property: Cable Available, Propane, Water Available
Community & HOA
HOA
- Has HOA: No
Location
- Region: Ryland
Financial & listing details
- Price per square foot: $142/sqft
- Tax assessed value: $314,600
- Annual tax amount: $3,286
- Date on market: 10/11/2025
- Cumulative days on market: 10 days
- Road surface type: Paved
Price history
| Date | Event | Price |
|---|---|---|
| 12/2/2024 | Sold | $440,000-5.4%$142/sqft |
Source:  NKMLS #626841 Report a problem NKMLS #626841 Report a problem | ||
| 11/3/2024 | Pending sale | $465,000$150/sqft |
Source: NKMLS #626841 Report a problem | ||
| 10/27/2024 | Price change | $465,000-4.9%$150/sqft |
Source: NKMLS #626841 Report a problem | ||
| 9/29/2024 | Pending sale | $489,000$158/sqft |
Source: NKMLS #626841 Report a problem | ||
| 9/27/2024 | Listed for sale | $489,000+127.4%$158/sqft |
Source: NKMLS #626841 Report a problem | ||
| 5/24/1999 | Sold | $215,000$69/sqft |
Source: Public Record Report a problem | ||
Public tax history
| Year | Property taxes | Tax assessment |
|---|---|---|
| 2024 | $3,286 -3.2% | $314,600 |
| 2023 | $3,395 -4.1% | $314,600 |
| 2022 | $3,541 +31.6% | $314,600 +28.4% |
| 2021 | $2,690 -4.1% | $245,000 |
| 2020 | $2,806 | $245,000 |
| 2019 | $2,806 +0.4% | $245,000 |
| 2018 | $2,796 | $245,000 |
| 2017 | $2,796 +5.2% | $245,000 |
| 2015 | $2,658 | $245,000 |
| 2014 | $2,658 +1.6% | $245,000 |
| 2013 | $2,617 | $245,000 |
| 2012 | -- | $245,000 |
| 2011 | -- | $245,000 |
| 2010 | -- | $245,000 |
| 2009 | -- | $245,000 |
| 2008 | -- | $245,000 |
| 2007 | -- | $245,000 |
| 2006 | -- | $245,000 |
| 2005 | -- | $245,000 |
| 2004 | -- | $245,000 +6.5% |
| 2003 | -- | $230,000 |
| 2002 | -- | $230,000 |
| 2001 | -- | $230,000 +2.7% |
| 2000 | -- | $224,000 |
Find assessor info on the county website
Neighborhood: 41015
Nearby homes
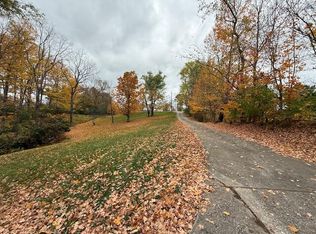
- $310,0003 bd2 ba1.7k sqft10263 Decoursey Pike, Ryland, KY 41015Sold
- $510,7005 bd3 ba-- sqft10257 Decoursey Pike, Ryland Hght, KY 41015Off Market
- $254,8003 bd1 ba1.5k sqft10243 Decoursey Pike, Ryland, KY 41015Off Market
- $446,700-- bd-- ba-- sqft10283 Decoursey Pike #10287, Ryland, KY 41015Off Market
- $---- bd-- ba-- sqft10283 Decoursey Pike, Latonia, KY 41015Off Market
- $340,2001.25 Acres10221 Decoursey Pike, Ryland, KY 41015Off Market
- $260,6003 bd1 ba1.4k sqft10248 Decoursey Pike, Ryland Hght, KY 41015Off Market
- $276,300-- bd-- ba2.4k sqft10240 Decoursey Pike, Ryland, KY 41015Off Market
Nearby schools
GreatSchools rating
- 8/10Ryland Heights Elementary SchoolGrades: PK-5Distance: 0.4 mi
- 8/10Woodland Middle SchoolGrades: 6-8Distance: 3.8 mi
- 6/10Scott High SchoolGrades: 9-12Distance: 3.9 mi
Schools provided by the listing agent
- Elementary: Ryland Heights Elementary
- Middle: Woodland Middle School
- High: Scott High
Source: NKMLS. This data may not be complete. We recommend contacting the local school district to confirm school assignments for this home.
Get a cash offer in 3 minutes
Find out how much your home could sell for in as little as 3 minutes with a no-obligation cash offer.
Estimated market value
$482,500
Get a cash offer in 3 minutes
Find out how much your home could sell for in as little as 3 minutes with a no-obligation cash offer.
Estimated market value
$482,500
- Kentucky
- Kenton County
- Ryland Heights
- 41015
- 10261 Decoursey Pike
Nearby cities
Nearby zip codes
Other Ryland Heights Topics
