Skip main navigation
Off market
  • $991,700

    10261 Shore Dr, Au Train, MI 49806

    4beds
    3baths
    3,737sqft
    SingleFamily
    Built in 2008
    10.2 Acres Lot
    $991,700 Zestimate®
    $265/sqft
    $3,633 Estimated rent

    Home value

    $991,700

    $853,000 - $1.15M

    $3,633/mo

    Zestimate® history
    Loading
    Loading...

    Owner options

    List your home for rent

    $3,633/mo

    Rent Zestimate®

    Find your next renter with Zillow Rental Manager. Plus, with online applications, you can quickly screen prospective tenants – for free.

    Learn more

    $3,633/mo

    Rent Zestimate®

    Refinance and save

    $6,188/mo

    Est. payment

    Refinancing to a lower rate could help reduce your monthly payments and save thousands over the life of the loan.

    See today's rates

    $6,188/mo

    Est. payment

    Explore your selling options

    Work with a Zillow partner agent

    Leverage their expertise and Zillow's premium Showcase listings to get your home seen by more buyers.

    Get started

    List with your own agent

    Get your home in front of millions of buyers by listing it on Zillow.

    Learn how to do it

    Sell it yourself

    Take full control of how buyers see your home on Zillow by listing For Sale by Owner (FSBO).

    List your home

    What's special

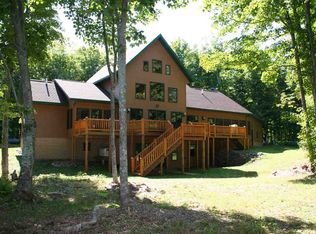
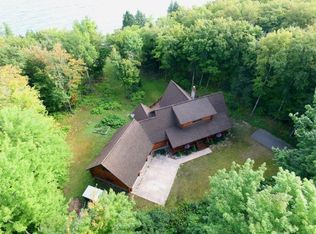
    Enjoy the attention to detail, unique design and top-notch craftsmanship; this custom log home situated on 10.2 acres overlooking beautiful Lake Superior is a true piece of art. Sitting atop a bluff, this home is surrounded by picturesque landscape from the amply wooded backdrop to the 258 feet of Lake Superior frontage with sandstone shore below. A paved drive brings you right up to the 2008 built home made from interlocking 12-inch logs and accented with cedar shake gables. The curly birch entry door opens to a custom floor with compass inlay and an open floor plan. A field stone wood burning fireplace is anchored in the corner of the living area and which features bamboo floors and a wall of windows looking out over the water, a custom chandelier is a beautiful accessory to the vaulted ceiling. The dining area divides the living and kitchen and has beautiful marble incorporated into the wood creating a custom look; this space also holds the sliding glass doors opening to the expanse of decking. The kitchen is surrounded with hickory cabinets and granite counter-tops with a bonus cherry topped raised breakfast bar. A set of double doors give access from the living room into the sun room with slate floors and charming pass-through from the living room bar area. The main floor master suite hosts double closets and a master bathroom complete with steam shower and dual sinks, not to mention the homes laundry! The main floor of this 3,737 square foot home continues with a convenient entry from the oversize 3 car garage, a half bathroom and den/office! There is a half log staircase that leads to the upper level. At the top is a bedroom with interior window to give the room a remarkable view of the lake. A small catwalk guides you to a full bathroom with soaking tub and separate shower and a third bedroom. This is where bonus space begins; a fourth bedroom and access to a family room above the garage. The family room is spacious and has a separate entrance from the attached garage.

    This property is off market, which means it's not currently listed for sale or rent on Zillow. This may be different from what's available on other websites or public sources.
    Facts & features

    Interior

    Bedrooms & bathrooms
    • Bedrooms: 4
    • Bathrooms: 3
    Heating
    • Forced air
    Interior area
    • Total interior livable area: 3,737 sqft

    Property

    Features
    • On waterfront: Yes
    Lot
    • Size: 10.2 Acres
    Details
    • Parcel number: 00713000150

    Construction

    Type & style
    • Home type: SingleFamily
    Condition
    • Year built: 2008

    Utilities & green energy

    • Electric: Yes
    • Sewer: Septic

    Community & HOA

    Location
    • Region: Au Train

    Financial & listing details

    • Price per square foot: $265/sqft
    • Tax assessed value: $1,039,200
    • Annual tax amount: $15,928

    Price history

    DateEventPrice
    2/7/2019Listing removed$799,000$214/sqft
    Source: RE/MAX 1st Realty #1106367 Report a problem
    8/28/2018Price change$799,000-5.9%$214/sqft
    Source: RE/MAX 1st Realty #1106367 Report a problem
    5/14/2018Price change$849,000-5.6%$227/sqft
    Source: RE/MAX 1st Realty #1106367 Report a problem
    2/7/2018Listed for sale$899,000+461.9%$241/sqft
    Source: RE/MAX 1ST REALTY #1106367 Report a problem
    5/23/2002Sold$160,000$43/sqft
    Source: Agent Provided Report a problem

    Public tax history

    YearProperty taxesTax assessment
    2025$15,928 +5.5%$519,600 +10.4%
    2024$15,102 +8.7%$470,600 +11%
    2023$13,887 +41.6%$423,800 +29.5%
    2022$9,808 +1%$327,200 +5.2%
    2021$9,712 +5.9%$311,100 -7.2%
    2020$9,173 +4.2%$335,100 -4.1%
    2019$8,804 +87.6%$349,500 +9.8%
    2018$4,693 +2.7%$318,200 -1.7%
    2017$4,569 $323,600
    2016$4,569 $323,600 +2.8%
    2015$4,569 +3.9%$314,800 +7.4%
    2014$4,399 -56.9%$293,200 +2.9%
    2013$10,213 $284,800 -35.3%
    2012-- $440,150 +65.8%
    2011$3,912 +21.2%$265,550
    2010$3,227 $265,550
    Find assessor info on the county website

    Neighborhood: 49806

    Nearby schools

    GreatSchools rating
    Schools provided by the listing agent
    • District: Au Train Onota Public

    Source: The MLS. This data may not be complete. We recommend contacting the local school district to confirm school assignments for this home.

    Get pre-qualified for a loan
    At Zillow Home Loans, we can pre-qualify you in as little as 5 minutes with no impact to your credit score.

    An equal housing lender. NMLS #10287.
