This spacious and open floorplan features the Primary Bedroom and Laundry areas on the MAIN! The Primary has a vaulted ceiling with two oversized closets and an en-suite bathroom that comes with double sinks and a walk-in shower. There is beautiful engineered wood flooring throughout the family room, up the stairs and finishes the Loft and hallway. Upstairs bedrooms have carpeting as well, tons of closet space, and retractable window blinds by hand. There is a large walk-in storage closet on the second floor as well. The nice size kitchen area has room for counter seating as well as a separate dining area which can easily seat (6) people. The covered front porch faces one of the Shaded Common areas which is home to a Gazebo and Water Fountain. The wooden fenced in back patio offers a ton of privacy. The Garage Door Broken. (3) mounted flat screen T.V.'s REMAIN. Home is being Sold AS IS. HOA Dues include water, sewer, trash pick up and lawn maintence. Fridge and W/D are Negotiable.
Closed
$272,000
10261 University Park Ln, Charlotte, NC 28213
3beds
1,647sqft
Townhouse
Built in 1999
-- sqft lot
$275,600 Zestimate®
$165/sqft
$2,004 Estimated rent
Home value
$275,600
$262,000 - $289,000
$2,004/mo
Zestimate® history
Owner options
List your home for rent
$2,004/mo
Rent Zestimate®
Find your next renter with Zillow Rental Manager. Plus, with online applications, you can quickly screen prospective tenants – for free.
$2,004/mo
Rent Zestimate®
Refinance and save
$1,858/mo
Est. payment
Refinancing to a lower rate could help reduce your monthly payments and save thousands over the life of the loan.
$1,858/mo
Est. payment
Explore your selling options
Work with a Zillow partner agent
Leverage their expertise and Zillow's premium Showcase listings to get your home seen by more buyers.
Get startedList with your own agent
Get your home in front of millions of buyers by listing it on Zillow.
Learn how to do itSell it yourself
Take full control of how buyers see your home on Zillow by listing For Sale by Owner (FSBO).
List your homeWhat's special
Covered front porchLaundry areasVaulted ceilingSeparate dining areaDouble sinksWalk-in showerOversized closets
Zillow last checked:
Listing updated:
Listed by:
Lisa Howard 704-299-2882,
Keller Williams South Park
Bought with:
Toney Froneberger
Froneberger Realty LLC
Source: Canopy MLS as distributed by MLS GRID,MLS#: 4059345
Facts & features
Interior
Bedrooms & bathrooms
- Bedrooms: 3
- Bathrooms: 3
- Full bathrooms: 2
- 1/2 bathrooms: 1
- Main level bedrooms: 1
Primary bedroom
- Features: Ceiling Fan(s), Storage, Vaulted Ceiling(s), Walk-In Closet(s)
- Level: Main
Primary bedroom
- Level: Main
Bedroom s
- Level: Upper
Bedroom s
- Level: Upper
Bedroom s
- Level: Upper
Bedroom s
- Level: Upper
Bathroom half
- Level: Main
Bathroom full
- Level: Upper
Bathroom half
- Level: Main
Bathroom full
- Level: Upper
Breakfast
- Level: Main
Breakfast
- Level: Main
Family room
- Features: Cathedral Ceiling(s), Ceiling Fan(s), Open Floorplan
- Level: Main
Family room
- Level: Main
Kitchen
- Level: Main
Kitchen
- Level: Main
Laundry
- Features: Walk-In Closet(s)
- Level: Main
Laundry
- Level: Main
Loft
- Features: Open Floorplan, Storage
- Level: Upper
Loft
- Level: Upper
Heating
- Forced Air, Natural Gas
Cooling
- Central Air, Electric
Appliances
- Included: Dishwasher, Disposal, Electric Cooktop, Electric Oven, Electric Water Heater, Exhaust Fan, Microwave, Plumbed For Ice Maker, Self Cleaning Oven
- Laundry: Electric Dryer Hookup, Inside, Laundry Closet, Main Level, Washer Hookup
Features
- Cathedral Ceiling(s)
- Flooring: Carpet, Linoleum, Hardwood, Tile
- Windows: Insulated Windows, Window Treatments
- Has basement: No
- Attic: Pull Down Stairs
Interior area
- Total structure area: 1,647
- Total interior livable area: 1,647 sqft
- Finished area above ground: 1,647
- Finished area below ground: 0
Property
Parking
- Total spaces: 3
- Parking features: Driveway, Attached Garage, Garage Door Opener, Garage Faces Front, Parking Lot, Garage on Main Level
- Attached garage spaces: 1
- Uncovered spaces: 2
- Details: There is not only a one car garage, but there is also an attached concrete driveway which allows for two additional cars to also park! In addition to the home parking area, there is a nearby Vistor Parking area for your guest as well.
Features
- Levels: Two
- Stories: 2
- Entry location: Main
- Patio & porch: Front Porch, Patio
- Pool features: Community
- Fencing: Back Yard,Fenced,Privacy,Wood
Lot
- Features: Cul-De-Sac, Level, Wooded, Views
Details
- Parcel number: 05112821
- Zoning: R8MFCD
- Special conditions: Standard
Construction
Type & style
- Home type: Townhouse
- Architectural style: Modern
- Property subtype: Townhouse
Materials
- Hardboard Siding
- Foundation: Slab
- Roof: Shingle
Condition
- New construction: No
- Year built: 1999
Utilities & green energy
- Sewer: Public Sewer
- Water: City
- Utilities for property: Cable Available
Community & HOA
Community
- Features: Picnic Area, Recreation Area, Other
- Security: Carbon Monoxide Detector(s), Smoke Detector(s)
- Subdivision: University Heights
HOA
- Has HOA: Yes
- HOA fee: $225 monthly
- HOA name: Association Management Group
- HOA phone: 704-889-7500
- Second HOA fee: $184 annually
Location
- Region: Charlotte
Financial & listing details
- Price per square foot: $165/sqft
- Tax assessed value: $148,600
- Date on market: 8/12/2023
- Cumulative days on market: 4 days
- Listing terms: Cash,Conventional,FHA,VA Loan
- Exclusions: Refridgerator, Washer, and Dryer
- Road surface type: Concrete, Paved
Price history
| Date | Event | Price |
|---|---|---|
| 9/18/2023 | Sold | $272,000+0.8%$165/sqft |
Source:  Canopy MLS as distributed by MLS GRID #4059345 Report a problem Canopy MLS as distributed by MLS GRID #4059345 Report a problem | ||
| 8/12/2023 | Listed for sale | $269,900+109.2%$164/sqft |
Source: Canopy MLS as distributed by MLS GRID #4059345 Report a problem | ||
| 3/7/2007 | Sold | $129,000+10.7%$78/sqft |
Source: Public Record Report a problem | ||
| 5/20/1999 | Sold | $116,500$71/sqft |
Source: Public Record Report a problem | ||
Public tax history
| Year | Property taxes | Tax assessment |
|---|---|---|
| 2025 | -- | $266,100 |
| 2024 | -- | $266,100 |
| 2023 | $1,996 +35.5% | $266,100 +79.1% |
| 2022 | $1,473 | $148,600 |
| 2021 | $1,473 | $148,600 |
| 2020 | $1,473 +0.4% | $148,600 |
| 2019 | $1,467 +7.3% | $148,600 +45.4% |
| 2018 | $1,368 +1.9% | $102,200 |
| 2017 | $1,343 | $102,200 |
| 2016 | $1,343 | $102,200 |
| 2015 | $1,343 -0.6% | $102,200 |
| 2014 | $1,352 | $102,200 |
| 2013 | -- | $102,200 |
| 2012 | -- | $102,200 |
| 2011 | -- | $102,200 -15.8% |
| 2010 | -- | $121,400 |
| 2009 | -- | $121,400 |
| 2008 | -- | $121,400 |
| 2007 | -- | $121,400 |
| 2006 | -- | $121,400 |
| 2005 | -- | $121,400 |
| 2004 | -- | $121,400 |
| 2003 | -- | $121,400 +4.1% |
| 2002 | -- | $116,580 |
| 2001 | -- | $116,580 |
| 2000 | -- | $116,580 |
Find assessor info on the county website
Neighborhood: Newell
Nearby homes
- $234,7002 bd2 ba1.3k sqft10263 University Park Ln, Charlotte, NC 28213Off Market
- $240,3002 bd2 ba1.4k sqft10259 University Park Ln, Charlotte, NC 28213Off Market
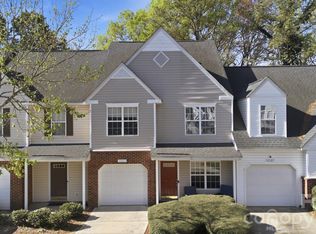
- $275,0002 bd3 ba1.6k sqft10265 University Park Ln, Charlotte, NC 28213Sold
- $260,2003 bd2 ba1.5k sqft10257 University Park Ln, Charlotte, NC 28213Off Market
- $281,3003 bd2 ba1.7k sqft10267 University Park Ln, Charlotte, NC 28213Off Market
- $246,2002 bd2 ba1.3k sqft10251 University Park Ln, Charlotte, NC 28213Off Market
- $252,3003 bd2 ba1.5k sqft10275 University Park Ln, Charlotte, NC 28213Off Market
- $284,6002 bd3 ba1.5k sqft10249 University Park Ln, Charlotte, NC 28213Off Market
Nearby schools
GreatSchools rating
- 5/10University Meadows ElementaryGrades: PK-5Distance: 0.7 mi
- 5/10James Martin MiddleGrades: 6-8Distance: 3 mi
- 3/10Julius L. Chambers High SchoolGrades: 9-12Distance: 3.1 mi
Get a cash offer in 3 minutes
Find out how much your home could sell for in as little as 3 minutes with a no-obligation cash offer.
Estimated market value
$275,600
Get a cash offer in 3 minutes
Find out how much your home could sell for in as little as 3 minutes with a no-obligation cash offer.
Estimated market value
$275,600
- North Carolina
- Mecklenburg County
- Charlotte
- 28213
- Newell
- 10261 University Park Ln
Nearby cities
Nearby neighborhoods
Nearby zip codes
Other Charlotte Topics
