Under Construction. To be completed May 2025. Tucked within an enclave of charming villas along Lake Nona’s golf practice facility and driving range, this single-story home, with guest house, features excellent views and proximity to the Lake Nona Clubhouse. The property encompasses two homesites combined, and has been completely redesigned to maximize its .51-acre, corner lot. Mature landscape, and additional land surrounding the property, create the sense of ample space and enhanced privacy. Tile flooring travels throughout the primary living space, which is accented by 12 ceilings and expansive glass sliding doors, creating a seamless flow between indoor and outdoor spaces. With top-of-the-line appliances, and elevated finishes, the eat-in kitchen offers a modern center island, opens directly onto the dining area and further overlooks the great-room style living area. The owner’s suite is positioned at the back of the home, to take full advantage of the property’s views, and is complete with a spa-like bath retreat and a generous owner’s closet. Detached from the main home, the private guest house boasts its own kitchen, living room, bed, bath, laundry and gym. A newly expanded outdoor entertainment area includes a pool, spacious patio and summer kitchen. Additional features include: Bonus Room / Office, Oversized Laundry Room, Three-Car Garage.
Sold for $3,781,515
$3,781,515
10262 CHILTERN GARDEN DRIVE, ORLANDO, FL 32827
6beds
4,540sqft
Single Family Residence
Built in 1990
0.51 Acres Lot
$3,737,900 Zestimate®
$833/sqft
$5,990 Estimated rent
Home value
$3,737,900
$3.40M - $4.11M
$5,990/mo
Zestimate® history
Owner options
List your home for rent
$5,990/mo
Rent Zestimate®
Find your next renter with Zillow Rental Manager. Plus, with online applications, you can quickly screen prospective tenants – for free.
$5,990/mo
Rent Zestimate®
Refinance and save
$27,584/mo
Est. payment
Refinancing to a lower rate could help reduce your monthly payments and save thousands over the life of the loan.
$27,584/mo
Est. payment
Explore your selling options
Work with a Zillow partner agent
Leverage their expertise and Zillow's premium Showcase listings to get your home seen by more buyers.
Get startedList with your own agent
Get your home in front of millions of buyers by listing it on Zillow.
Learn how to do itSell it yourself
Take full control of how buyers see your home on Zillow by listing For Sale by Owner (FSBO).
List your homeWhat's special
Modern center islandSummer kitchenOversized laundry roomExpansive glass sliding doorsExcellent viewsTop-of-the-line appliancesOutdoor entertainment area
Zillow last checked:
Listing updated:
Listed by:
Marisela Torres 407-489-0328,
LAKE NONA REALTY LLC 407-851-9091
Bought with:
Jessica Lyons, 3534884
LAKE NONA REALTY LLC
Source: Stellar MLS,MLS#: O6207873 Originating MLS: Orlando Regional
Originating MLS: Orlando Regional
Facts & features
Interior
Bedrooms & bathrooms
- Bedrooms: 6
- Bathrooms: 6
- Full bathrooms: 5
- 1/2 bathrooms: 1
Rooms
- Room types: Utility Room
Primary bedroom
- Features: Dual Sinks, En Suite Bathroom, Tub with Separate Shower Stall, Water Closet/Priv Toilet, Walk-In Closet(s)
- Level: First
- Area: 270 Square Feet
- Dimensions: 18x15
Bedroom 2
- Features: Jack & Jill Bathroom, Walk-In Closet(s)
- Level: First
- Area: 121 Square Feet
- Dimensions: 11x11
Bedroom 3
- Features: Jack & Jill Bathroom, Walk-In Closet(s)
- Level: First
- Area: 182 Square Feet
- Dimensions: 13x14
Bedroom 4
- Features: En Suite Bathroom, Walk-In Closet(s)
- Level: First
- Area: 140 Square Feet
- Dimensions: 14x10
Bedroom 5
- Features: En Suite Bathroom, Dual Closets
- Level: First
- Area: 210 Square Feet
- Dimensions: 15x14
Great room
- Level: First
- Area: 896 Square Feet
- Dimensions: 28x32
Kitchen
- Features: Pantry
- Level: First
- Area: 210 Square Feet
- Dimensions: 21x10
Heating
- Central
Cooling
- Central Air
Appliances
- Included: Cooktop, Dishwasher, Disposal, Refrigerator
- Laundry: Inside, Laundry Room
Features
- Eating Space In Kitchen, High Ceilings, Open Floorplan, Thermostat, Walk-In Closet(s)
- Flooring: Tile
- Doors: Sliding Doors
- Has fireplace: Yes
- Fireplace features: Electric, Living Room
Interior area
- Total structure area: 5,302
- Total interior livable area: 4,540 sqft
Property
Parking
- Total spaces: 3
- Parking features: Driveway, Garage Door Opener, Garage Faces Side
- Attached garage spaces: 3
- Has uncovered spaces: Yes
Features
- Levels: One
- Stories: 1
- Patio & porch: Patio
- Exterior features: Irrigation System, Lighting, Sidewalk
- Has private pool: Yes
- Pool features: In Ground
- Has spa: Yes
- Fencing: Other
- Has view: Yes
- View description: Golf Course, Trees/Woods
Lot
- Size: 0.51 Acres
- Features: Corner Lot, City Lot, Landscaped, Near Golf Course, On Golf Course, Sidewalk
Details
- Additional structures: Guest House
- Parcel number: 072431471000010
- Zoning: PD
- Special conditions: None
Construction
Type & style
- Home type: SingleFamily
- Property subtype: Single Family Residence
Materials
- Block, Stucco
- Foundation: Slab
- Roof: Tile
Condition
- Under Construction
- New construction: Yes
- Year built: 1990
Details
- Builder model: Custom
- Builder name: MRCELA CUSTOM HOMES, LLC
Utilities & green energy
- Sewer: Public Sewer
- Water: Public
- Utilities for property: BB/HS Internet Available, Cable Available, Electricity Available, Underground Utilities, Water Available
Community & HOA
Community
- Features: Dock, Fishing, Private Boat Ramp, Water Access, Clubhouse, Deed Restrictions, Gated Community - Guard, Golf Carts OK, Golf, Irrigation-Reclaimed Water, Sidewalks, Special Community Restrictions
- Security: Gated Community
- Pet fee: $0 monthly
- Subdivision: LAKE NONA ESTATES
HOA
- Has HOA: Yes
- Amenities included: Gated, Security
- Services included: 24-Hour Guard, Common Area Taxes, Reserve Fund, Insurance, Internet, Maintenance Grounds, Manager, Private Road
- HOA fee: $675 monthly
- HOA name: Julie Childs
Location
- Region: Orlando
Financial & listing details
- Price per square foot: $833/sqft
- Tax assessed value: $1,139,944
- Annual tax amount: $12,348
- Date on market: 6/17/2024
- Cumulative days on market: 165 days
- Listing terms: Cash,Conventional,Other
- Ownership: Fee Simple
- Total actual rent: 0
- Electric utility on property: Yes
- Road surface type: Paved, Asphalt
Price history
| Date | Event | Price |
|---|---|---|
| 5/30/2025 | Sold | $3,781,515-3%$833/sqft |
Source:  Stellar MLS #O6207873 Report a problem Stellar MLS #O6207873 Report a problem | ||
| 2/5/2025 | Pending sale | $3,898,000$859/sqft |
Source: Stellar MLS #O6207873 Report a problem | ||
| 12/3/2024 | Price change | $3,898,000+1%$859/sqft |
Source: Stellar MLS #O6207873 Report a problem | ||
| 9/30/2024 | Pending sale | $3,860,000$850/sqft |
Source: Stellar MLS #O6207873 Report a problem | ||
| 9/25/2024 | Price change | $3,860,000+10.3%$850/sqft |
Source: Stellar MLS #O6207873 Report a problem | ||
| 6/17/2024 | Price change | $3,500,000+133.3%$771/sqft |
Source: Stellar MLS #O6207873 Report a problem | ||
| 1/13/2023 | Pending sale | $1,500,000$330/sqft |
Source: Stellar MLS #U8179241 Report a problem | ||
| 12/9/2022 | Price change | $1,500,000-9.1%$330/sqft |
Source: Stellar MLS #U8179241 Report a problem | ||
| 10/14/2022 | Listed for sale | $1,650,000+275%$363/sqft |
Source: Stellar MLS #U8179241 Report a problem | ||
| 8/3/1998 | Sold | $440,000-7.4%$97/sqft |
Source: Public Record Report a problem | ||
| 12/29/1993 | Sold | $475,000$105/sqft |
Source: Public Record Report a problem | ||
Public tax history
| Year | Property taxes | Tax assessment |
|---|---|---|
| 2024 | $20,896 +69.2% | $1,139,944 +59.4% |
| 2023 | $12,348 +2.9% | $715,346 +3% |
| 2022 | $11,998 +1.5% | $694,511 +3% |
| 2021 | $11,827 +0.8% | $674,283 +1.4% |
| 2020 | $11,738 +1% | $664,973 +2.3% |
| 2019 | $11,625 +0.9% | $650,022 +1.9% |
| 2018 | $11,521 +0% | $637,902 -28.5% |
| 2017 | $11,521 +1.2% | $892,489 +17.7% |
| 2016 | $11,383 +5.5% | $758,125 +3.9% |
| 2015 | $10,791 -2% | $729,549 +13.3% |
| 2014 | $11,011 +7.2% | $644,095 +2.3% |
| 2013 | $10,275 +1.1% | $629,833 +10.9% |
| 2012 | $10,163 +2.8% | $567,886 -0.9% |
| 2011 | $9,887 +4.2% | $572,996 -2.6% |
| 2010 | $9,492 | $588,208 -17.6% |
| 2009 | -- | $713,960 -17.2% |
| 2008 | $8,850 +8.8% | $861,828 +1.3% |
| 2007 | $8,133 -6.1% | $850,869 +15.5% |
| 2006 | $8,661 +0.1% | $736,566 +54.3% |
| 2005 | $8,654 +4.5% | $477,473 +1.4% |
| 2004 | $8,281 +0.4% | $470,772 -0.4% |
| 2003 | $8,244 +2.6% | $472,596 +3.2% |
| 2002 | $8,037 | $457,834 |
Find assessor info on the county website
Neighborhood: Lake Nona Estates
Nearby homes
- $1,602,0003 bd4 ba2.4k sqft10256 Chiltern Garden Dr, Orlando, FL 32827Off Market
- $1,425,0003 bd4 ba2.4k sqft10250 Chiltern Garden Dr, Orlando, FL 32827Sold
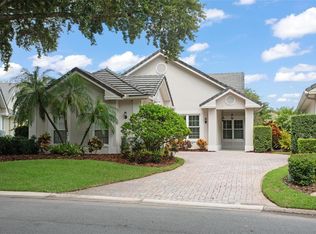
- $102-- bd-- ba-- sqftChiltern Dr, Orlando, FL 32827Off Market
- $1,215,5002 bd2 ba2.2k sqft10244 Chiltern Garden Dr, Orlando, FL 32827Off Market
- $100-- bd-- ba-- sqftChiltern Dr, Orlando, FL 32827Off Market
- $2,225,0003 bd4 ba2.7k sqft10238 Chiltern Garden Dr, Orlando, FL 32827Sold
- $100-- bd-- ba-- sqftCromwell Rd, Orlando, FL 32827Off Market
- $6,840,2006 bd10 ba10k sqft9209 Cromwell Park Pl, Orlando, FL 32827Off Market
Nearby schools
GreatSchools rating
- 10/10Northlake Park Community Elementary SchoolGrades: PK-5Distance: 0.4 mi
- 10/10Lake Nona Middle SchoolGrades: 6-8Distance: 3.6 mi
- 7/10Lake Nona High SchoolGrades: 9-12Distance: 2.5 mi
Schools provided by the listing agent
- Elementary: Northlake Park Community
- Middle: Lake Nona Middle School
- High: Lake Nona High
Source: Stellar MLS. This data may not be complete. We recommend contacting the local school district to confirm school assignments for this home.
Get a cash offer in 3 minutes
Find out how much your home could sell for in as little as 3 minutes with a no-obligation cash offer.
Estimated market value
$3,737,900
Get a cash offer in 3 minutes
Find out how much your home could sell for in as little as 3 minutes with a no-obligation cash offer.
Estimated market value
$3,737,900
- Florida
- Orange County
- Orlando
- 32827
- Lake Nona Estates
- 10262 CHILTERN GARDEN DRIVE
Nearby cities
Nearby neighborhoods
Nearby zip codes
Other Orlando Topics
