Imagine early mornings watching blue herons and bald eagles skim Otterbein Lake's water's surface while relaxing on your back porch or settling in for the evening admiring the sunset shimmering across 140 acres of Otterbein Lake. If you have been looking for a breathtakingly scenic and private location for your dream home, then this gorgeous brand new StoneRidge home is calling your name. Set on The Preserve at Eagle Shores, this home offers 2340 sf, 3 bedrooms, 2 baths and many upgrades including hardwood floors, custom kitchen, large bonus room and gorgeous tiled master shower.
Closed
$535,000
10262 E 975 N, Otterbein, IN 47970
3beds
2,340sqft
Single Family Residence
Built in 2024
1.15 Acres Lot
$559,600 Zestimate®
$--/sqft
$2,704 Estimated rent
Home value
$559,600
$520,000 - $599,000
$2,704/mo
Zestimate® history
Owner options
List your home for rent
$2,704/mo
Rent Zestimate®
Find your next renter with Zillow Rental Manager. Plus, with online applications, you can quickly screen prospective tenants – for free.
$2,704/mo
Rent Zestimate®
Refinance and save
$2,494/mo
Est. payment
Refinancing to a lower rate could help reduce your monthly payments and save thousands over the life of the loan.
$2,494/mo
Est. payment
Explore your selling options
Work with a Zillow partner agent
Leverage their expertise and Zillow's premium Showcase listings to get your home seen by more buyers.
Get startedList with your own agent
Get your home in front of millions of buyers by listing it on Zillow.
Learn how to do itSell it yourself
Take full control of how buyers see your home on Zillow by listing For Sale by Owner (FSBO).
List your homeWhat's special
Zillow last checked:
Listing updated:
Listed by:
David Maitlen 765-427-0783,
Maitlen Realty
Bought with:
LAF NonMember
NonMember LAF
Source: IRMLS,MLS#: 202421857
Facts & features
Interior
Bedrooms & bathrooms
- Bedrooms: 3
- Bathrooms: 2
- Full bathrooms: 2
- Main level bedrooms: 3
Bedroom 1
- Level: Main
Bedroom 2
- Level: Main
Dining room
- Level: Main
- Area: 132
- Dimensions: 12 x 11
Kitchen
- Level: Main
- Area: 192
- Dimensions: 16 x 12
Living room
- Level: Main
- Area: 396
- Dimensions: 22 x 18
Heating
- Propane, Forced Air
Cooling
- Central Air
Appliances
- Included: Dishwasher, Microwave, Refrigerator, Gas Range, Gas Water Heater, Water Softener Owned
Features
- Ceiling-9+, Ceiling Fan(s), Walk-In Closet(s), Stone Counters, Eat-in Kitchen, Entrance Foyer, Kitchen Island, Open Floorplan, Split Br Floor Plan, Double Vanity, Stand Up Shower, Main Level Bedroom Suite, Formal Dining Room, Custom Cabinetry
- Flooring: Hardwood, Carpet, Tile
- Doors: Six Panel Doors
- Basement: Concrete
- Number of fireplaces: 1
- Fireplace features: Living Room, Gas Starter, Insert
Interior area
- Total structure area: 2,340
- Total interior livable area: 2,340 sqft
- Finished area above ground: 2,340
- Finished area below ground: 0
Property
Parking
- Total spaces: 3
- Parking features: Attached, Garage Door Opener, Concrete, Gravel
- Attached garage spaces: 3
- Has uncovered spaces: Yes
Features
- Levels: One
- Stories: 1
- Patio & porch: Covered, Porch Covered
- Fencing: None
- Has view: Yes
- On waterfront: Yes
- Waterfront features: Waterfront, Lake, Lake Front, Ski Lake
- Body of water: Other
- Frontage length: Channel/Canal Frontage(0),Water Frontage(125.5)
Lot
- Size: 1.15 Acres
- Dimensions: 95x468
- Features: 0-2.9999, Rural Subdivision, Near College Campus
Details
- Parcel number: 860108200012.000007
Construction
Type & style
- Home type: SingleFamily
- Architectural style: Ranch
- Property subtype: Single Family Residence
Materials
- Stone, Vinyl Siding, Cement Board
- Foundation: Slab
- Roof: Asphalt,Shingle
Condition
- New construction: Yes
- Year built: 2024
Details
- Builder name: StoneRidge Homes
Utilities & green energy
- Sewer: Septic Tank
- Water: Well
Community & HOA
Community
- Subdivision: None
Location
- Region: Otterbein
Financial & listing details
- Date on market: 6/14/2024
Price history
| Date | Event | Price |
|---|---|---|
| 8/26/2024 | Sold | $535,000-0.7% |
Source:  IRMLS #202421857 Report a problem IRMLS #202421857 Report a problem | ||
| 7/24/2024 | Pending sale | $539,000 |
Source: IRMLS #202421857 Report a problem | ||
| 6/14/2024 | Listed for sale | $539,000 |
Source: IRMLS #202421857 Report a problem | ||
Public tax history
Tax history is unavailable.
Neighborhood: 47970
Nearby homes
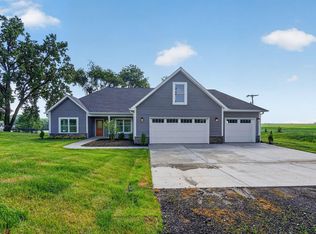
- $630,0003 bd2 ba2.3k sqft10264 E 975 N, Otterbein, IN 47970New Construction
- $475,0004 bd2 ba2.2k sqft10260 E 975 N, Otterbein, IN 47970Off Market
- $575,6004 bd2 ba2.9k sqft10258 E 975 N, Otterbein, IN 47970Off Market
- $9,200-- bd-- ba-- sqft10256 E 975 N, Otterbein, IN 47970Off Market
- $480,6003 bd2 ba2.2k sqft10256 E 975 N, Otterbein, IN 47970Off Market
- $416,5004 bd3 ba2.7k sqft10240 E 975 N, Otterbein, IN 47970Off Market
- $200-- bd-- ba-- sqft10240 E 975 N, Otterbein, IN 47970Off Market
- $125,0001.618 Acres10240 E 975 N LOT 33, Otterbein, IN 47970Lot/Land
Nearby schools
GreatSchools rating
- 6/10Otterbein Elementary SchoolGrades: K-6Distance: 2.7 mi
- 6/10Benton Central Jr-Sr High SchoolGrades: 7-12Distance: 9.6 mi
Schools provided by the listing agent
- Elementary: Otterbein
- Middle: Benton Central
- High: Benton Central
- District: Benton Community
Source: IRMLS. This data may not be complete. We recommend contacting the local school district to confirm school assignments for this home.


Get pre-qualified for a loan
At Zillow Home Loans, we can pre-qualify you in as little as 5 minutes with no impact to your credit score.An equal housing lender. NMLS #10287.
- Indiana
- Warren County
- Otterbein
- 47970
- 10262 E 975 N
Nearby cities
Nearby zip codes
Other Otterbein Topics
