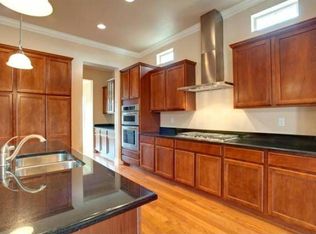
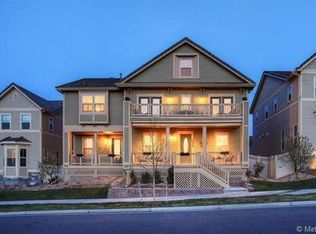
Amazing Mountain VIEWS, Facing Belevedere PARK, Exceptional FLOORPLAN, Absolute SERENITY, Low MAINTENANCE, Desirable and Convenient LOCATION in the highly sought-after Ridgegate neighborhood in Lone Tree! It all starts with the large charming covered front porch that overlooks the park and the professionally landscaped front yard. Upon entering, the stunning foyer and beautiful hard wood floors throughout main level add to the elegance. The main floor features a spacious dining room that overlooks the park, an office with French doors or a relaxing living room with a fireplace and library nook, a bright and sunny spacious family room that features lots of windows, gas fireplace and access to the backyard. Flowing from the family room is a gourmet expansive kitchen that sparkles with stainless steel appliances, slab granite countertops, commercial grade 6-Burner gas cooktop with a griddle and hood, double ovens, a large center island, and a custom butler’s pantry/bar area. A convenient half bathroom, a laundry and mud room that provides access to the 3-car attached garage, finish the main floor. Retreat to the upper level where there are 4 bedrooms and an expanded loft area. The primary bedroom features views, a private balcony, en-suite 5-piece spa bathroom, and huge walk-in closet. The guest bedroom features an adjoining private bathroom. The other 2 large bedrooms share a convenient nice-sized bath with dual sinks. The back patio is set up perfectly for privacy and entertaining with an expanded paver patio and artificial turf “grass” area. All of this and so much more located withing easy walking distance to coffee shops, restaurants, retail, Lone Tree Library, Rec Center, Arts Center, Sky Ridge Hospital, Charles Schwab, Bluffs trail system, a light rail station, and minutes to I25 and E470. HOA provides high-speed wireless Internet. Move-in, Relax, and Enjoy!
For sale
$1,100,000
10262 Greentrail Circle, Lone Tree, CO 80124
4beds
4,842sqft
Single Family Residence
Built in 2011
5,227 Square Feet Lot
$1,061,900 Zestimate®
$227/sqft
$153/mo HOA
What's special
- 26 days |
- 656 |
- 11 |
Zillow last checked:
Listing updated:
Listed by:
Sue Butler 720-480-3614 suebutlermail@gmail.com,
Realty One Group Premier
Source: REcolorado as distributed by MLS GRID,MLS#: 9021191
Loading...
Facts & features
Interior
Bedrooms & bathrooms
- Bedrooms: 4
- Bathrooms: 4
- Full bathrooms: 3
- 1/2 bathrooms: 1
- Main level bathrooms: 1
Bedroom
- Description: Primary Bedroom #1-Private Balcony, Mountain And Open Space Views, Very Spacious, Large Walk-In Closet
- Level: Upper
Bedroom
- Description: Bedroom #2-Adjoining Full Bathroom, Large Walk-In Closet, Faces Park
- Level: Upper
Bedroom
- Description: Bedroom #3-Large Double Closet, 2 Windows
- Level: Upper
Bedroom
- Description: Bedroom #4-Corner Bedroom, Lots Of Natural Light
- Level: Upper
Bathroom
- Description: New Toilet
- Level: Main
Bathroom
- Description: En Suite Bathroom To Primary Bedroom, Soaking Tub, Dual Sinks
- Features: Primary Suite
- Level: Upper
Bathroom
- Description: Adjoins Bedroom #2, Full Bathroom
- Features: En Suite Bathroom
- Level: Upper
Bathroom
- Description: Dual Sinks, Spacious, Convenient To Bedrooms, Window
- Level: Upper
Bonus room
- Description: Unfinished Basement, Plumbed For Bathroom
- Level: Basement
Dining room
- Description: Private Dining Room, Lots Of Windows, Faces The Park; Front Of House
- Level: Main
Family room
- Description: Flows From Kitchen, Fireplace-Gas, Faces Backyard, Lots Of Windows, Access To Backyard
- Level: Main
Kitchen
- Description: Huge Kitchen, Stainless Appliances, 6-Burner Professional Grade Stove, Double Oven, Large Island, Granite Countertops, New Microwave, Large Eating Area
- Level: Main
Laundry
- Description: Also A Mud Room Connecting To Attached Garage, Washer And Dryer Included, Window, Access To Garage, Cabinets, Utility Sink
- Level: Main
Library
- Description: Built-In Bookshelves, Window
- Level: Main
Loft
- Description: Spacious Loft, Lots Of Natural Light
- Level: Upper
Office
- Description: French Glass Doors, Fireplace-Gas, Faces Front Of House, Lots Of Light
- Level: Main
Heating
- Forced Air
Cooling
- Central Air
Appliances
- Included: Dishwasher, Disposal, Double Oven, Dryer, Gas Water Heater, Microwave, Range, Range Hood, Refrigerator, Self Cleaning Oven, Washer
Features
- Built-in Features, Ceiling Fan(s), Eat-in Kitchen, Entrance Foyer, Five Piece Bath, Granite Counters, High Ceilings, High Speed Internet, Kitchen Island, Open Floorplan, Primary Suite, Smoke Free, Walk-In Closet(s)
- Flooring: Carpet, Tile, Wood
- Windows: Double Pane Windows, Window Coverings
- Basement: Bath/Stubbed,Crawl Space,Partial,Sump Pump,Unfinished
- Number of fireplaces: 2
- Fireplace features: Family Room, Gas, Gas Log, Other
Interior area
- Total structure area: 4,842
- Total interior livable area: 4,842 sqft
- Finished area above ground: 3,310
- Finished area below ground: 0
Property
Parking
- Total spaces: 3
- Parking features: Concrete, Dry Walled, Exterior Access Door, Insulated Garage
- Attached garage spaces: 3
Features
- Levels: Two
- Stories: 2
- Patio & porch: Covered, Deck, Front Porch, Patio
- Exterior features: Balcony, Gas Valve, Private Yard
- Fencing: Full
- Has view: Yes
- View description: Mountain(s)
Lot
- Size: 5,227 Square Feet
- Features: Greenbelt, Landscaped, Level, Near Public Transit, Sprinklers In Front, Sprinklers In Rear
Details
- Parcel number: R0473637
- Special conditions: Standard
Construction
Type & style
- Home type: SingleFamily
- Architectural style: Traditional
- Property subtype: Single Family Residence
Materials
- Brick, Wood Siding
- Foundation: Concrete Perimeter
- Roof: Concrete
Condition
- Year built: 2011
Details
- Builder name: Century Communities
Utilities & green energy
- Sewer: Public Sewer
- Water: Public
- Utilities for property: Cable Available, Electricity Connected, Internet Access (Wired), Natural Gas Connected
Community & HOA
Community
- Security: Carbon Monoxide Detector(s), Smoke Detector(s)
- Subdivision: Ridgegate
HOA
- Has HOA: Yes
- Amenities included: Park, Playground, Trail(s)
- Services included: Reserve Fund, Internet, Maintenance Grounds, Sewer, Snow Removal, Trash
- HOA fee: $119 monthly
- HOA name: Belvedere
- HOA phone: 303-730-2200
- Second HOA fee: $34 monthly
- Second HOA name: Ridgegate
- Second HOA phone: 720-974-4109
Location
- Region: Lone Tree
Financial & listing details
- Price per square foot: $227/sqft
- Tax assessed value: $1,209,545
- Annual tax amount: $11,126
- Date on market: 6/12/2026
- Listing terms: Cash,Conventional,FHA,VA Loan
- Exclusions: Exclusions: Seller's Personal Property. Inclusions: All Kitchen Appliances In Home, Washer And Dryer.
- Ownership: Corporation/Trust
- Electric utility on property: Yes
- Road surface type: Paved
Estimated market value
$1,061,900
$1.01M - $1.11M
$5,318/mo
Price history
| Date | Event | Price |
|---|---|---|
| 6/12/2026 | Listed for sale | $1,100,000+27.9%$227/sqft |
Source: | ||
| 5/27/2026 | Listing removed | $5,400$1/sqft |
Source: REcolorado as distributed by MLS GRID #4945315 Report a problem | ||
| 4/20/2026 | Listed for rent | $5,400+38.5%$1/sqft |
Source: REcolorado as distributed by MLS GRID #4945315 Report a problem | ||
| 3/29/2020 | Listing removed | $3,900$1/sqft |
Source: Tcl Realty #8264161 Report a problem | ||
| 3/22/2020 | Price change | $3,900-7.1%$1/sqft |
Source: Tcl Realty #8264161 Report a problem | ||
| 1/23/2020 | Price change | $4,200+0%$1/sqft |
Source: Swan Realtor Group Brokerage #6503808 Report a problem | ||
| 10/20/2019 | Price change | $4,199-2.3%$1/sqft |
Source: Swan Realtor Group Brokerage #6503808 Report a problem | ||
| 9/20/2019 | Listed for rent | $4,300+7.5%$1/sqft |
Source: Swan Realtor Group Brokerage #6503808 Report a problem | ||
| 5/25/2019 | Listing removed | $860,000$178/sqft |
Source: TCL Realty #6307208 Report a problem | ||
| 5/1/2019 | Price change | $860,000-2.2%$178/sqft |
Source: TCL Realty #6307208 Report a problem | ||
| 9/17/2018 | Listed for sale | $879,000+83.1%$182/sqft |
Source: TCL Realty #6307208 Report a problem | ||
| 8/24/2017 | Listing removed | $4,000$1/sqft |
Source: Owner Report a problem | ||
| 7/19/2017 | Price change | $4,000-5.9%$1/sqft |
Source: Owner Report a problem | ||
| 6/6/2017 | Price change | $4,250-5.6%$1/sqft |
Source: Owner Report a problem | ||
| 5/13/2017 | Listed for rent | $4,500$1/sqft |
Source: Owner Report a problem | ||
| 3/31/2016 | Sold | $479,937-1%$99/sqft |
Source: Public Record Report a problem | ||
| 8/3/2015 | Listing removed | $4,500$1/sqft |
Source: Owner Report a problem | ||
| 6/18/2015 | Listed for rent | $4,500$1/sqft |
Source: Owner Report a problem | ||
| 12/9/2011 | Sold | $484,950$100/sqft |
Source: Public Record Report a problem | ||
Public tax history
| Year | Property taxes | Tax assessment |
|---|---|---|
| 2025 | $10,978 -0.7% | $75,600 -9.6% |
| 2024 | $11,053 +41% | $83,660 -1% |
| 2023 | $7,841 -3.2% | $84,470 +44.3% |
| 2022 | $8,102 | $58,550 -2.8% |
| 2021 | -- | $60,230 +5.5% |
| 2020 | $7,701 +13.4% | $57,090 |
| 2019 | $6,791 -5.5% | $57,090 +7.8% |
| 2018 | $7,186 +4.7% | $52,980 |
| 2017 | $6,864 +110.1% | $52,980 +4.9% |
| 2016 | $3,267 -1.5% | $50,510 |
| 2015 | $3,318 -0.4% | $50,510 +2.9% |
| 2014 | $3,329 | $49,090 |
| 2013 | -- | $49,090 |
Find assessor info on the county website
Monthly payment
Est. payment$--/mo
Payment breakdown
Explore the cost of this home by adjusting the details. Changes won't be saved.All calculations are estimates and provided by Zillow, Inc. for informational purposes only. Actual amounts may vary.
HOA fees may include property taxes on listings classified as Co-Ops. Contact the listing agent and/or owner for fee details.
Mortgage interest rates are dependent on a number of factors, including credit score, down payment, and repayment length. Interest rate data provided by Zillow Group Marketplace, Inc. as of 1/1/1970 from various mortgage lenders with which we have lead or other similar arrangements; the Estimated Payment is an average of those rates.
See how much you could borrow to make a competitive offer.
Climate risks
Neighborhood: 80124
Nearby schools
GreatSchools rating
- 6/10Eagle Ridge Elementary SchoolGrades: PK-6Distance: 1.7 mi
- 5/10Cresthill Middle SchoolGrades: 7-8Distance: 3 mi
- 9/10Highlands Ranch High SchoolGrades: 9-12Distance: 3 mi
Schools provided by the listing agent
- Elementary: Eagle Ridge
- Middle: Cresthill
- High: Highlands Ranch
- District: Douglas RE-1
Source: REcolorado as distributed by MLS GRID. This data may not be complete. We recommend contacting the local school district to confirm school assignments for this home.
A local agent can set up tours, give advice and negotiate with sellers.
- Colorado
- Douglas County
- Lone Tree
- 80124
- 10262 Greentrail Circle