Skip main navigation
Sold for $411,490
  • $411,490

    10262 Hadley St, Orlando, FL 32829

    3beds
    1,611sqft
    Townhouse
    Built in 2026
    3,976 Square Feet Lot
    $411,500 Zestimate®
    $255/sqft
    $2,591 Estimated rent

    Home value

    $411,500

    $379,000 - $444,000

    $2,591/mo

    Zestimate® history
    Loading
    Loading...

    Owner options

    List your home for rent

    $2,591/mo

    Rent Zestimate®

    Find your next renter with Zillow Rental Manager. Plus, with online applications, you can quickly screen prospective tenants – for free.

    Learn more

    $2,591/mo

    Rent Zestimate®

    Refinance and save

    $3,179/mo

    Est. payment

    Refinancing to a lower rate could help reduce your monthly payments and save thousands over the life of the loan.

    See today's rates

    $3,179/mo

    Est. payment

    Explore your selling options

    Work with a Zillow partner agent

    Leverage their expertise and Zillow's premium Showcase listings to get your home seen by more buyers.

    Get started

    List with your own agent

    Get your home in front of millions of buyers by listing it on Zillow.

    Learn how to do it

    Sell it yourself

    Take full control of how buyers see your home on Zillow by listing For Sale by Owner (FSBO).

    List your home

    What's special

    Relaxing swimming poolOnsite parksEn-suite bathroomThree bedroomsMulti-use trailsGenerous walk-in closet
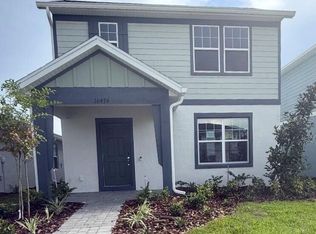
    Under Construction. This NEW two-story Palisade townhome features a modern layout with plenty of room to grow. On the bottom floor, an open-concept floorplan combines the kitchen with the living and dining areas, an an inviting courtyard offers outdoor living. Upstairs, there are three bedrooms, including the luxe owner’s suite, complete with an en-suite bathroom and generous walk-in closet. The much-awaited EverBe community located in Orlando, features amenities designed to bring residents together, including a relaxing swimming pool, community center, onsite parks and multi-use trails. Residents will be just minutes from Orlando, with proximity to major highways FL-528 and FL-47 for simple commutes. The newly opened Brightline station and nearby Orlando International Airport will help to connect residents locally within Florida and beyond.

    Zillow last checked:

    Listing updated:

    Listed by:

    Ben Goldstein 407-310-7677,

    LENNAR REALTY 800-229-0611

    Bought with:

    Ben Goldstein, 3191880

    LENNAR REALTY

    Source: Stellar MLS,MLS#: O6381277MLS LogoOriginating MLS: Orlando Regional

    Facts & features

    Interior

    Bedrooms & bathrooms
    • Bedrooms: 3
    • Bathrooms: 3
    • Full bathrooms: 2
    • 1/2 bathrooms: 1
    Rooms
    • Room types: Family Room, Utility Room
    Primary bedroom
    • Features: Shower No Tub, Walk-In Closet(s)
    • Level: Second
    • Area: 143 Square Feet
    • Dimensions: 13x11
    Bedroom 2
    • Features: Built-in Closet
    • Level: Second
    • Area: 90 Square Feet
    • Dimensions: 9x10
    Bedroom 3
    • Features: Built-in Closet
    • Level: Second
    • Area: 90 Square Feet
    • Dimensions: 9x10
    Dining room
    • Level: First
    • Area: 143 Square Feet
    • Dimensions: 13x11
    Great room
    • Level: First
    • Area: 225 Square Feet
    • Dimensions: 15x15
    Kitchen
    • Features: Kitchen Island
    • Level: First
    • Area: 143 Square Feet
    • Dimensions: 13x11
    Heating
    • Central, Electric
    Cooling
    • Central Air
    Appliances
    • Included: Disposal, Dryer, Microwave, Range, Refrigerator, Washer
    • Laundry: Inside
    Features
    • In Wall Pest System
    • Flooring: Carpet, Ceramic Tile
    • Has fireplace: No
    Interior area
    • Total structure area: 2,011
    • Total interior livable area: 1,611 sqft

    Property

    Parking
    • Total spaces: 2
    • Parking features: Driveway, Garage Door Opener
    • Attached garage spaces: 2
    • Has uncovered spaces: Yes
    • Details: Garage Dimensions: 19x20
    Features
    • Levels: Two
    • Stories: 2
    • Patio & porch: Screened
    • Exterior features: Rain Gutters, Sidewalk
    Lot
    • Size: 3,976 Square Feet
    • Residential vegetation: Trees/Landscaped
    Details
    • Parcel number: 202331192906260
    • Zoning: P-D
    • Special conditions: None

    Construction

    Type & style
    • Home type: Townhouse
    • Property subtype: Townhouse
    Materials
    • Block, Stucco
    • Foundation: Slab
    • Roof: Shingle
    Condition
    • Under Construction
    • New construction: Yes
    • Year built: 2026
    Details
    • Builder model: Palisade
    • Builder name: Lennar Homes

    Utilities & green energy

    • Sewer: Public Sewer
    • Water: Public
    • Utilities for property: Cable Available, Cable Connected, Electricity Available, Electricity Connected, Fiber Optics, Street Lights, Underground Utilities

    Community & HOA

    Community
    • Features: Fitness Center, No Truck/RV/Motorcycle Parking
    • Security: Smoke Detector(s)
    • Pet fee: $0 monthly
    • Subdivision: EVERBE 20 TH
    HOA
    • Has HOA: Yes
    • Amenities included: Fitness Center, Playground, Pool, Tennis Court(s), Trail(s)
    • Services included: Community Pool, Reserve Fund, Maintenance Grounds, Recreational Facilities
    • HOA fee: $235 monthly
    • HOA name: Castle Management / Tammy Tomlinson
    Location
    • Region: Orlando

    Financial & listing details

    • Price per square foot: $255/sqft
    • Date on market: 2/10/2026
    • Cumulative days on market: 13 days
    • Listing terms: Cash,Conventional,FHA,VA Loan
    • Ownership: Fee Simple
    • Total actual rent: 0
    • Electric utility on property: Yes
    • Road surface type: Paved, Asphalt

    Price history

    DateEventPrice
    5/19/2026Sold$411,490+2.5%$255/sqft
    Source: Stellar MLS #O6381277 Report a problem
    4/20/2026Pending sale$401,490$249/sqft
    Source: Stellar MLS #O6381277 Report a problem
    4/9/2026Price change$401,490+3.9%$249/sqft
    Source: Stellar MLS #O6381277 Report a problem
    2/17/2026Pending sale$386,490$240/sqft
    Source: Stellar MLS #O6381277 Report a problem
    2/10/2026Listed for sale$386,490$240/sqft
    Source: Stellar MLS #O6381277 Report a problem

    Public tax history

    Tax history is unavailable.

    Neighborhood: Vista East

    Nearby schools

    GreatSchools rating
    Schools provided by the listing agent
    • Elementary: Vista Lakes Elem
    • Middle: Odyssey Middle
    • High: Colonial High

    Source: Stellar MLS. This data may not be complete. We recommend contacting the local school district to confirm school assignments for this home.

    Get a cash offer in 3 minutes
    Find out how much your home could sell for in as little as 3 minutes with a no-obligation cash offer.
    Estimated market value
    $411,500
    Get a cash offer in 3 minutes
    Find out how much your home could sell for in as little as 3 minutes with a no-obligation cash offer.
    Estimated market value
    $411,500