Skip main navigation
Sold
  • $606,945

    10262 High Mdw, Saline, MI 48176

    4beds
    2,600sqft
    Single Family Residence
    Built in 2022
    0.5 Acres Lot
    $679,300 Zestimate®
    $233/sqft
    $3,789 Estimated rent

    Home value

    $679,300

    $645,000 - $713,000

    $3,789/mo

    Zestimate® history
    Loading
    Loading...

    Owner options

    List your home for rent

    $3,789/mo

    Rent Zestimate®

    Find your next renter with Zillow Rental Manager. Plus, with online applications, you can quickly screen prospective tenants – for free.

    Learn more

    $3,789/mo

    Rent Zestimate®

    Refinance and save

    $4,751/mo

    Est. payment

    Refinancing to a lower rate could help reduce your monthly payments and save thousands over the life of the loan.

    See today's rates

    $4,751/mo

    Est. payment

    Explore your selling options

    Work with a Zillow partner agent

    Leverage their expertise and Zillow's premium Showcase listings to get your home seen by more buyers.

    Get started

    List with your own agent

    Get your home in front of millions of buyers by listing it on Zillow.

    Learn how to do it

    Sell it yourself

    Take full control of how buyers see your home on Zillow by listing For Sale by Owner (FSBO).

    List your home

    What's special

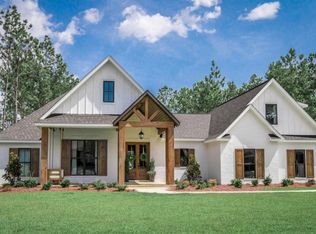
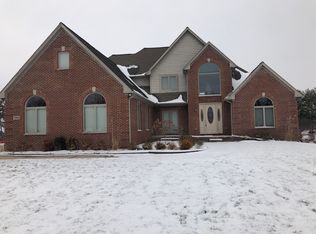
    LaGrande II energy efficient home! Elegant two story home in Saline Valley Farms. Enjoy the country setting while still close to all the amenities of Saline & Ann Arbor. The LaGrande II offers an excellent floor plan with a large two story great room, formal dining & Living rooms, Study, powder room, Kitchen with granite counters, a walk in pantry and butler pantry. . Large master suitew with walk thru shower, double vanity, & Jetted tub. Ceramic tile floors in all baths. Hardwood or LVT floors in the kitchen, nook, and entry. Elegant exterior. 3 car front entry garage. Nelson's energy seal. Energy efficient home! Saline Schools with York Township taxes., Primary Bath, Rec Room: Space

    Zillow last checked:

    Listing updated:

    Listed by:

    Laurie Williams 517-270-4663,

    Guenther Homes, Inc.

    Bought with:

    Stephanie Roberts

    Source: MichRIC,MLS#: 54360MLS Logo

    Facts & features

    Interior

    Bedrooms & bathrooms
    • Bedrooms: 4
    • Bathrooms: 3
    • Full bathrooms: 2
    • 1/2 bathrooms: 1
    Primary bedroom
    • Level: Upper
    • Area: 210
    • Dimensions: 15.00 x 14.00
    Bedroom 2
    • Level: Upper
    • Area: 168
    • Dimensions: 14.00 x 12.00
    Bedroom 3
    • Level: Upper
    • Area: 132
    • Dimensions: 12.00 x 11.00
    Bedroom 4
    • Level: Upper
    • Area: 132
    • Dimensions: 12.00 x 11.00
    Dining area
    • Level: Main
    • Area: 154
    • Dimensions: 14.00 x 11.00
    Dining room
    • Level: Main
    • Area: 165
    • Dimensions: 15.00 x 11.00
    Great room
    • Level: Main
    • Area: 266
    • Dimensions: 14.00 x 19.00
    Kitchen
    • Level: Main
    • Area: 154
    • Dimensions: 14.00 x 11.00
    Laundry
    • Level: Upper
    • Area: 48
    • Dimensions: 8.00 x 6.00
    Office
    • Level: Main
    • Area: 192
    • Dimensions: 16.00 x 12.00
    Recreation
    • Description: Space
    Heating
    • Forced Air
    Cooling
    • Central Air
    Appliances
    • Included: Disposal
    • Laundry: Upper Level
    Features
    • Ceiling Fan(s), Eat-in Kitchen
    • Flooring: Carpet, Ceramic Tile, Tile, Vinyl, Wood
    • Basement: Full
    • Number of fireplaces: 1
    • Fireplace features: Gas Log
    Interior area
    • Total structure area: 2,600
    • Total interior livable area: 2,600 sqft
    • Finished area below ground: 0

    Property

    Parking
    • Total spaces: 3
    • Parking features: Attached, Garage Door Opener
    • Garage spaces: 3
    Features
    • Stories: 2
    • Waterfront features: Pond
    Lot
    • Size: 0.50 Acres
    • Features: Sidewalk, Site Condo
    Details
    • Parcel number: NEW OR UNDER CONSTRUCTION
    • Zoning description: res

    Construction

    Type & style
    • Home type: SingleFamily
    • Architectural style: Colonial
    • Property subtype: Single Family Residence
    Materials
    • Brick, Vinyl Siding
    Condition
    • New Construction
    • New construction: Yes
    • Year built: 2022
    Details
    • Builder name: Guenther

    Utilities & green energy

    • Sewer: Storm Sewer
    • Water: Public
    • Utilities for property: Natural Gas Connected, Cable Connected

    Community & neighborhood

    Location
    • Region: Saline

    HOA & financial

    HOA
    • Has HOA: Yes
    • HOA fee: $900 annually
    • Amenities included: Detached Unit, Trail(s)
    • Services included: Snow Removal, Maintenance Grounds

    Other

    Other facts
    • Listing terms: Cash,FHA,VA Loan,USDA Loan,Conventional

    Price history

    DateEventPrice
    7/18/2023Sold$606,945$233/sqft
    Source: MichRIC #54360 Report a problem
    9/2/2022Pending sale$606,945+21.7%$233/sqft
    Source: AAABOR #3289646 Report a problem
    7/15/2022Listed for sale$498,835$192/sqft
    Source: AAABOR #3289646 Report a problem

    Public tax history

    YearProperty taxesTax assessment
    2025$10,313 $330,100 +10.2%
    2024-- $299,500 +68.1%
    2023-- $178,200 +348.9%
    2022-- $39,700
    2021-- $39,700 +3.9%
    2020$31 $38,200
    2019-- --

    Find assessor info on the county website

    Neighborhood: 48176

    Nearby schools

    GreatSchools rating
    Get a cash offer in 3 minutes
    Find out how much your home could sell for in as little as 3 minutes with a no-obligation cash offer.
    Estimated market value
    $679,300
    Get a cash offer in 3 minutes
    Find out how much your home could sell for in as little as 3 minutes with a no-obligation cash offer.
    Estimated market value
    $679,300