Welcome to the meticulously maintained Pioneer Landing at Lorson Ranch community, where quality living meets natural beauty. This southern-facing haven boasts a driveway that simplifies snow removal with efficient snowmelt. The home backs onto vast open space, offering serene views of Pike's Peak, frequent wildlife sightings, and the enchanting spectacle of hot air balloons launching nearby on a near-daily basis. Step inside to discover a well-designed open floorplan flooded with brilliant natural light. Recent upgrades include new carpeting and padding, a water heater, and closet organizers in the primary bedroom, guest bedroom, and laundry room storage. The main level features a formal dining room, an open living room, and a chef-worthy kitchen with newer stainless steel appliances, a 5-burner gas range, ample gray and white cabinetry, granite countertops, stylish subway tile backsplash, and a large pantry. The eat-in nook offers direct access to the backyard, creating a seamless indoor-outdoor connection. Venture to the upper level to find four generously sized bedrooms and a convenient laundry room. The oversized primary bedroom is a retreat with vaulted ceilings, dual closets (including a walk-in with a custom organizer), and a luxurious 5-piece ensuite bath featuring quartz countertops. For additional living space, the finished basement awaits, with a large family room that can easily be divided into two living areas, an extra bedroom, and a full bath. The 4-car tandem garage comes with a new storage system, ensuring ample space for your vehicles and belongings. Enjoy the peaceful backyard featuring a new concrete patio and pergola, perfect for outdoor relaxation. Explore the neighborhood's 3 miles of walking paths, parks, and easy access to Peterson SFB, Schriever SFB, Fort Carson, and a 15-minute drive to the airport. Embrace a lifestyle of comfort, convenience, and natural beauty in this stunning Lorson Ranch residence. Welcome Home!
Sold for $545,000
$545,000
10262 Silver Stirrup Dr, Colorado Springs, CO 80925
5beds
3,120sqft
Single Family Residence
Built in 2010
6,710 Square Feet Lot
$515,800 Zestimate®
$175/sqft
$3,028 Estimated rent
Home value
$515,800
$490,000 - $542,000
$3,028/mo
Zestimate® history
Owner options
List your home for rent
$3,028/mo
Rent Zestimate®
Find your next renter with Zillow Rental Manager. Plus, with online applications, you can quickly screen prospective tenants – for free.
$3,028/mo
Rent Zestimate®
Refinance and save
$3,185/mo
Est. payment
Refinancing to a lower rate could help reduce your monthly payments and save thousands over the life of the loan.
$3,185/mo
Est. payment
Explore your selling options
Work with a Zillow partner agent
Leverage their expertise and Zillow's premium Showcase listings to get your home seen by more buyers.
Get startedList with your own agent
Get your home in front of millions of buyers by listing it on Zillow.
Learn how to do itSell it yourself
Take full control of how buyers see your home on Zillow by listing For Sale by Owner (FSBO).
List your homeWhat's special
Zillow last checked:
Listing updated:
Listed by:
Maya Lewis 719-930-1774,
Redfin Corporation
Bought with:
Mercede Ragghianti ABR GRI SRES
Redfin Corporation
Source: elevateMLS,MLS#: 2500525
Facts & features
Interior
Bedrooms & bathrooms
- Bedrooms: 5
- Bathrooms: 4
- Full bathrooms: 3
- 1/2 bathrooms: 1
Basement
- Area: 932
Heating
- Forced Air, Natural Gas
Cooling
- Ceiling Fan(s), Central Air
Appliances
- Included: Dishwasher, Disposal, Double Oven, Dryer, Microwave, Refrigerator, Self Cleaning Oven, Smart Home Appliances, Washer
- Laundry: Electric Hook-up
Features
- High Speed Internet, Pantry, Smart Home Door Locks, Smart Home Media, Smart Thermostat
- Flooring: Carpet, Tile, Wood
- Windows: Window Coverings
- Basement: Full,Partially Finished
- Number of fireplaces: 1
- Fireplace features: Electric, One
Interior area
- Total structure area: 3,120
- Total interior livable area: 3,120 sqft
- Finished area above ground: 2,188
- Finished area below ground: 932
Property
Parking
- Total spaces: 4
- Parking features: Attached, Tandem, Even with Main Level, Paved Driveway
- Attached garage spaces: 4
Features
- Levels: 3 Story
- Stories: 3
- Exterior features: Auto Sprinkler System
- Fencing: Back Yard
- Has view: Yes
- View description: Mountain(s), View of Pikes Peak
Lot
- Size: 6,710 Square Feet
- Features: Backs to Open Space, Near Park, Landscaped
Details
- Parcel number: 5514305006
Construction
Type & style
- Home type: SingleFamily
- Property subtype: Single Family Residence
Materials
- Wood Siding
- Roof: Composite Shingle
Condition
- Existing Home
- New construction: No
- Year built: 2010
Utilities & green energy
- Water: Municipal
- Utilities for property: Natural Gas Connected, Phone Available
Community & HOA
Location
- Region: Colorado Springs
Financial & listing details
- Price per square foot: $175/sqft
- Tax assessed value: $518,490
- Annual tax amount: $3,427
- Date on market: 3/30/2024
- Listing terms: Cash,Conventional,FHA,VA Loan
Price history
| Date | Event | Price |
|---|---|---|
| 3/29/2024 | Sold | $545,000+0.9%$175/sqft |
Source:  elevateMLS #2500525 Report a problem elevateMLS #2500525 Report a problem | ||
| 2/4/2024 | Contingent | $540,000$173/sqft |
Source: elevateMLS #2500525 Report a problem | ||
| 1/30/2024 | Listed for sale | $540,000+13.7%$173/sqft |
Source: elevateMLS #2500525 Report a problem | ||
| 4/27/2021 | Sold | $475,000+6.7%$152/sqft |
Source: Public Record Report a problem | ||
| 3/28/2021 | Contingent | $445,000$143/sqft |
Source: elevateMLS #8090668 Report a problem | ||
| 3/25/2021 | Listed for sale | $445,000+43.5%$143/sqft |
Source: elevateMLS #8090668 Report a problem | ||
| 9/11/2017 | Sold | $310,000$99/sqft |
Source: Public Record Report a problem | ||
| 7/29/2017 | Pending sale | $310,000$99/sqft |
Source: RE/MAX PROPERTIES, INC #1762516 Report a problem | ||
| 7/23/2017 | Listed for sale | $310,000+9.2%$99/sqft |
Source: RE/MAX PROPERTIES, INC #1762516 Report a problem | ||
| 7/9/2013 | Sold | $284,000$91/sqft |
Source: Public Record Report a problem | ||
| 3/22/2013 | Listed for sale | $284,000+7.4%$91/sqft |
Source: The Platinum Group #724325 Report a problem | ||
| 1/20/2011 | Sold | $264,545$85/sqft |
Source: Public Record Report a problem | ||
Public tax history
| Year | Property taxes | Tax assessment |
|---|---|---|
| 2024 | $4,629 +35.1% | $34,740 |
| 2023 | $3,428 -4% | $34,740 +40.3% |
| 2022 | $3,569 | $24,760 -2.8% |
| 2021 | -- | $25,470 +6.1% |
| 2020 | $3,398 +0.3% | $24,000 |
| 2019 | $3,387 +11.4% | $24,000 +15.6% |
| 2018 | $3,039 +2.1% | $20,770 |
| 2017 | $2,977 -2.1% | $20,770 -3.8% |
| 2016 | $3,039 +8.8% | $21,580 |
| 2015 | $2,793 +0.6% | $21,580 +5.5% |
| 2014 | $2,777 | $20,460 |
| 2013 | -- | -- |
| 2012 | -- | $18,830 |
| 2011 | $392 | $18,830 +455.5% |
| 2010 | -- | $3,390 |
Find assessor info on the county website
Neighborhood: 80925
Nearby homes
- $440,0004 bd3 ba2.8k sqft10274 Silver Stirrup Dr, Colorado Springs, CO 80925Off Market
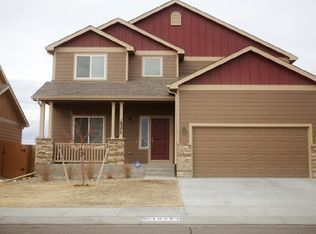
- $497,8005 bd4 ba3.6k sqft10250 Silver Stirrup Dr, Colorado Springs, CO 80925Off Market

- $396,5003 bd3 ba1.4k sqft6143 Cast Iron, Colorado Springs, CO 80925Off Market
- $493,3005 bd3 ba3.1k sqft10538 Silver Stirrup, Colorado Springs, CO 80925Off Market
- $471,3005 bd3 ba3.1k sqft10286 Silver Stirrup Dr, Colorado Springs, CO 80925Off Market
- $2,5954 bd4 ba3.1k sqft10238 Silver Stirrup Dr, Colorado Springs, CO 80925For Rent
- $2,9004 bd4 ba2.9k sqft6104 Hayfield Pl, Colorado Springs, CO 80925For Rent
- $460,9005 bd3 ba2.8k sqft10298 Silver Stirrup Dr, Colorado Springs, CO 80925Off Market
Nearby schools
GreatSchools rating
- 5/10Grand Mountain SchoolGrades: PK-8Distance: 1 mi
- 4/10Widefield High SchoolGrades: 9-12Distance: 5.3 mi
Schools provided by the listing agent
- Elementary: Martin Luther King Jr.
- Middle: Grand Mountain K-8
- High: Widefield
- District: Widefield-3
Source: elevateMLS. This data may not be complete. We recommend contacting the local school district to confirm school assignments for this home.
Get a cash offer in 3 minutes
Find out how much your home could sell for in as little as 3 minutes with a no-obligation cash offer.
Estimated market value
$515,800
Get a cash offer in 3 minutes
Find out how much your home could sell for in as little as 3 minutes with a no-obligation cash offer.
Estimated market value
$515,800
- Colorado
- El Paso County
- Colorado Springs
- 80925
- 10262 Silver Stirrup Dr
Nearby cities
Nearby neighborhoods
- Briargate Real estate
- Central Colorado Springs Real estate
- Cimarron Hills Real estate
- East Colorado Springs Real estate
- Northeast Colorado Springs Real estate
- Northwest Colorado Springs Real estate
- Old Colorado City Real estate
- Powers Real estate
- Southeast Colorado Springs Real estate
- Southwest Colorado Springs Real estate
Nearby zip codes
Other Colorado Springs Topics
- Apartments for Rent in 80925
- Houses for Sale in 80925
- Houses for Rent in 80925
- 80925 Real Estate
- Colorado Springs Condos
- Houses for Sale in Colorado Springs
- Newest Listings in Colorado Springs
- Colorado Springs Home Values
- Colorado Springs Real Estate Agents
- Colorado Springs Refinance
- Colorado Springs Mortgage Rates
