Price Improvement!!
With this price improvement, buyers have the flexibility to move right in while also making additional updates as they desire—personalizing the home to truly fit their lifestyle.
Welcome to this beautifully maintained 4-bedroom, 3-bathroom home in the highly sought-after West Ridge community of Highlands Ranch.
Step inside and enjoy a spacious layout designed for both comfort and versatility. The finished basement bonus room is currently used as a bedroom but could easily serve as a home theater, gym, or entertainment space. With the potential to add a bathroom or closet, it could become a true conforming fourth bedroom.
What’s Special:
• New A/C
• New 50-gallon hot water heater
• New exterior paint
• Freshly painted front door
• Level 4 shingle roof installed
• Updated windows
• Trees professionally trimmed yearly
Location Highlights:
• Just blocks from ThunderRidge High School and part of the top-rated Douglas County School District with open enrollment options
• Close to scenic trails, bike paths, and community parks for an active Colorado lifestyle
• Conveniently near shopping, restaurants, and future development bringing added value
Outdoor Living: The private backyard is a hidden gem—shaded by mature trees and perfect for entertaining or quiet evenings. A dedicated platform with hookups is already in place for a hot tub, giving you the opportunity to create your own spa-like retreat.
Community Amenities: Residents enjoy access to multiple recreation centers with gyms, pools, and sports courts—all covered by the HOA.
Recent Updates & Care: Fresh exterior paint and front door add crisp curb appeal, while numerous updates to the core systems of the home provide peace of mind for the next owner. The seller has lovingly maintained the property inside and out.
Opportunities like this in West Ridge don’t last long—schedule your showing today!
Sold for $590,000
Zillow last checked:
Listing updated:
Bought with:
Tiffany Alexander, 40030932
Compass - Denver
DeLUX Team
Compass - Denver
Source: REcolorado as distributed by MLS GRID,MLS#: 5754284
Price history
| Date | Event | Price |
|---|---|---|
| 10/14/2025 | Sold | $590,000$302/sqft |
Source:  REcolorado as distributed by MLS GRID #5754284 Report a problem REcolorado as distributed by MLS GRID #5754284 Report a problem | ||
| 9/13/2025 | Pending sale | $590,000$302/sqft |
Source: REcolorado as distributed by MLS GRID #5754284 Report a problem | ||
| 9/3/2025 | Price change | $590,000-4.1%$302/sqft |
Source: REcolorado as distributed by MLS GRID #5754284 Report a problem | ||
| 8/5/2025 | Price change | $615,000-1.6%$314/sqft |
Source: REcolorado as distributed by MLS GRID #5754284 Report a problem | ||
| 7/12/2025 | Price change | $625,000-1.6%$320/sqft |
Source: REcolorado as distributed by MLS GRID #5754284 Report a problem | ||
| 6/18/2025 | Listed for sale | $635,000+58.4%$325/sqft |
Source: REcolorado as distributed by MLS GRID #5754284 Report a problem | ||
| 6/5/2017 | Sold | $401,000+4.2%$205/sqft |
Source: Public Record Report a problem | ||
| 4/6/2017 | Listed for sale | $384,900+67.3%$197/sqft |
Source: Porchlight Real Estate Group #3967785 Report a problem | ||
| 5/31/2011 | Sold | $230,000-4.2%$118/sqft |
Source: Public Record Report a problem | ||
| 1/27/2011 | Price change | $240,000-2%$123/sqft |
Source: Baile & Green Enterprises, LLC dba Realty Executives of Aurora #960185 Report a problem | ||
| 12/13/2010 | Price change | $245,000-2%$125/sqft |
Source: Your Real Estate Solution #901656 Report a problem | ||
| 9/4/2010 | Price change | $250,000-4%$128/sqft |
Source: Your Real Estate Solution #901656 Report a problem | ||
| 7/1/2010 | Listed for sale | $260,500+9.2%$133/sqft |
Source: Your Real Estate Solution #901656 Report a problem | ||
| 5/27/2005 | Sold | $238,500+63.3%$122/sqft |
Source: Public Record Report a problem | ||
| 8/14/1996 | Sold | $146,080$75/sqft |
Source: Public Record Report a problem | ||
Nearby homes
- $581,2003 bd2 ba1.7k sqft10254 Spotted Owl Ave, Highlands Ranch, CO 80129Off Market
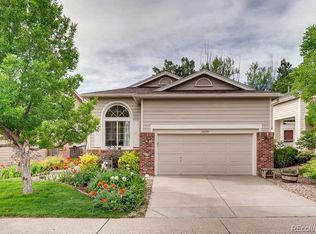
- $595,7003 bd4 ba2.1k sqft10270 Spotted Owl Ave, Highlands Ranch, CO 80129Off Market
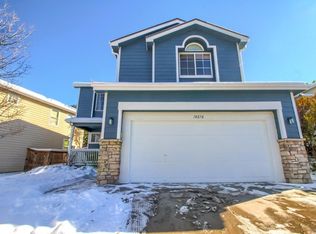
- $652,4454 bd4 ba1.9k sqft10246 Spotted Owl Ave, Highlands Ranch, CO 80129Sold
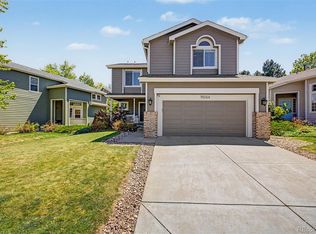
- $660,0004 bd4 ba2.2k sqft1314 Spotted Owl Way, Highlands Ranch, CO 80129Sold
Get a cash offer in 3 minutes
Find out how much your home could sell for in as little as 3 minutes with a no-obligation cash offer.
Estimated market value
$579,000
