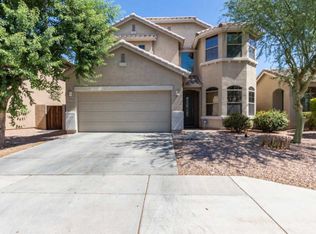
Pride of ownership shines throughout this beautifully maintained, one-owner home on a desirable corner lot.
Immaculately cared for and thoughtfully updated, this move-in-ready property features a brand-new 5-ton Trane HVAC system, fresh interior and exterior paint, and a stunning $42,000 primary bathroom remodel featuring Daltile tile, a custom vanity, quartz countertops, and Kohler and Delta fixtures. Additional updates include a newer water softener, water heater, and carpeting in the bedrooms. Located near the highly desirable Four Corners area of North Peoria, this home offers the perfect blend of convenience and lifestyle. Just minutes from shopping, dining, Lake Pleasant, and everyday amenities, residents enjoy easy access to major retailers, popular restaurants, coffee shops, outdoor recreation, and entertainment options.
With its inviting curb appeal, quality upgrades, and meticulous maintenance, this is a rare opportunity to own a truly turnkey home in one of Peoria's most sought-after locations.
Sold for $495,000
$495,000
10262 W FOOTHILL Drive, Peoria, AZ 85383
4beds
1,820sqft
Single Family Residence
Built in 2005
6,206 Square Feet Lot
$493,700 Zestimate®
$272/sqft
$2,305 Estimated rent
Home value
$493,700
$454,000 - $538,000
$2,305/mo
Zestimate® history
Owner options
List your home for rent
$2,305/mo
Rent Zestimate®
Find your next renter with Zillow Rental Manager. Plus, with online applications, you can quickly screen prospective tenants – for free.
$2,305/mo
Rent Zestimate®
Refinance and save
$3,209/mo
Est. payment
Refinancing to a lower rate could help reduce your monthly payments and save thousands over the life of the loan.
$3,209/mo
Est. payment
Explore your selling options
Work with a Zillow partner agent
Leverage their expertise and Zillow's premium Showcase listings to get your home seen by more buyers.
Get startedList with your own agent
Get your home in front of millions of buyers by listing it on Zillow.
Learn how to do itSell it yourself
Take full control of how buyers see your home on Zillow by listing For Sale by Owner (FSBO).
List your homeWhat's special
Newer water softenerKohler and delta fixturesDesirable corner lotQuartz countertopsCarpeting in the bedroomsInviting curb appealDaltile tile
Zillow last checked:
Listing updated:
Listed by:
Angie Koehle 623-850-8433,
HomeSmart
Bought with:
Adina Frent-Toth, SA710544000
HomeSmart
Source: ARMLS,MLS#: 7038580
Facts & features
Interior
Bedrooms & bathrooms
- Bedrooms: 4
- Bathrooms: 2
- Full bathrooms: 2
Heating
- Natural Gas
Cooling
- Central Air, Ceiling Fan(s)
Appliances
- Included: Dryer, Washer, Water Softener Owned, Gas Stub for Range, Refrigerator, Dishwasher, Disposal, Electric Range, Electric Oven
- Laundry: Inside, Gas Dryer Hookup
Features
- Non-laminate Counter, High Speed Internet, Double Vanity, Eat-in Kitchen, 9+ Flat Ceilings, No Interior Steps, Full Bth Master Bdrm
- Flooring: Carpet, Tile
- Windows: Screens, Solar Screens, Double Pane Windows
- Has basement: No
- Has fireplace: No
Interior area
- Total structure area: 1,820
- Total interior livable area: 1,820 sqft
Property
Parking
- Total spaces: 4
- Parking features: Garage Door Opener, Attch'd Gar Cabinets
- Garage spaces: 2
- Uncovered spaces: 2
Features
- Stories: 1
- Patio & porch: Covered
- Spa features: None, Bath
- Fencing: Back Yard,Block
Lot
- Size: 6,206 Square Feet
- Features: Corner Lot, Gravel/Stone Front, Gravel/Stone Back
Details
- Parcel number: 20009374
Construction
Type & style
- Home type: SingleFamily
- Architectural style: Ranch
- Property subtype: Single Family Residence
Materials
- Stucco, Wood Frame
- Foundation: Slab
- Roof: Tile
Condition
- Year built: 2005
Details
- Builder name: Engle
Utilities & green energy
- Sewer: Public Sewer
- Water: City Water
Community & HOA
Community
- Features: Playground, Biking/Walking Path
- Security: Security System Owned
- Subdivision: CASA DEL REY AT CAMINO A LAGO
HOA
- Has HOA: Yes
- Services included: Insurance, Maintenance Grounds
- HOA fee: $160 quarterly
- HOA name: Casa Del Rey
- HOA phone: 602-957-9191
Location
- Region: Peoria
Financial & listing details
- Price per square foot: $272/sqft
- Tax assessed value: $372,200
- Annual tax amount: $1,586
- Date on market: 6/10/2026
- Cumulative days on market: 27 days
- Listing terms: Cash,Conventional,1031 Exchange,FHA,VA Loan
- Ownership: Fee Simple
- Road surface type: Asphalt
Price history
| Date | Event | Price |
|---|---|---|
| 7/24/2026 | Sold | $495,000$272/sqft |
Source:  ARMLS #7038580 Report a problem ARMLS #7038580 Report a problem | ||
| 7/7/2026 | Pending sale | $495,000$272/sqft |
Source: ARMLS #7038580 Report a problem | ||
| 6/10/2026 | Listed for sale | $495,000+79%$272/sqft |
Source: ARMLS #7038580 Report a problem | ||
| 1/23/2006 | Sold | $276,477$152/sqft |
Source: Public Record Report a problem | ||
Public tax history
| Year | Property taxes | Tax assessment |
|---|---|---|
| 2025 | $1,513 +2.8% | $37,220 -7.6% |
| 2024 | $1,472 -1.4% | $40,260 +123% |
| 2023 | $1,494 -2.1% | $18,054 -28% |
| 2022 | $1,525 -7.3% | $25,060 +8.4% |
| 2021 | $1,646 +3.2% | $23,110 +8.5% |
| 2020 | $1,594 +4.3% | $21,300 +5.4% |
| 2019 | $1,529 | $20,200 +8.4% |
| 2018 | $1,529 -0.1% | $18,630 +7.8% |
| 2017 | $1,532 +8.3% | $17,280 +6.5% |
| 2016 | $1,415 +10.4% | $16,220 +8.3% |
| 2015 | $1,281 | $14,980 +28.3% |
| 2014 | -- | $11,680 +10.4% |
| 2013 | -- | $10,580 -6.2% |
| 2012 | -- | $11,280 -10% |
| 2011 | -- | $12,530 -17.2% |
| 2010 | -- | $15,130 -23.2% |
| 2009 | -- | $19,710 -16.1% |
| 2008 | -- | $23,500 +8.8% |
| 2007 | -- | $21,600 +303% |
| 2006 | -- | $5,360 +28.8% |
| 2005 | -- | $4,160 |
Find assessor info on the county website
Neighborhood: Casa Del Rey
Nearby homes
- $410,8003 bd2 ba1.7k sqft10280 W Foothill Dr, Peoria, AZ 85383Off Market

- $526,3005 bd3 ba2.5k sqft10310 W Foothill Dr, Peoria, AZ 85383Off Market
- $486,9005 bd3 ba2.5k sqft10281 W Robin Ln, Peoria, AZ 85383Off Market
- $526,2004 bd3 ba2.5k sqft10261 W Robin Ln, Peoria, AZ 85383Off Market

- $524,6763 bd3 ba2.5k sqft10311 W Robin Ln, Peoria, AZ 85383Off Market
- $476,100-- bd4 ba2.5k sqft10314 W Foothill Dr, Peoria, AZ 85383Off Market
- $502,000-- bd3 ba2.1k sqft22415 N 102nd Ln, Peoria, AZ 85383Off Market
- $494,200-- bd4 ba2.7k sqft22403 N 102nd Ln, Peoria, AZ 85383Off Market
Nearby schools
GreatSchools rating
- 8/10Sunset Heights Elementary SchoolGrades: PK-8Distance: 0.9 mi
- 6/10Liberty High SchoolGrades: 7-12Distance: 0.9 mi
Schools provided by the listing agent
- Elementary: Sunset Heights Elementary School
- Middle: Sunset Heights Elementary School
- High: Liberty High School
- District: Peoria Unified School District
Source: ARMLS. This data may not be complete. We recommend contacting the local school district to confirm school assignments for this home.
Get a cash offer in 3 minutes
Find out how much your home could sell for in as little as 3 minutes with a no-obligation cash offer.
Estimated market value
$493,700
Get a cash offer in 3 minutes
Find out how much your home could sell for in as little as 3 minutes with a no-obligation cash offer.
Estimated market value
$493,700
- Arizona
- Maricopa County
- Peoria
- 85383
- Casa Del Rey
- 10262 W FOOTHILL Drive
