BRIGHT, FRESH, AND FULL OF POTENTIAL!! OPEN HOUSE SATURDAY 7/12 from 11-3pm!
Opportunity knocks in one of Littleton’s most sought-after neighborhoods! This refreshed and move-in-ready 3-bedroom/3-bathroom home is tucked away on a peaceful cul-de-sac in Foothill Green, and it’s bursting with potential at a price point that’s nearly unheard of for the area! With brand-new interior paint throughout—including refinished cabinets that give the kitchen a clean, updated look—this home feels bright, inviting, and full of possibilities. Enjoy the ease of main-level living with two bedrooms on the main floor, including a spacious primary suite featuring a walk-in closet, en-suite bathroom, and direct walk-out access to the raised back deck. The sunken living room adds architectural charm and coziness with vaulted ceilings and a gas fireplace, while the open kitchen boasts a massive eat-in bar that flows effortlessly into the dining area—perfect for both quiet mornings and lively entertaining. Downstairs, the finished basement expands your options with a large family/media room, a third bedroom, and a ¾ bath—ideal for guests, a home office, or multigenerational living. Additional highlights include a brand-new electrical panel, attached 2-car garage, extra guest parking, and a low-maintenance, beautifully landscaped backyard that’s ready for relaxing and enjoying Colorado’s sunshine. Set in a well-maintained HOA community with scenic walking paths and fountains, this home offers tranquility while being just minutes from Southwest Plaza, Robert F. Clement Park, shopping, dining, and all the recreational amenities you could want. Quick access to C-470 makes commuting a breeze. This is your golden opportunity to build equity and personalize a home in a fantastic location. Sold as-is and priced to move—don’t miss out!
Sold for $539,000
$539,000
10262 W Ida Avenue #243, Littleton, CO 80127
3beds
2,658sqft
Single Family Residence
Built in 1979
4,051 Square Feet Lot
$525,500 Zestimate®
$203/sqft
$3,154 Estimated rent
Home value
$525,500
$494,000 - $562,000
$3,154/mo
Zestimate® history
Owner options
List your home for rent
$3,154/mo
Rent Zestimate®
Find your next renter with Zillow Rental Manager. Plus, with online applications, you can quickly screen prospective tenants – for free.
$3,154/mo
Rent Zestimate®
Refinance and save
$3,330/mo
Est. payment
Refinancing to a lower rate could help reduce your monthly payments and save thousands over the life of the loan.
$3,330/mo
Est. payment
Explore your selling options
Work with a Zillow partner agent
Leverage their expertise and Zillow's premium Showcase listings to get your home seen by more buyers.
Get startedList with your own agent
Get your home in front of millions of buyers by listing it on Zillow.
Learn how to do itSell it yourself
Take full control of how buyers see your home on Zillow by listing For Sale by Owner (FSBO).
List your homeWhat's special
Zillow last checked:
Listing updated:
Listed by:
Wisdom Real Estate dwisdom@wisdomrealestate.com,
Wisdom Real Estate,
Jason Collins 720-252-3854,
Wisdom Real Estate
Bought with:
Janet Hopkins, 100102000
Your Castle Realty LLC
Source: REcolorado as distributed by MLS GRID,MLS#: 5977809
Facts & features
Interior
Bedrooms & bathrooms
- Bedrooms: 3
- Bathrooms: 3
- Full bathrooms: 2
- 3/4 bathrooms: 1
- Main level bathrooms: 2
- Main level bedrooms: 2
Primary bedroom
- Description: Carpet
- Level: Main
Bedroom
- Description: Carpet
- Level: Main
Bedroom
- Description: Carpet
- Level: Basement
Primary bathroom
- Description: Tile Floor
- Level: Main
Bathroom
- Description: Tile Floor
- Level: Main
Bathroom
- Description: Laminate Floor
- Level: Basement
Dining room
- Description: Hardwood Floor
- Level: Main
Family room
- Description: Carpet
- Level: Basement
Kitchen
- Description: Hardwood Floor
- Level: Main
Laundry
- Description: Hardwood Floor
- Level: Main
Living room
- Description: Hardwood Floor
- Level: Main
Heating
- Forced Air
Cooling
- Central Air
Appliances
- Included: Dishwasher, Disposal, Dryer, Gas Water Heater, Oven, Range, Refrigerator, Washer
- Laundry: In Unit
Features
- Ceiling Fan(s), Laminate Counters, Primary Suite, Vaulted Ceiling(s), Walk-In Closet(s)
- Flooring: Carpet, Laminate, Tile, Wood
- Basement: Finished,Interior Entry
- Number of fireplaces: 1
- Fireplace features: Gas, Living Room
- Common walls with other units/homes: No Common Walls
Interior area
- Total structure area: 2,658
- Total interior livable area: 2,658 sqft
- Finished area above ground: 1,451
- Finished area below ground: 1,147
Property
Parking
- Total spaces: 2
- Parking features: Concrete
- Attached garage spaces: 2
Features
- Levels: One
- Stories: 1
- Patio & porch: Deck
- Exterior features: Rain Gutters
- Has spa: Yes
- Spa features: Heated
- Fencing: Full
Lot
- Size: 4,051 Square Feet
- Features: Cul-De-Sac, Landscaped, Sloped
Details
- Parcel number: 158406
- Zoning: P-D
- Special conditions: Standard
Construction
Type & style
- Home type: SingleFamily
- Property subtype: Single Family Residence
Materials
- Frame, Other, Wood Siding
- Roof: Composition
Condition
- Year built: 1979
Utilities & green energy
- Sewer: Public Sewer
- Water: Public
- Utilities for property: Electricity Connected, Natural Gas Available, Natural Gas Connected, Phone Available
Community & HOA
Community
- Security: Carbon Monoxide Detector(s), Smoke Detector(s)
- Subdivision: Foothill Green
HOA
- Has HOA: Yes
- HOA fee: $176 monthly
- HOA name: Reflections HOA
- HOA phone: 303-932-0548
Location
- Region: Littleton
Financial & listing details
- Price per square foot: $203/sqft
- Tax assessed value: $584,636
- Annual tax amount: $3,187
- Date on market: 5/7/2025
- Listing terms: Cash,Conventional,FHA,VA Loan
- Exclusions: Seller's Personal Property And Any Staging Items.
- Ownership: Corporation/Trust
- Electric utility on property: Yes
- Road surface type: Paved
Price history
| Date | Event | Price |
|---|---|---|
| 8/8/2025 | Sold | $539,000$203/sqft |
Source:  REcolorado as distributed by MLS GRID #5977809 Report a problem REcolorado as distributed by MLS GRID #5977809 Report a problem | ||
| 7/13/2025 | Pending sale | $539,000$203/sqft |
Source: REcolorado as distributed by MLS GRID #5977809 Report a problem | ||
| 5/7/2025 | Listed for sale | $539,000+34.8%$203/sqft |
Source: REcolorado as distributed by MLS GRID #5977809 Report a problem | ||
| 4/30/2025 | Sold | $400,000+67.4%$150/sqft |
Source: Public Record Report a problem | ||
| 10/4/2005 | Sold | $239,000+11.2%$90/sqft |
Source: Public Record Report a problem | ||
| 6/9/2003 | Sold | $215,000$81/sqft |
Source: Public Record Report a problem | ||
Public tax history
| Year | Property taxes | Tax assessment |
|---|---|---|
| 2025 | $3,187 +0% | $36,540 +12.3% |
| 2024 | $3,185 +10.8% | $32,524 |
| 2023 | $2,875 -1.3% | $32,524 +12.8% |
| 2022 | $2,912 +9.9% | $28,826 -2.8% |
| 2021 | $2,650 | $29,656 +9.7% |
| 2020 | $2,650 +1.3% | $27,045 |
| 2019 | $2,617 +10.2% | $27,045 +14.1% |
| 2018 | $2,374 | $23,696 |
| 2017 | $2,374 +11.3% | $23,696 +6.6% |
| 2016 | $2,134 | $22,223 |
| 2015 | $2,134 +19.1% | $22,223 +25.4% |
| 2014 | $1,791 +0.3% | $17,726 |
| 2013 | $1,787 +1.9% | $17,726 -0.7% |
| 2012 | $1,753 -3.6% | $17,851 |
| 2011 | $1,818 +0.1% | $17,851 -4.2% |
| 2010 | $1,816 -3% | $18,630 |
| 2009 | $1,872 +0.4% | $18,630 -2.7% |
| 2008 | $1,865 +5.9% | $19,140 |
| 2007 | $1,761 +2.4% | $19,140 +7.2% |
| 2006 | $1,720 -1.3% | $17,850 +0.9% |
| 2005 | $1,742 +8.3% | $17,690 |
| 2004 | $1,609 -3.9% | $17,690 |
| 2003 | $1,674 +1.7% | $17,690 -2.5% |
| 2002 | $1,647 +7.7% | $18,140 +18.1% |
| 2001 | $1,528 +4.1% | $15,360 |
| 2000 | $1,468 | $15,360 |
Find assessor info on the county website
Neighborhood: 80127
Nearby homes
- $592,3004 bd4 ba2.2k sqft10262 W Ida Ave UNIT 250, Littleton, CO 80127Off Market

- $487,8002 bd2 ba2.1k sqft10262 W Ida Ave UNIT 246, Littleton, CO 80127Off Market
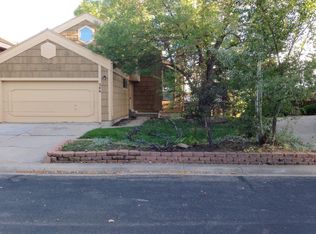
- $513,7003 bd3 ba1.8k sqft10262 W Ida Ave UNIT 245, Littleton, CO 80127Off Market
- $563,3003 bd3 ba2.5k sqft10262 W Ida Ave UNIT 242, Littleton, CO 80127Off Market
- $555,9003 bd3 ba1.4k sqft10262 W Ida Ave UNIT 251, Littleton, CO 80127Off Market
- $506,5003 bd3 ba1.7k sqft10262 W Ida Ave UNIT 249, Littleton, CO 80127Off Market
- $475,7002 bd2 ba1.4k sqft10262 W Ida Ave UNIT 248, Littleton, CO 80127Off Market
- $619,5003 bd4 ba2.2k sqft10262 W Ida Ave UNIT 247, Littleton, CO 80127Off Market
Nearby schools
GreatSchools rating
- 7/10Westridge Elementary SchoolGrades: PK-5Distance: 0.3 mi
- 5/10Summit Ridge Middle SchoolGrades: 6-8Distance: 1.1 mi
- 8/10Dakota Ridge Senior High SchoolGrades: 9-12Distance: 2 mi
Schools provided by the listing agent
- Elementary: Westridge
- Middle: Summit Ridge
- High: Dakota Ridge
- District: Jefferson County R-1
Source: REcolorado as distributed by MLS GRID. This data may not be complete. We recommend contacting the local school district to confirm school assignments for this home.
Get a cash offer in 3 minutes
Find out how much your home could sell for in as little as 3 minutes with a no-obligation cash offer.
Estimated market value
$525,500
Get a cash offer in 3 minutes
Find out how much your home could sell for in as little as 3 minutes with a no-obligation cash offer.
Estimated market value
$525,500
- Colorado
- Jefferson County
- Littleton
- 80127
- 10262 W Ida Avenue Unit 243
Nearby cities
Nearby neighborhoods
Nearby zip codes
Other Littleton Topics
