Skip main navigation
Sold for $470,000
  • $470,000

    10262 W LOS GATOS Drive, Peoria, AZ 85383

    4beds
    2baths
    1,820sqft
    Single Family Residence
    Built in 2005
    5,428 Square Feet Lot
    $469,000 Zestimate®
    $258/sqft
    $2,654 Estimated rent

    Home value

    $469,000

    $446,000 - $492,000

    $2,654/mo

    Zestimate® history
    Loading
    Loading...

    Owner options

    List your home for rent

    $2,654/mo

    Rent Zestimate®

    Find your next renter with Zillow Rental Manager. Plus, with online applications, you can quickly screen prospective tenants – for free.

    Learn more

    $2,654/mo

    Rent Zestimate®

    Refinance and save

    $2,857/mo

    Est. payment

    Refinancing to a lower rate could help reduce your monthly payments and save thousands over the life of the loan.

    See today's rates

    $2,857/mo

    Est. payment

    Explore your selling options

    Work with a Zillow partner agent

    Leverage their expertise and Zillow's premium Showcase listings to get your home seen by more buyers.

    Get started

    List with your own agent

    Get your home in front of millions of buyers by listing it on Zillow.

    Learn how to do it

    Sell it yourself

    Take full control of how buyers see your home on Zillow by listing For Sale by Owner (FSBO).

    List your home

    What's special

    Large park
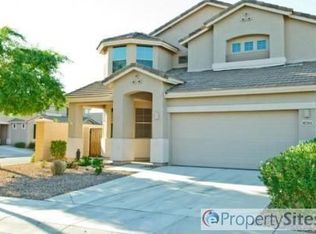
    This beautiful 4 Bedroom Home with 2 Baths has everything except a new Family to call it their own! WHATS NEW: HVAC/AC (6 year warranty left). All Duct work cleaned. Interior Paint. Dishwasher & Frig with 10 year warranty. Water Heater 4 yrs old. Irrigation System. WHAT ELSE: Leased Solar Equipment with amazing savings on APS. YES, Lease is transferrable. SWIM year round with your heated pool! Split floor plan. RV Gate. Corner Lot. WHAT STAYS: Built in Surround Sound & Receiver. Large Mounted 75'' 3D TV complete with Goggles in Main Bedroom. Washer & Dryer. Refrigerator. WHATS NEAR: Large Park with Playground, 101 & 51 FWYS, Eateries and more! NOW ACCEPTING OFFERS: Don't wait, inventory is low, priced

    Zillow last checked:

    Listing updated:

    Listed by:

    Kelly Jean Oxford 520-709-3438,

    HUNT Real Estate ERA

    Bought with:

    Nicole Humphrey, SA639677000

    The Noble Agency

    Elizabeth DeFalco, SA683607000

    The Noble Agency

    Source: ARMLS,MLS#: 6580584MLS Logo

    Facts & features

    Interior

    Bedrooms & bathrooms
    • Bedrooms: 4
    • Bathrooms: 2
    Heating
    • Natural Gas
    Cooling
    • Central Air, Ceiling Fan(s), Programmable Thmstat, See Remarks
    Appliances
    • Included: Dryer, Washer, Refrigerator, Built-in Microwave, Dishwasher, Disposal, Gas Range, Gas Oven
    • Laundry: Inside
    Features
    • High Speed Internet, Granite Counters, Double Vanity, 9+ Flat Ceilings, No Interior Steps, Vaulted Ceiling(s), Kitchen Island, Pantry, Separate Shwr & Tub
    • Flooring: Carpet, Tile
    • Windows: Double Pane Windows
    • Has basement: No
    • Has fireplace: No
    Interior area
    • Total structure area: 1,820
    • Total interior livable area: 1,820 sqft

    Property

    Parking
    • Total spaces: 4
    • Parking features: RV Gate, Garage Door Opener
    • Garage spaces: 2
    • Uncovered spaces: 2
    Features
    • Stories: 1
    • Patio & porch: Covered
    • Exterior features: Built-in Barbecue
    • Has private pool: Yes
    • Pool features: Variable Speed Pump, Play Pool, Heated
    • Spa features: None
    • Fencing: Block
    Lot
    • Size: 5,428 Square Feet
    • Features: North/South Exposure, Corner Lot, Desert Front, Gravel/Stone Front, Synthetic Grass Back, Auto Timer H2O Front, Auto Timer H2O Back
    Details
    • Parcel number: 20009546

    Construction

    Type & style
    • Home type: SingleFamily
    • Architectural style: Ranch
    • Property subtype: Single Family Residence
    Materials
    • Stucco, Wood Frame, Painted
    • Roof: Tile
    Condition
    • Year built: 2005
    Details
    • Builder name: Engle

    Utilities & green energy

    • Sewer: Public Sewer
    • Water: City Water
    Green energy
    • Energy efficient items: Solar Panels

    Community & HOA

    Community
    • Subdivision: CASA DEL REY AT CAMINO A LAGO
    HOA
    • Has HOA: Yes
    • Services included: Maintenance Grounds
    • HOA fee: $125 quarterly
    • HOA name: Casa Del Ray
    • HOA phone: 602-957-9191
    Location
    • Region: Peoria

    Financial & listing details

    • Price per square foot: $258/sqft
    • Tax assessed value: $397,800
    • Annual tax amount: $1,612
    • Date on market: 7/28/2023
    • Cumulative days on market: 31 days
    • Listing terms: Cash,Conventional,1031 Exchange,FHA,VA Loan
    • Ownership: Fee Simple

    Price history

    DateEventPrice
    8/31/2023Sold$470,000+1.1%$258/sqft
    Source: ARMLS #6580584 Report a problem
    8/28/2023Pending sale$465,000$255/sqft
    Source: ARMLS #6580584 Report a problem
    8/1/2023Listed for sale$465,000$255/sqft
    Source: ARMLS #6580584 Report a problem
    7/31/2023Pending sale$465,000$255/sqft
    Source: ARMLS #6580584 Report a problem
    7/28/2023Listed for sale$465,000+56.6%$255/sqft
    Source: ARMLS #6580584 Report a problem
    9/7/2019Listing removed$297,000$163/sqft
    Source: West USA Realty #5945573 Report a problem
    9/7/2019Listed for sale$297,000-1%$163/sqft
    Source: West USA Realty #5945573 Report a problem
    9/6/2019Sold$300,000+1%$165/sqft
    Source: ARMLS #5945573 Report a problem
    8/13/2019Pending sale$297,000$163/sqft
    Source: West USA Realty #5945573 Report a problem
    7/29/2019Price change$297,000-1%$163/sqft
    Source: West USA Realty #5945573 Report a problem
    6/28/2019Listed for sale$300,000+17.6%$165/sqft
    Source: West USA Realty #5945573 Report a problem
    9/25/2015Sold$255,000-1.9%$140/sqft
    Source: Public Record Report a problem
    8/25/2015Pending sale$259,900$143/sqft
    Source: Realty ONE Group #5311932 Report a problem
    8/14/2015Price change$259,900-3.7%$143/sqft
    Source: Realty ONE Group #5311932 Report a problem
    7/25/2015Listed for sale$269,900+58.8%$148/sqft
    Source: Realty ONE Group #5311932 Report a problem
    3/11/2010Sold$170,000-41.3%$93/sqft
    Source: Public Record Report a problem
    11/12/2009Sold$289,368+11.9%$159/sqft
    Source: Public Record Report a problem
    11/23/2005Sold$258,501$142/sqft
    Source: Public Record Report a problem

    Public tax history

    YearProperty taxesTax assessment
    2025$1,535 +2.8%$39,780 -7.3%
    2024$1,493 -5.4%$42,910 +124.9%
    2023$1,578 -2.1%$19,078 -28.3%
    2022$1,612 -7.3%$26,600 +8.7%
    2021$1,740 +3.2%$24,460 +8.3%
    2020$1,685 +4.3%$22,580 +5.1%
    2019$1,616 $21,480 +8.4%
    2018$1,616 -0.1%$19,820 +7.6%
    2017$1,618 -6.9%$18,420 +6.2%
    2016$1,739 $17,350 +7.4%
    2015$1,739 $16,160 +27.5%
    2014-- $12,670 +13.3%
    2013-- $11,180 -4.9%
    2012-- $11,750 -9.8%
    2011-- $13,020 -16.1%
    2010-- $15,510 -23.1%
    2009-- $20,160 -16.2%
    2008-- $24,050 +8.6%
    2007-- $22,150 +361.5%
    2006-- $4,800 +30.4%
    2005-- $3,680
    Find assessor info on the county website

    Neighborhood: Casa Del Rey

    Nearby schools

    GreatSchools rating
    Schools provided by the listing agent
    • Elementary: Sunset Heights Elementary School
    • Middle: Sunset Heights Elementary School
    • High: Liberty High School
    • District: Peoria Unified School District

    Source: ARMLS. This data may not be complete. We recommend contacting the local school district to confirm school assignments for this home.

    Get a cash offer in 3 minutes
    Find out how much your home could sell for in as little as 3 minutes with a no-obligation cash offer.
    Estimated market value
    $469,000
    Get a cash offer in 3 minutes
    Find out how much your home could sell for in as little as 3 minutes with a no-obligation cash offer.
    Estimated market value
    $469,000