Skip main navigation
Off market
  • $1,956,700

    10262 Whitetail Ln, Truckee, CA 96161

    3beds
    3,405sqft
    Single Family Residence
    Built in 2004
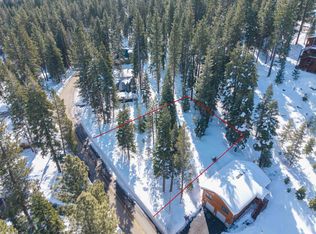
    0.75 Acres Lot
    $1,956,700 Zestimate®
    $575/sqft
    $6,349 Estimated rent

    Home value

    $1,956,700

    $1.82M - $2.13M

    $6,349/mo

    Zestimate® history
    Loading
    Loading...

    Owner options

    List your home for rent

    $6,349/mo

    Rent Zestimate®

    Find your next renter with Zillow Rental Manager. Plus, with online applications, you can quickly screen prospective tenants – for free.

    Learn more

    $6,349/mo

    Rent Zestimate®

    Refinance and save

    $12,106/mo

    Est. payment

    Refinancing to a lower rate could help reduce your monthly payments and save thousands over the life of the loan.

    See today's rates

    $12,106/mo

    Est. payment

    Explore your selling options

    Work with a Zillow partner agent

    Leverage their expertise and Zillow's premium Showcase listings to get your home seen by more buyers.

    Get started

    List with your own agent

    Get your home in front of millions of buyers by listing it on Zillow.

    Learn how to do it

    Sell it yourself

    Take full control of how buyers see your home on Zillow by listing For Sale by Owner (FSBO).

    List your home

    What's special

    Gas fireplaceWet barLake viewsWine roomHorseshoe pitPersonal gymMedia room

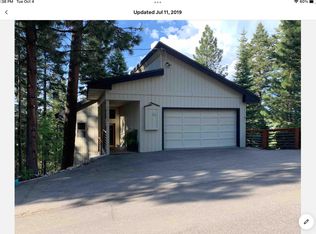
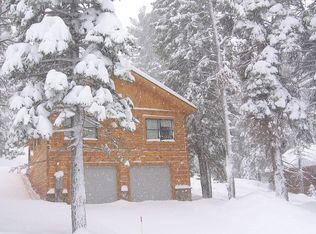
    Prepare to be captivated by the awe-inspiring mountain vistas, Prosser Lake panoramas and night sky views that await you from this remarkable home. Every detail of this immaculately maintained residence reflects the profound sense of pride that comes with ownership. Upon entering on the main level, the interior fills with an abundance of natural light, courtesy of a wall of windows that graciously frames the expansive upper deck and lake views. A custom wood burning fireplace, nestled within a stacked granite hearth, serves as a striking centerpiece. The gourmet kitchen is a haven for culinary enthusiasts, boasting high-end appliances, sleek granite counters, and a convenient bar area complete with a wine fridge. To add a touch of charm, the delightful breakfast nook is perfect for indulging in morning delights. A formal dining area, spacious living room, primary suite with exceptional tub to soak in the views plus an additional half bath complete this level. The middle level, a generously sized second living area awaits, offering a gas fireplace as its focal point, a wet bar, access to the expansive second deck that is plumbed for a hot tub and views. This level also offers an en-suite bedroom, welcoming guest room, well-appointed home office, additional full bathroom and laundry area. Plus, an expansive flex space, equipped with future plumbing provision, offering boundless potential that can be personalized to fit a variety of purposes and any lifestyle. Whether envisioned as a personal gym, yoga studio, media room, home theater, or playroom, the array of possibilities are truly limitless. Descending to the lower level, a haven for wine connoisseurs is revealed, featuring a meticulously crafted, temperature controlled, wine room boasting an impressive 572 bottle capacity. The generous bonus and storage space with access to the rear setting is perfectly suited for gaming tables or band practice, further enhance the lower level and cater to a multitude of leisurely pursuits. Outside, the expansive .75 acre parcel and exterior features continue to elevate the living experience. A fire pit invites gatherings and intimate conversations, while a horseshoe pit offers entertainment and camaraderie. The sunny level driveway ensures effortless access, while each level of the home boasts exterior decking and access to the setting, providing seamless connections to the natural surroundings.

    This property is off market, which means it's not currently listed for sale or rent on Zillow. This may be different from what's available on other websites or public sources.
    Zillow last checked:

    Listing updated:

    Listed by:

    Chris Carroll chris@tahoetruckee.com,

    Dickson Realty,

    Allyson G Raber 530-386-0847,

    Dickson Realty

    Bought with:

    Charlene Gamet, DRE #01253885

    Sierra Sotheby's Int Rlty TK2

    Source: TSMLS,MLS#: 20230673MLS Logo

    Facts & features

    Interior

    Bedrooms & bathrooms
    • Bedrooms: 3
    • Bathrooms: 4
    • Full bathrooms: 3
    • 1/2 bathrooms: 1
    Heating
    • Natural Gas, Hydronic, In Floor
    Appliances
    • Included: Range, Oven, Microwave, Disposal, Dishwasher, Refrigerator, Washer, Dryer, Other
    • Laundry: Laundry Room
    Features
    • Pantry, High Ceilings, Wine Room, Family Room, Great Room, Office, Rec Room, Den, 2Or More Primary Bedrooms
    • Flooring: Carpet, Wood, Stone, Tile
    • Has fireplace: Yes
    • Fireplace features: Fireplace: Living Room, Family Room, Gas Fireplace, Stone
    Interior area
    • Total structure area: 3,405
    • Total interior livable area: 3,405 sqft

    Property

    Parking
    • Total spaces: 2
    • Parking features: Two, Attached, Insulated
    • Attached garage spaces: 2
    Accessibility
    • Accessibility features: Accessible Entrance
    Features
    • Levels: Three
    • Patio & porch: Deck(s): 3 or more
    • Has view: Yes
    • View description: Lake, Panoramic-Lake, Panoramic, Mountain(s)
    • Has water view: Yes
    • Water view: Lake
    Lot
    • Size: 0.75 Acres
    • Features: Street
    • Topography: Downslope
    Details
    • Parcel number: 016360027000
    • Special conditions: Standard

    Construction

    Type & style
    • Home type: SingleFamily
    • Architectural style: Mountain
    • Property subtype: Single Family Residence
    Materials
    • Frame
    • Foundation: Concrete Perimeter
    • Roof: Composition
    Condition
    • Like New
    • New construction: No
    • Year built: 2004

    Utilities & green energy

    • Sewer: Septic Tank
    • Water: Utility District
    • Utilities for property: Natural Gas Available

    Community & neighborhood

    Security
    • Security features: Security System
    Location
    • Region: Truckee
    • Subdivision: Truckee

    Price history

    DateEventPrice
    6/29/2023Sold$1,851,026+3.1%$544/sqft
    Source: TSMLS #20230673 Report a problem
    6/7/2023Pending sale$1,795,000$527/sqft
    Source: TSMLS #20230673 Report a problem
    5/26/2023Listed for sale$1,795,000$527/sqft
    Source: TSMLS #20230673 Report a problem

    Public tax history

    YearProperty taxesTax assessment
    2025$21,162 +2.7%$1,925,806 +2%
    2024$20,604 +116.3%$1,888,046 +129.2%
    2023$9,528 +1.9%$823,800 +2%
    2022$9,347 +4.9%$807,648 +2%
    2021$8,909 +0.5%$791,813 +1%
    2020$8,866 -0.3%$783,695 +2%
    2019$8,896 +3.7%$768,330 +2%
    2018$8,578 +2.1%$753,266 +2%
    2017$8,405 +0.6%$738,497 +2%
    2016$8,356 +2.5%$724,018 +1.5%
    2015$8,155 +2.7%$713,144 +2%
    2014$7,943 $699,175 +0.5%
    2013-- $696,016 +2%
    2012-- $682,370 +2%
    2011-- $668,991 +0.8%
    2010-- $663,992 -0.2%
    2009-- $665,571 +2%
    2008-- $652,521 +2%
    2007-- $639,727 +2%
    2006-- $627,185 +2%
    2005-- $614,888 +1362.3%
    2004-- $42,048 +1.9%
    2003-- $41,278 +2%
    2002-- $40,469 +2%
    2001-- $39,676

    Find assessor info on the county website

    Neighborhood: 96161

    Nearby schools

    GreatSchools rating
    Get a cash offer in 3 minutes
    Find out how much your home could sell for in as little as 3 minutes with a no-obligation cash offer.
    Estimated market value
    $1,956,700
    Get a cash offer in 3 minutes
    Find out how much your home could sell for in as little as 3 minutes with a no-obligation cash offer.
    Estimated market value
    $1,956,700