Skip main navigation
For sale
  • $299,900

    10263 98TH STREET, LARGO, FL 33773

    2beds
    1,450sqft
    : 
    $2,398/mo
    Get pre-qualified
    Villa
    Built in 1986
    4,373 Square Feet Lot
    $-- Zestimate®
    $207/sqft
    $368/mo HOA

    What's special

    Resort style poolHuge back private patioCheerful breakfast nookGorgeous open floor planFenced backyardSoaring vaulted ceilingsSplit floor plan
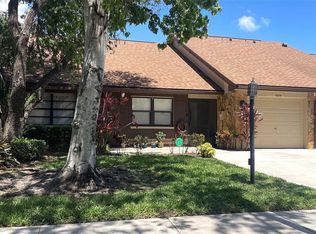
    SPACIOUS 2 bedroom, 2 bath villa in Lake Seminole Village! Gorgeous open floor plan and soaring vaulted ceilings accentuates how light and bright this villa is. The home cook is sure to appreciate the generous kitchen with it’s cheerful breakfast nook and abundance of real wood cabinets. Plenty of space to entertain with both the expansive living room AND a family room overlooking the fenced backyard. Split floor plan allows for privacy for everyone. The primary bedroom is spacious and can accommodate large furniture, there is also a huge walk in closet. Primary bedroom complete with en-suite bathroom featuring a tiled walk-in shower. Additional bedroom is also generously sized. The guest bathroom is updated with a tub shower combo. Relax with your morning coffee from the comfort of your huge back private patio, or is also a great spot to enjoy a backyard BBQ. Oversized 1 car garage includes plenty of storage space. This home has been lovingly cared for and includes a newer AC (2016), Roof (2016), and Water heater (2021). Located on a peaceful street and just a short stroll from the pool this is a prime location in the neighborhood! Located in a no flood zone! Saves you money and offers peace of mind. Pride of ownership is evident in this community. Lake Seminole Village is a perfectly maintained, deed restricted neighborhood. The association maintains your lawn, exterior painting, irrigation systems, resort style pool, roofs and includes Internet AND cable package. This is an easy living lifestyle conveniently located just minutes from Lake Seminole Park, Seminole City Center & several of Florida’s World Class Beaches.
    4 days
    |
    544
    |
    43
    |

    Likely to sell faster than

    Zillow last checked:

    Listing updated:

    Listed by:

    Forrest Murphy, Jr 727-433-4636,

    REALTY EXPERTS 727-888-1000,

    April Murphy 727-637-9458,

    REALTY EXPERTS

    Source: Stellar MLS,MLS#: TB8540380MLS LogoOriginating MLS: Suncoast Tampa

      Facts & features

      Interior

      Bedrooms & bathrooms
      • Bedrooms: 2
      • Bathrooms: 2
      • Full bathrooms: 2
      Rooms
      • Room types: Bonus Room, Family Room, Dining Room, Living Room, Great Room
      Primary bedroom
      • Description: Room6
      • Features: Walk-In Closet(s)
      • Level: First
      • Area: 255 Square Feet
      • Dimensions: 17x15
      Bedroom 2
      • Description: Room8
      • Features: Built-in Closet
      • Level: First
      • Area: 144 Square Feet
      • Dimensions: 12x12
      Primary bathroom
      • Description: Room7
      • Features: Shower No Tub
      • Level: First
      • Area: 55 Square Feet
      • Dimensions: 5x11
      Bathroom 2
      • Description: Room9
      • Features: Tub With Shower
      • Level: First
      • Area: 48 Square Feet
      • Dimensions: 8x6
      Dining room
      • Description: Room5
      • Level: First
      • Area: 130 Square Feet
      • Dimensions: 13x10
      Family room
      • Description: Room4
      • Level: First
      • Area: 420 Square Feet
      • Dimensions: 21x20
      Foyer
      • Description: Room1
      • Level: First
      • Area: 100 Square Feet
      • Dimensions: 10x10
      Kitchen
      • Description: Room2
      • Features: Breakfast Bar, Pantry
      • Level: First
      • Area: 180 Square Feet
      • Dimensions: 9x20
      Living room
      • Description: Room3
      • Level: First
      • Area: 299 Square Feet
      • Dimensions: 23x13
      Heating
      • Central, Electric
      Cooling
      • Central Air
      Appliances
      • Included: Dishwasher, Dryer, Electric Water Heater, Microwave, Range, Refrigerator, Washer
      • Laundry: Laundry Room
      Features
      • Eating Space In Kitchen, Open Floorplan, Solid Wood Cabinets, Split Bedroom, Walk-In Closet(s)
      • Flooring: Carpet, Tile
      • Has fireplace: Yes
      • Fireplace features: Living Room, Wood Burning
      Interior area
      • Total structure area: 1,600
      • Total interior livable area: 1,450 sqft

      Property

      Parking
      • Total spaces: 1
      • Parking features: Driveway, Garage Door Opener, Oversized
      • Attached garage spaces: 1
      • Has uncovered spaces: Yes
      • Details: Garage Dimensions: 24x11
      Features
      • Levels: One
      • Stories: 1
      • Patio & porch: Rear Porch
      • Exterior features: Irrigation System, Sidewalk
      • Pool features: In Ground
      Lot
      • Size: 4,373 Square Feet
      • Features: Landscaped, Sidewalk
      • Residential vegetation: Mature Landscaping
      Details
      • Parcel number: 143015484340000780
      • Zoning: RPD-10
      • Special conditions: None

      Construction

      Type & style
      • Home type: SingleFamily
      • Property subtype: Villa
      Materials
      • Block, Stucco
      • Foundation: Slab
      • Roof: Shingle
      Condition
      • New construction: No
      • Year built: 1986

      Utilities & green energy

      • Sewer: Public Sewer
      • Water: Public
      • Utilities for property: Cable Available, Electricity Connected, Phone Available, Public, Sewer Connected, Water Connected

      Community & HOA

      Community
      • Features: Pool
      • Pet fee: $0 monthly
      • Subdivision: LAKE SEMINOLE VILLAGE
      HOA
      • Has HOA: Yes
      • Amenities included: Pool
      • Services included: Cable TV, Community Pool, Internet, Maintenance Grounds, Manager, Pool Maintenance
      • HOA fee: $368 monthly
      • HOA name: Resource Property Management ; Attn: Kelley Cate
      • HOA phone: 727-581-2662
      Location
      • Region: Largo

      Financial & listing details

      • Price per square foot: $207/sqft
      • Tax assessed value: $298,067
      • Annual tax amount: $1,667
      • Date on market: 8/21/2026
      • Cumulative days on market: 5 days
      • Listing terms: Cash,Conventional,FHA,VA Loan
      • Ownership: Fee Simple
      • Total actual rent: 0
      • Electric utility on property: Yes
      • Road surface type: Paved

        Estimated market value

        Not available

        Estimated sales range

        Not available

        Not available

        Price history

        DateEventPrice
        8/21/2026Listed for sale$299,900+89.8%$207/sqft
        Source: Stellar MLS #TB8540380 Report a problem
        9/23/2015Sold$158,000+1.6%$109/sqft
        Source: Public Record Report a problem
        6/15/2015Sold$155,500-5.7%$107/sqft
        Source: Stellar MLS #U7734908 Report a problem
        3/19/2015Listed for sale$164,900+14.1%$114/sqft
        Source: CENTURY 21 Top Sales #U7723284 Report a problem
        5/21/2013Listing removed$1,150$1/sqft
        Source: Checkerboard Realty, Inc. Report a problem
        1/11/2013Listed for rent$1,150$1/sqft
        Source: Hotpads for Rent Report a problem
        5/3/2012Listing removed$144,500$100/sqft
        Source: Checkerboard Realty, Inc. #U7515984 Report a problem
        12/31/2011Price change$144,500-12.2%$100/sqft
        Source: Checkerboard Realty, Inc. #U7515984 Report a problem
        11/22/2011Price change$164,500-8.6%$113/sqft
        Source: Checkerboard Realty, Inc. #U7515984 Report a problem
        6/9/2011Listed for sale$179,900$124/sqft
        Source: Checkerboard Realty, Inc. #U7515984 Report a problem

        Public tax history

        YearProperty taxesTax assessment
        2025$1,667 +7.8%$124,760 +2.9%
        2024$1,547 +3.7%$121,244 +3%
        2023$1,492 +3.8%$117,713 +3%
        2022$1,438 0%$114,284 +3%
        2021$1,438 -0.3%$110,955 +1.4%
        2020$1,442 +2.3%$109,423 +2.3%
        2019$1,410 $106,963 +1.9%
        2018$1,410 +1.9%$104,969 +2.1%
        2017$1,384 +2.9%$102,810 +2.1%
        2016$1,344 -45.1%$100,695 -17.8%
        2015$2,448 +3.9%$122,464 -2.4%
        2014$2,355 +10.7%$125,412 +15.3%
        2013$2,127 +22.2%$108,736 +32.2%
        2012$1,742 $82,233 -4.7%
        2011-- $86,259 -13.8%
        2010-- $100,122 -22.4%
        2009-- $128,982 -17%
        2008$3,152 $155,400 -10%
        2007-- $172,700 +10.8%
        2005-- $155,900 +11%
        2004$3,128 +125.5%$140,500 +25.1%
        2003$1,387 +22%$112,300 +7.1%
        2002$1,137 $104,900 +6.6%
        2001$1,137 +6%$98,400 +17.6%
        2000$1,073 $83,700
        Find assessor info on the county website

        Monthly payment

        Est. payment

        Payment breakdown

        Explore the cost of this home by adjusting the details. Changes won't be saved.
        All calculations are estimates and provided by Zillow, Inc. for informational purposes only. Actual amounts may vary.
        HOA fees may include property taxes on listings classified as Co-Ops. Contact the listing agent and/or owner for fee details.
        See how much you could borrow to make a competitive offer.

        Climate risks

        Neighborhood: 33773

        Getting around

        22 / 100
        Car-Dependent
        27 / 100
        Some Transit
        30 / 100
        Somewhat Bikeable

        Nearby schools

        GreatSchools rating
        Schools provided by the listing agent
        • Elementary: Starkey Elementary-PN
        • Middle: Osceola Middle-PN
        • High: Pinellas Park High-PN

        Source: Stellar MLS. This data may not be complete. We recommend contacting the local school district to confirm school assignments for this home.

        A local agent can set up tours, give advice and negotiate with sellers.

        Browse local experts

        Similar homes