Come check out this one of a kind, Mid-Century, modern home with converted garage 480 SF artist studio on an oversized one-third acre, estate style lot! Designed by Thomas Scott Dean and built in 1953, this home has the best of vintage and modern amenities for today's family. Recent updates include new kitchen, bathrooms, hardwoods and paint. New roof in 2019! This home offers 2 covered parking spaces, an open patio area in front of home and in back, along with lots of storage! All appliances come with home. Walking distance to ESD! Close to shopping, schools, parks, walking trails and major thoroughfares.
Sold
Price Unknown
10263 Better Dr, Dallas, TX 75229
3beds
1,854sqft
Single Family Residence
Built in 1953
0.36 Acres Lot
$916,300 Zestimate®
$--/sqft
$3,605 Estimated rent
Home value
$916,300
$834,000 - $1.02M
$3,605/mo
Zestimate® history
Owner options
List your home for rent
$3,605/mo
Rent Zestimate®
Find your next renter with Zillow Rental Manager. Plus, with online applications, you can quickly screen prospective tenants – for free.
$3,605/mo
Rent Zestimate®
Refinance and save
Refinancing to a lower rate could help reduce your monthly payments and save thousands over the life of the loan.
Explore your selling options
Work with a Zillow partner agent
Leverage their expertise and Zillow's premium Showcase listings to get your home seen by more buyers.
Get startedList with your own agent
Get your home in front of millions of buyers by listing it on Zillow.
Learn how to do itSell it yourself
Take full control of how buyers see your home on Zillow by listing For Sale by Owner (FSBO).
List your homeWhat's special
Modern homeModern amenitiesClose to shoppingNew kitchenWalking trailsNew roofOpen patio area
Zillow last checked:
Listing updated:
Listed by:
Victor Aves 0403677 214-826-9555,
Pegasus Realty, Inc. 214-826-9555
Bought with:
Sabra Girard
Briggs Freeman Sotheby's Int'l
Source: NTREIS,MLS#: 20459983
Facts & features
Interior
Bedrooms & bathrooms
- Bedrooms: 3
- Bathrooms: 2
- Full bathrooms: 2
Primary bedroom
- Features: Separate Shower, Walk-In Closet(s)
- Level: First
- Dimensions: 19 x 14
Bedroom
- Level: First
- Dimensions: 17 x 14
Bedroom
- Level: First
- Dimensions: 10 x 11
Primary bathroom
- Features: Built-in Features, Closet Cabinetry, Granite Counters, Separate Shower
- Level: First
- Dimensions: 1 x 1
Dining room
- Level: First
- Dimensions: 18 x 11
Other
- Level: First
- Dimensions: 1 x 1
Kitchen
- Features: Built-in Features, Eat-in Kitchen, Galley Kitchen
- Level: First
- Dimensions: 14 x 10
Living room
- Level: First
- Dimensions: 19 x 14
Utility room
- Features: Utility Room
- Level: First
- Dimensions: 4 x 3
Heating
- Central, Natural Gas
Cooling
- Central Air, Electric, Window Unit(s)
Appliances
- Included: Some Gas Appliances, Dishwasher, Gas Cooktop, Disposal, Gas Water Heater, Plumbed For Gas, Refrigerator, Vented Exhaust Fan
- Laundry: Common Area, Stacked
Features
- Decorative/Designer Lighting Fixtures, High Speed Internet, Cable TV
- Flooring: Ceramic Tile, Vinyl, Wood
- Windows: Window Coverings
- Has basement: No
- Number of fireplaces: 1
- Fireplace features: Gas Starter, Wood Burning
Interior area
- Total interior livable area: 1,854 sqft
Property
Parking
- Total spaces: 2
- Parking features: Covered, Garage Faces Side
- Carport spaces: 2
Features
- Levels: One
- Stories: 1
- Patio & porch: Front Porch, Other, Patio, Side Porch, Covered
- Exterior features: Garden, Lighting, Private Yard, Rain Gutters
- Pool features: None
- Fencing: Fenced,Wood
Lot
- Size: 0.36 Acres
- Dimensions: 113 x 148
- Features: Interior Lot, Irregular Lot, Other, Many Trees
- Residential vegetation: Grassed
Details
- Parcel number: 00000585850000000
Construction
Type & style
- Home type: SingleFamily
- Architectural style: Mid-Century Modern,Detached
- Property subtype: Single Family Residence
Materials
- Brick, Wood Siding
- Foundation: Pillar/Post/Pier
- Roof: Synthetic
Condition
- Year built: 1953
Utilities & green energy
- Sewer: Public Sewer
- Water: Public
- Utilities for property: Natural Gas Available, Overhead Utilities, Sewer Available, Separate Meters, Underground Utilities, Water Available, Cable Available
Green energy
- Energy efficient items: Windows
- Water conservation: Low-Flow Fixtures
Community & HOA
Community
- Features: Curbs, Sidewalks
- Security: Prewired, Security System Owned, Security System, Smoke Detector(s)
- Subdivision: Midway Hills Rev
HOA
- Has HOA: No
Location
- Region: Dallas
Financial & listing details
- Tax assessed value: $864,780
- Annual tax amount: $14,873
- Date on market: 10/26/2023
- Cumulative days on market: 109 days
- Listing terms: Cash,Conventional,FHA
Price history
| Date | Event | Price |
|---|---|---|
| 3/15/2024 | Sold | -- |
Source: NTREIS #20459983 Report a problem | ||
| 2/22/2024 | Pending sale | $865,000$467/sqft |
Source: NTREIS #20459983 Report a problem | ||
| 2/13/2024 | Contingent | $865,000$467/sqft |
Source: NTREIS #20459983 Report a problem | ||
| 11/24/2023 | Price change | $865,000-1.1%$467/sqft |
Source: NTREIS #20459983 Report a problem | ||
| 10/26/2023 | Listed for sale | $875,000$472/sqft |
Source: NTREIS #20459983 Report a problem | ||
| 10/21/2023 | Listing removed | -- |
Source: Zillow Rentals Report a problem | ||
| 7/27/2023 | Price change | $3,995-4.8%$2/sqft |
Source: Zillow Rentals Report a problem | ||
| 7/11/2023 | Listed for rent | $4,195+27.3%$2/sqft |
Source: Zillow Rentals Report a problem | ||
| 9/26/2020 | Listing removed | $3,295$2/sqft |
Source: Pegasus Realty, Inc. #14441915 Report a problem | ||
| 7/31/2020 | Price change | $3,295-4.5%$2/sqft |
Source: Pegasus Realty, Inc. #14343404 Report a problem | ||
| 7/9/2020 | Price change | $3,450-5.5%$2/sqft |
Source: Pegasus Realty, Inc. #14343404 Report a problem | ||
| 5/19/2020 | Listed for rent | $3,650$2/sqft |
Source: Pegasus Realty, Inc. #14343404 Report a problem | ||
| 3/2/2020 | Listing removed | $3,650$2/sqft |
Source: Pegasus Realty, Inc. #14246263 Report a problem | ||
| 1/1/2020 | Listed for rent | $3,650$2/sqft |
Source: Pegasus Realty, Inc. #14246263 Report a problem | ||
| 10/4/2019 | Listing removed | $3,650$2/sqft |
Source: Pegasus Realty, Inc. #14176278 Report a problem | ||
| 9/30/2019 | Listed for rent | $3,650+21.9%$2/sqft |
Source: Pegasus Realty, Inc. #14176278 Report a problem | ||
| 4/12/2017 | Listing removed | $2,995$2/sqft |
Source: Pegasus Realty, Inc. #13550366 Report a problem | ||
| 3/31/2017 | Listed for rent | $2,995+15.4%$2/sqft |
Source: Pegasus Realty, Inc. #13550366 Report a problem | ||
| 5/2/2015 | Listing removed | $2,595$1/sqft |
Source: Pegasus Realty, Inc. #13084320 Report a problem | ||
| 4/9/2015 | Price change | $2,595-7.2%$1/sqft |
Source: Pegasus Realty, Inc. #13084320 Report a problem | ||
| 2/16/2015 | Price change | $2,795-5.3%$2/sqft |
Source: Pegasus Realty, Inc. #13084320 Report a problem | ||
| 1/27/2015 | Listed for rent | $2,950$2/sqft |
Source: Point2 #13084320 Report a problem | ||
Public tax history
| Year | Property taxes | Tax assessment |
|---|---|---|
| 2025 | $14,873 -18.3% | $864,780 +6.1% |
| 2024 | $18,210 +32.2% | $814,760 +35.7% |
| 2023 | $13,775 -8.6% | $600,270 |
| 2022 | $15,069 +1.3% | $600,270 +6.5% |
| 2021 | $14,872 +11.9% | $563,780 +15.1% |
| 2020 | $13,292 -0.8% | $489,960 |
| 2019 | $13,393 +17.8% | $489,960 +22.6% |
| 2018 | $11,366 +9.3% | $399,480 +4.4% |
| 2017 | $10,401 0% | $382,500 |
| 2016 | $10,401 +47.1% | $382,500 +22.4% |
| 2015 | $7,069 | $312,620 |
| 2014 | $7,069 | $312,620 |
| 2013 | -- | -- |
| 2012 | -- | -- |
| 2011 | -- | -- |
| 2010 | -- | -- |
| 2009 | -- | -- |
| 2008 | -- | -- |
| 2007 | -- | -- |
| 2005 | -- | -- |
| 2004 | -- | -- |
| 2003 | -- | -- |
| 2002 | -- | -- |
| 2001 | -- | -- |
Find assessor info on the county website
Neighborhood: Walnut Hill
Nearby homes
- $768,6003 bd2 ba1.7k sqft10255 Better Dr, Dallas, TX 75229Off Market
- $--3 bd2 ba2.5k sqft10271 Better Dr, Dallas, TX 75229Sold

- $1,149,1004 bd4 ba3k sqft10244 Best Dr, Dallas, TX 75229Off Market
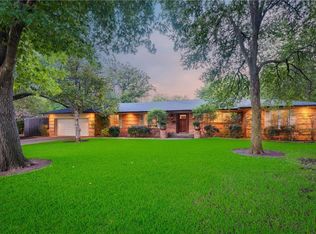
- $865,9003 bd2 ba2k sqft10312 Best Dr, Dallas, TX 75229Off Market

- $790,2003 bd2 ba1.7k sqft10262 Better Dr, Dallas, TX 75229Off Market
- $--3 bd2 ba1.4k sqft10270 Better Dr, Dallas, TX 75229Sold
- $866,9003 bd2 ba1.9k sqft10247 Better Dr, Dallas, TX 75229Off Market
- $943,8003 bd3 ba1.9k sqft10234 Best Dr, Dallas, TX 75229Off Market
Nearby schools
GreatSchools rating
- 7/10Walnut Hill International Leadership AcademyGrades: PK-8Distance: 0.3 mi
- 5/10Thomas Jefferson High SchoolGrades: 9-12Distance: 0.3 mi
- 4/10Francisco Medrano Middle SchoolGrades: 7-8Distance: 2.1 mi
Schools provided by the listing agent
- Elementary: Walnuthill
- Middle: Cary
- High: Jefferson
- District: Dallas ISD
Source: NTREIS. This data may not be complete. We recommend contacting the local school district to confirm school assignments for this home.
Get a cash offer in 3 minutes
Find out how much your home could sell for in as little as 3 minutes with a no-obligation cash offer.
Estimated market value
$916,300
Get a cash offer in 3 minutes
Find out how much your home could sell for in as little as 3 minutes with a no-obligation cash offer.
Estimated market value
$916,300
- Texas
- Dallas County
- Dallas
- 75229
- Walnut Hill
- 10263 Better Dr
