Skip main navigation
Off market
  • $274,700

    10263 E Peakview Ave APT C102, Englewood, CO 80111

    2beds
    981sqft
    Condo
    Built in 1984
    -- sqft lot
    $274,700 Zestimate®
    $280/sqft
    $1,966 Estimated rent

    Home value

    $274,700

    $261,000 - $291,000

    $1,966/mo

    Zestimate® history
    Loading
    Loading...

    Owner options

    List your home for rent

    $1,966/mo

    Rent Zestimate®

    Find your next renter with Zillow Rental Manager. Plus, with online applications, you can quickly screen prospective tenants – for free.

    Learn more

    $1,966/mo

    Rent Zestimate®

    Refinance and save

    $1,992/mo

    Est. payment

    Refinancing to a lower rate could help reduce your monthly payments and save thousands over the life of the loan.

    See today's rates

    $1,992/mo

    Est. payment

    Explore your selling options

    Work with a Zillow partner agent

    Leverage their expertise and Zillow's premium Showcase listings to get your home seen by more buyers.

    Get started

    List with your own agent

    Get your home in front of millions of buyers by listing it on Zillow.

    Learn how to do it

    Sell it yourself

    Take full control of how buyers see your home on Zillow by listing For Sale by Owner (FSBO).

    List your home

    What's special

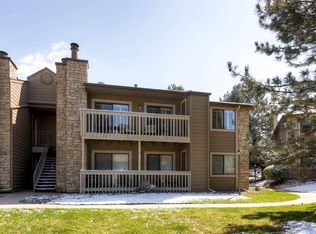
    It's a UNICORN!! Very RARE, fully remodeled, main level 2 bedroom condo near DTC! Brand new everything!! Gorgeous gray LUXURY PLANK vinyl flooring flows effortlessly throughout. INCREDIBLE CHEF'S KITCHEN is larger than most single family homes and features brand new WHITE SHAKE CABINETRY, floor to ceiling pantry cabinets, stainless steel appliances, side by side refrigerator and QUARTZ countertops! KITCHEN ISLAND features bar seating on both sides and is big enough for those Pinterest-worthy charcuterie board spreads! Living room is large enough for a sectional sofa, and a COZY, WOOD BURNING FIREPLACE with floor to ceiling stone. Sliding glass door opens onto a spacious PRIVATE BALCONY w/ secure storage closet. In the Owners Suite, you'll find enough space for a king sized bedroom set, a HUGE WALK IN CLOSET and newly REMODELED EN-SUITE BATH with a 5' WALK IN SHOWER with bench. Guest bedroom features a second set of doors opening to the balcony. Sparkling clean, completely renovated full sized hall bath with all new fixtures, and a beautiful tub/shower with subway tile to the ceiling. IN UNIT LAUNDRY ROOM with full size washer/dryer hookups and additional storage. COMMUNITY POOL makes for wonderful summer days. IDEALLY LOCATED within WALKING DISTANCE TO OVER 20 RESTAURANTS & COFFEE SHOPS, LIGHT RAIL & LESS THAN 2 MILES FROM CHERRY CREEK STATE PARK.

    This property is not currently displayed as for sale or rent on Zillow. This may be different from what's on other websites or public sources.
    Facts & features

    Interior

    Bedrooms & bathrooms
    • Bedrooms: 2
    • Bathrooms: 2
    • Full bathrooms: 1
    • 3/4 bathrooms: 1
    Heating
    • Forced air, Gas
    Cooling
    • Central
    Appliances
    • Included: Dishwasher, Garbage disposal, Microwave, Range / Oven, Refrigerator
    Features
    • Pantry, Walk-In Closet(s), Granite Counters, Eat-in Kitchen, Open Floorplan, Quartz Counters, No Stairs
    • Flooring: Linoleum / Vinyl
    • Windows: Window Coverings
    • Has fireplace: Yes
    • Fireplace features: Wood Burning
    • Common walls with other units/homes: 1 Common Wall, End Unit
    Interior area
    • Total interior livable area: 981 sqft

    Property

    Parking
    • Total spaces: 2
    Features
    • Entry level: 1
    • Entry location: Exterior Access
    • Patio & porch: Patio, Covered
    • Exterior features: Stone
    • Pool features: Outdoor Pool
    Lot
    • Size: 871 Square Feet
    Details
    • Parcel number: 207522433018

    Construction

    Type & style
    • Home type: Condo
    Materials
    • Wood
    • Roof: Composition
    Condition
    • Year built: 1984

    Utilities & green energy

    • Sewer: Public Sewer
    • Water: Public

    Community & HOA

    HOA
    • Has HOA: Yes
    • Amenities included: Pool
    • Services included: Snow Removal, Trash, Maintenance Grounds, Maintenance Structure, Capital Reserves
    • HOA fee: $370 monthly
    Location
    • Region: Englewood

    Financial & listing details

    • Price per square foot: $280/sqft
    • Tax assessed value: $310,000
    • Annual tax amount: $1,926
    • Road surface type: Paved

    Price history

    DateEventPrice
    11/16/2020Sold$277,000+0.7%$282/sqft
    Source: Public Record Report a problem
    10/6/2020Pending sale$275,000$280/sqft
    Source: Exp Realty, Llc #5697585 Report a problem
    10/1/2020Listed for sale$275,000+22.2%$280/sqft
    Source: Exp Realty, Llc #5697585 Report a problem
    9/15/2020Sold$225,000-6.2%$229/sqft
    Source: Public Record Report a problem
    8/23/2020Pending sale$239,900$245/sqft
    Source: Metro Home Finders #4320756 Report a problem
    7/21/2020Price change$239,900-2%$245/sqft
    Source: Metro Home Finders #4320756 Report a problem
    7/14/2020Price change$244,900-2%$250/sqft
    Source: Metro Home Finders #4320756 Report a problem
    7/11/2020Listed for sale$249,900+99.9%$255/sqft
    Source: Metro Home Finders #4320756 Report a problem
    12/17/2013Sold$125,000-3.8%$127/sqft
    Source: Public Record Report a problem
    10/19/2013Listed for sale$129,900-3%$132/sqft
    Source: WEICHERT,REALTOR PROFESSIONALS #1241207 Report a problem
    9/17/2001Sold$133,900$136/sqft
    Source: Public Record Report a problem

    Public tax history

    YearProperty taxesTax assessment
    2025$1,926 +13.7%$19,375 -3.2%
    2024$1,693 +18.9%$20,006 -16.4%
    2023$1,424 -0.6%$23,921 +50.5%
    2022$1,432 $15,895 -2.8%
    2021-- $16,353 -1.1%
    2020$1,461 +27.4%$16,531
    2019$1,147 --
    2018$1,147 +1.3%$12,658
    2017$1,132 $12,658 +18.6%
    2016-- $10,675
    2015-- $10,675 +49.3%
    2014$968 +34.7%$7,148 -24.1%
    2013$719 $9,420
    2012-- $9,420
    2011$840 +2.6%$9,420 +3.1%
    2010$819 -13.3%$9,140
    2009$944 $9,140 -12.9%
    2008-- $10,499
    2007-- $10,499 0%
    2006-- $10,500
    2005-- $10,500
    Find assessor info on the county website

    Neighborhood: 80111

    Nearby schools

    GreatSchools rating
    Schools provided by the listing agent
    • Elementary: High Plains
    • Middle: Campus
    • High: Cherry Creek
    • District: Cherry Creek 5

    Source: The MLS. This data may not be complete. We recommend contacting the local school district to confirm school assignments for this home.

    Get a cash offer in 3 minutes
    Find out how much your home could sell for in as little as 3 minutes with a no-obligation cash offer.
    Estimated market value
    $274,700
    Get a cash offer in 3 minutes
    Find out how much your home could sell for in as little as 3 minutes with a no-obligation cash offer.
    Estimated market value
    $274,700