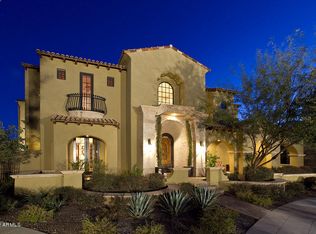
Completely Renovated, this timeless, sophisticated design offers the best of the Arizona living within the gates of Silverleaf. This single level home is located on one of the largest parks in Horseshoe Canyon, with sweeping views of the surrounding mountains and city, all just a short distance from the world class Silverleaf Clubhouse, Spa and golf course. This modern design features an open floorplan with separate guest casita includes 4 bedrooms, 4 bathrooms, plus powder room and approximately 4,300 square feet of refined living space. An exceptional home showcasing custom wood floors, automated sliding glass patio doors, New Control 4 AV and lighting, automated shades, Outdoor heaters/misters, AC in garage, and a private, heated pool and spa. Every detail has been carefully curated with the finest hand-selected finishes including a designer kitchen featuring an upscale Wolf and Sub-Zero appliance suite and upgraded home automation. The indoor and outdoor living spaces blend seamlessly via large pocket doors and a spacious covered outdoor living area.
Silverleaf is a master-planned community in North Scottsdale featuring timeless architecture, world class club amenities, guard-gated privacy, and easy access to nearby shopping, dining, hiking and the Loop101.
Sold for $5,350,000
$5,350,000
10263 E WINDRUNNER Drive, Scottsdale, AZ 85255
4beds
4,228sqft
Single Family Residence
Built in 2013
0.29 Acres Lot
$5,360,900 Zestimate®
$1,265/sqft
$19,417 Estimated rent
Home value
$5,360,900
$4.93M - $5.84M
$19,417/mo
Zestimate® history
Owner options
List your home for rent
$19,417/mo
Rent Zestimate®
Find your next renter with Zillow Rental Manager. Plus, with online applications, you can quickly screen prospective tenants – for free.
$19,417/mo
Rent Zestimate®
Refinance and save
$24,878/mo
Est. payment
Refinancing to a lower rate could help reduce your monthly payments and save thousands over the life of the loan.
$24,878/mo
Est. payment
Explore your selling options
Work with a Zillow partner agent
Leverage their expertise and Zillow's premium Showcase listings to get your home seen by more buyers.
Get startedList with your own agent
Get your home in front of millions of buyers by listing it on Zillow.
Learn how to do itSell it yourself
Take full control of how buyers see your home on Zillow by listing For Sale by Owner (FSBO).
List your homeWhat's special
Separate guest casitaAutomated shadesOpen floorplanCustom wood floorsDesigner kitchenUpgraded home automationFinest hand-selected finishes
Zillow last checked:
Listing updated:
Listed by:
Mike Sweeney 480-250-3036,
Silverleaf Realty
Bought with:
Deborah A Beardsley, BR505155000
Silverleaf Realty
Source: ARMLS,MLS#: 6959861
Facts & features
Interior
Bedrooms & bathrooms
- Bedrooms: 4
- Bathrooms: 5
- Full bathrooms: 4
- 1/2 bathrooms: 1
Heating
- Natural Gas
Cooling
- Central Air, Ceiling Fan(s), Programmable Thmstat
Appliances
- Included: Dryer, Washer, Water Softener Owned, Built In Recycling, Refrigerator, Built-in Microwave, Dishwasher, Disposal, Gas Range
- Laundry: Inside
Features
- High Speed Internet, Smart Home, Double Vanity, Breakfast Bar, 9+ Flat Ceilings, No Interior Steps, Kitchen Island, Pantry, Full Bth Master Bdrm, Separate Shwr & Tub
- Flooring: Carpet, Tile, Wood
- Windows: Double Pane Windows
- Has basement: No
- Has fireplace: Yes
- Fireplace features: Exterior Fireplace, Family Room, Master Bedroom, Gas
Interior area
- Total structure area: 4,228
- Total interior livable area: 4,228 sqft
Property
Parking
- Total spaces: 3
- Parking features: Tandem Garage, Garage Door Opener, Attch'd Gar Cabinets
- Attached garage spaces: 3
Features
- Stories: 1
- Patio & porch: Covered
- Exterior features: Private Yard, Built-in Barbecue
- Has private pool: Yes
- Pool features: Variable Speed Pump
- Spa features: None
- Fencing: Block
- Has view: Yes
- View description: City Lights, Mountain(s)
Lot
- Size: 0.29 Acres
- Features: Desert Back, Grass Front, Auto Timer H2O Front, Auto Timer H2O Back
Details
- Additional structures: Guest House
- Parcel number: 21771361
Construction
Type & style
- Home type: SingleFamily
- Architectural style: Other
- Property subtype: Single Family Residence
Materials
- Brick Veneer, Stucco, Wood Frame, Painted
- Roof: Tile
Condition
- Year built: 2013
Details
- Builder name: Camelot Homes
Utilities & green energy
- Sewer: Public Sewer
- Water: City Water
Green energy
- Water conservation: Recirculation Pump
Community & HOA
Community
- Features: Pool, Golf, Pickleball, Gated, Community Spa Htd, Guarded Entry, Tennis Court(s), Playground, Biking/Walking Path, Fitness Center
- Security: Fire Sprinkler System, Security System Owned, Security Guard
- Subdivision: Silverleaf
HOA
- Has HOA: Yes
- Services included: Maintenance Grounds
- HOA fee: $433 monthly
- HOA name: DC RANCH
- HOA phone: 480-513-1500
Location
- Region: Scottsdale
Financial & listing details
- Price per square foot: $1,265/sqft
- Tax assessed value: $3,222,600
- Annual tax amount: $14,691
- Date on market: 2/9/2026
- Cumulative days on market: 17 days
- Listing terms: Cash,Conventional
- Ownership: Fee Simple
Price history
| Date | Event | Price |
|---|---|---|
| 2/26/2026 | Sold | $5,350,000-2.6%$1,265/sqft |
Source:  ARMLS #6959861 Report a problem ARMLS #6959861 Report a problem | ||
| 1/6/2026 | Pending sale | $5,490,000$1,298/sqft |
Source: ARMLS #6959861 Report a problem | ||
| 12/20/2025 | Listed for sale | $5,490,000+39%$1,298/sqft |
Source: ARMLS #6959861 Report a problem | ||
| 3/24/2023 | Sold | $3,950,000-7.1%$934/sqft |
Source: ARMLS #6516960 Report a problem | ||
| 3/18/2023 | Pending sale | $4,250,000$1,005/sqft |
Source: ARMLS #6516960 Report a problem | ||
| 2/10/2023 | Listed for sale | $4,250,000+108.9%$1,005/sqft |
Source: ARMLS #6516960 Report a problem | ||
| 1/10/2014 | Sold | $2,034,678$481/sqft |
Source: Public Record Report a problem | ||
Public tax history
| Year | Property taxes | Tax assessment |
|---|---|---|
| 2025 | $13,949 +4.4% | $322,260 +5.2% |
| 2024 | $13,364 +1.1% | $306,320 +69.8% |
| 2023 | $13,213 +4.9% | $180,430 -11.6% |
| 2022 | $12,597 -5.2% | $204,160 -4.9% |
| 2021 | $13,292 +3.6% | $214,730 +8.8% |
| 2020 | $12,831 +3.2% | $197,450 +0.8% |
| 2019 | $12,432 | $195,970 +12.2% |
| 2018 | $12,432 +4.4% | $174,670 +3.8% |
| 2017 | $11,911 +6.4% | $168,260 +8.5% |
| 2016 | $11,189 +0.6% | $155,050 +3.3% |
| 2015 | $11,118 | $150,120 +18.7% |
| 2014 | -- | $126,420 +773.1% |
| 2013 | -- | $14,480 -77.9% |
| 2009 | -- | $65,568 -34.6% |
| 2008 | -- | $100,320 +16.1% |
| 2007 | -- | $86,400 +58.1% |
| 2006 | -- | $54,640 +79.7% |
| 2005 | -- | $30,400 |
Find assessor info on the county website
Neighborhood: DC Ranch
Nearby homes
- $4,913,400-- bd7 ba5.7k sqft10281 E Windrunner Dr, Scottsdale, AZ 85255Off Market
- $4,325,0005 bd6 ba5.4k sqft10245 E Windrunner Dr, Scottsdale, AZ 85255Sold

- $5,894,9005 bd8 ba7.9k sqft10299 E Windrunner Dr, Scottsdale, AZ 85255Off Market
- $7,217,6005 bd7 ba9.7k sqft10227 E Windrunner Dr, Scottsdale, AZ 85255Off Market
- $6,263,8001.61 Acres10296 E Hualapai Dr, Scottsdale, AZ 85255Off Market
- $5,273,8004 bd4 ba5.4k sqft10143 E Diamond Rim Dr, Scottsdale, AZ 85255Off Market
- $4,146,600-- bd5 ba4.8k sqft10262 E Windrunner Dr, Scottsdale, AZ 85255Off Market
- $5,200,0005 bd6 ba5.6k sqft10244 E Windrunner Dr, Scottsdale, AZ 85255Sold
Nearby schools
GreatSchools rating
- 8/10Copper Ridge SchoolGrades: PK-8Distance: 0.5 mi
- 9/10Chaparral High SchoolGrades: 9-12Distance: 7.3 mi
Schools provided by the listing agent
- Elementary: Copper Ridge School
- Middle: Copper Ridge School
- High: Chaparral High School
- District: Scottsdale Unified District
Source: ARMLS. This data may not be complete. We recommend contacting the local school district to confirm school assignments for this home.
Get a cash offer in 3 minutes
Find out how much your home could sell for in as little as 3 minutes with a no-obligation cash offer.
Estimated market value
$5,360,900
Get a cash offer in 3 minutes
Find out how much your home could sell for in as little as 3 minutes with a no-obligation cash offer.
Estimated market value
$5,360,900
- Arizona
- Maricopa County
- Scottsdale
- 85255
- DC Ranch
- 10263 E WINDRUNNER Drive
Nearby cities
Nearby neighborhoods
Nearby zip codes
Other Scottsdale Topics
