Very Large Price Movement! Property Must Go! Directly across from the Nester Township Hall, this three-bedroom, two-full-bath home offers the perfect blend of cozy comfort and peaceful rural living. Set on approximately 2.90 acres, with the legal description noting 3 acres more or less, this 2005 manufactured/modular home provides 1,312 square feet of inviting one-level living space and is ready for new occupancy. Inside, you will find a practical and comfortable floor plan featuring a spacious living room, dining area, kitchen, first-floor laundry, three main-level bedrooms, and two full bathrooms, including a primary bath with a relaxing jetted tub. Central air conditioning and ceiling fans help keep the home comfortable during the warmer months. The property includes a detached two-car garage, multiple outbuildings, and a shed, offering excellent storage and workspace options. LP/propane forced-air heat, supplemental wood hot water heat, a propane hot water heater, 200+ amp electrical service, private well, septic system, and fiber optic internet availability add to the home’s everyday functionality. Pleasantly located between Houghton Lake, West Branch, and Gladwin, this property offers convenient access to surrounding communities while still being rural enough to enjoy the peace, quiet, and tranquility of the countryside. With acreage, outbuildings, a welcoming front porch, and plenty of practical features, this home is ready for its next owner.
Contingent
Price cut: $30K (7/24)
$130,000
10263 Maple Valley Rd, Gladwin, MI 48624
3beds
1,312sqft
Single Family Residence, Manufactured Home
Built in 2005
2.9 Acres Lot
$128,300 Zestimate®
$99/sqft
$-- HOA
What's special
Multiple outbuildingsDetached two-car garageWelcoming front porchCeiling fansPropane hot water heaterCentral air conditioningThree main-level bedrooms
- 80 days
- 150
- 6
Zillow last checked:
Listing updated:
Listed by:
Christopher Parker 989-812-6249,
EXP Realty 888-501-7085
Source: MiRealSource,MLS#: 50212611 Originating MLS: Saginaw Board of REALTORS
Originating MLS: Saginaw Board of REALTORSFacts & features
Interior
Bedrooms & bathrooms
- Bedrooms: 3
- Bathrooms: 2
- Full bathrooms: 2
- Main level bathrooms: 2
- Main level bedrooms: 3
Rooms
- Room types: Bedroom, Laundry, Master Bedroom, Master Bathroom
Primary bedroom
- Level: First
Bedroom 1
- Features: Carpet
- Level: Main
- Area: 168
- Dimensions: 12 x 14
Bedroom 2
- Features: Carpet
- Level: Main
- Area: 120
- Dimensions: 12 x 10
Bedroom 3
- Features: Vinyl
- Level: Main
- Area: 120
- Dimensions: 10 x 12
Bathroom 1
- Features: Vinyl
- Level: Main
- Area: 70
- Dimensions: 7 x 10
Bathroom 2
- Features: Vinyl
- Level: Main
- Area: 45
- Dimensions: 9 x 5
Dining room
- Features: Vinyl
- Level: Main
- Area: 108
- Dimensions: 9 x 12
Kitchen
- Features: Vinyl
- Level: Main
- Area: 144
- Dimensions: 12 x 12
Living room
- Features: Vinyl
- Level: Main
- Area: 252
- Dimensions: 21 x 12
Heating
- Forced Air, Propane, Wood, Hot Water
Cooling
- Ceiling Fan(s), Central Air
Appliances
- Included: Dishwasher, Dryer, Microwave, Range/Oven, Refrigerator, Washer, Water Heater
- Laundry: First Floor Laundry, Main Level
Features
- Walk-In Closet(s)
- Flooring: Carpet, Vinyl
- Windows: Window Treatments
- Basement: Crawl Space
- Has fireplace: No
Interior area
- Total structure area: 1,312
- Total interior livable area: 1,312 sqft
- Finished area above ground: 1,312
- Finished area below ground: 0
Property
Parking
- Total spaces: 2
- Parking features: Detached
- Garage spaces: 2
Features
- Levels: One
- Stories: 1
- Patio & porch: Porch
- Has spa: Yes
- Spa features: Spa/Jetted Tub
- Frontage type: Road
- Frontage length: 300
Lot
- Size: 2.9 Acres
- Dimensions: 130616 SF
- Features: Deep Lot - 150+ Ft., Large Lot - 65+ Ft., Cleared
Details
- Additional structures: Shed(s), Other
- Parcel number: 0091190070040
- Special conditions: Private
Construction
Type & style
- Home type: MobileManufactured
- Architectural style: Other
- Property subtype: Single Family Residence, Manufactured Home
Materials
- Vinyl Siding, Vinyl Trim
Condition
- New construction: No
- Year built: 2005
Utilities & green energy
- Electric: 200+ Amp Service
- Sewer: Septic Tank
- Water: Private Well
- Utilities for property: Internet Fiber Available
Community & HOA
Community
- Subdivision: N/A
HOA
- Has HOA: No
Location
- Region: Gladwin
Financial & listing details
- Price per square foot: $99/sqft
- Tax assessed value: $227,200
- Annual tax amount: $1,410
- Date on market: 6/24/2026
- Cumulative days on market: 82 days
- Listing agreement: Exclusive Right To Sell
- Listing terms: Cash,Conventional
- Body type: Double Wide,Manufactured After 1976
Estimated market value
$128,300
$122,000 - $135,000
$1,537/mo
Price history
| Date | Event | Price |
|---|---|---|
| 7/30/2026 | Contingent | $130,000$99/sqft |
Source:  MiRealSource #50212611 Report a problem MiRealSource #50212611 Report a problem | ||
| 7/24/2026 | Price change | $130,000-18.8%$99/sqft |
Source: MiRealSource #50212611 Report a problem | ||
| 7/8/2026 | Price change | $160,000-20%$122/sqft |
Source: MiRealSource #50212611 Report a problem | ||
| 6/24/2026 | Listed for sale | $199,900+566.3%$152/sqft |
Source: MiRealSource #50212611 Report a problem | ||
| 6/13/2011 | Sold | $30,000$23/sqft |
Source: Public Record Report a problem | ||
Public tax history
| Year | Property taxes | Tax assessment |
|---|---|---|
| 2025 | $1,363 +71.8% | $113,600 +20.3% |
| 2024 | $793 -37.4% | $94,400 +3.9% |
| 2023 | $1,267 +6.6% | $90,900 +19% |
| 2022 | $1,188 +9.3% | $76,400 +44.7% |
| 2021 | $1,087 | $52,800 +0.2% |
| 2020 | -- | $52,700 +25.8% |
| 2019 | $387 -64.6% | $41,900 +2.9% |
| 2018 | $1,094 | $40,700 -10.9% |
| 2016 | -- | $45,700 -10.4% |
| 2015 | -- | $51,000 -18% |
| 2014 | -- | $62,200 +10.9% |
| 2013 | -- | $56,100 -1.1% |
| 2012 | -- | $56,700 +2.2% |
| 2011 | $2,257 | $55,500 |
Find assessor info on the county website
Monthly payment
Climate risks
Neighborhood: 48624
Nearby schools
Schools provided by the listing agent
- District: Houghton Lake Comm Schools
Source: MiRealSource. This data may not be complete. We recommend contacting the local school district to confirm school assignments for this home.
Similar homes
- $139,0003 bd2 ba1.6k sqft1600 Patty K Ln, Harrison, MI 48625For Sale
 MLS ID #50212862, KARI GARBER, HARRISON REALTY INC.. MiRealSource
 - $174,0003 bd2 ba1k sqft1455 Eldon Ct, Gladwin, MI 48624For Sale
 MLS ID #26046487, Cheryl Molnar, Dreams Realty Investments LLC. MichRIC
 - $124,9002 bd2 ba1.1k sqft4001 E Long Lake Rd, Harrison, MI 48625For Sale
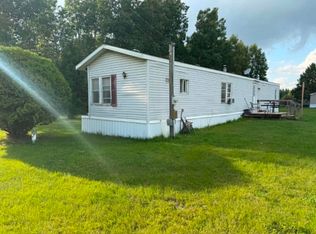 MLS ID #50219919, Brendan Powell, CUMMINGS REALTY. MiRealSource
 - $169,9003 bd1 ba1k sqft5453 Darby Way, Gladwin, MI 48624For Sale
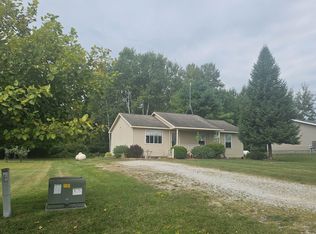 MLS ID #50219777, Philip Essenmacher, SUGAR SPRINGS REAL ESTATE. MiRealSource
 - $170,0003 bd2 ba1.2k sqft1850 E M 30, Alger, MI 48610For SaleMLS ID #50213746, CAROLYN OCHAB, LADY OF THE LAKES NORTH. MiRealSource
- $135,0002 bd1 ba900 sqft10080 Estwood Dr, Saint Helen, MI 48656For SaleMLS ID #50219888, Joe Militello, EXP Realty LLC. MiRealSource
- $97,5003 bd1 ba1.5k sqft4175 Cherokee St, Gladwin, MI 48624For SaleMLS ID #50208246, DEBORAH STOVER, RE/MAX RIVERHAVEN--SS. MiRealSource
- $159,0003 bd2 ba1k sqft425 E Maple St, Gladwin, MI 48624For SaleMLS ID #50215412, JOIE SAWDON, Century 21 Realty North. MiRealSource
- $119,9004 bd1 ba1.7k sqft220 W Beech St, Gladwin, MI 48624For SaleMLS ID #50213419, MELISSA CASTILLO, Baker-Kehoe Realty LLC. MiRealSource
- $110,0002 bd2 ba1k sqft1859 Pratt Lake Rd, Gladwin, MI 48624For Sale
 MLS ID #201840838, Erica Blair, KW Northern Michigan Team Partners. WWMLS
 - $125,0002 bd1 ba800 sqft2346 Jimary Ln, Gladwin, MI 48624For Sale
 MLS ID #20261038707, Samantha Edelstein, KW Metro. Realcomp II
 - $134,5003 bd1 ba1.1k sqft2830 River Ridge Rd, Alger, MI 48610For SaleMLS ID #20261059658, Kristine Rogowski, Oak and Stone Real Estate. Realcomp II
- $154,9002 bd2 ba1.5k sqft4161 Pine St, Gladwin, MI 48624For SaleMLS ID #50206985, CAROLYN OCHAB, LADY OF THE LAKES NORTH. MiRealSource
- $140,0003 bd2 ba1.5k sqft1366 Ontario Rd, Saint Helen, MI 48656For SaleMLS ID #201842474, Lyndsey Ball, St. Helen Realty. WWMLS
- $129,0004 bd1 ba1.4k sqft10100 Lawndale, Saint Helen, MI 48656For SaleMLS ID #201842029, Christine Corsetti, St. Helen Realty. WWMLS
- $125,0002 bd1 ba704 sqft9447 Quincy Rd, Saint Helen, MI 48656For SaleMLS ID #201841017, Christine Corsetti, St. Helen Realty. WWMLS
- $119,9002 bd1 ba1.1k sqft107 Irma St, Prudenville, MI 48651For SaleMLS ID #201842783, Team Boyden, Real Broker LLC - Petoskey. WWMLS
- $165,0002 bd2 ba1.3k sqft3817 S Townline Rd, Prudenville, MI 48651For SaleMLS ID #20261049971, Matthew Brown, Red Oak Associates. Realcomp II
- $129,0003 bd1 ba982 sqft3866 Starr Rd, Harrison, MI 48625For SaleMLS ID #50203730, RUTH DEFOY, HARRISON REALTY INC.. MiRealSource
- $159,9003 bd2 ba1.3k sqft3331 Russell Dr, Harrison, MI 48625For SaleMLS ID #50213593, JOHN CARLSTROM, HARRISON REALTY INC.. MiRealSource
