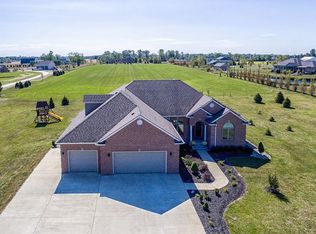
Experience custom craftsmanship and quiet country living in this Roanoke retreat, set on 3 private acres with no HOA and serene views in every direction. Built in 2006 and thoughtfully updated, the main level showcases new LVP flooring (2023), a formal dining room with a tray ceiling, a spacious family room with a two-way fireplace, and a versatile office/bedroom with French doors and a closet. The chef-inspired eat-in kitchen offers generous counter space, custom cabinetry with lighting, an island perfect for gathering, and sweeping views of the property. It opens seamlessly to a screened porch overlooking the stocked pond (with a curated mix of bluegill and bass, plus a single grass carp for maintenance), a low-maintenance dock, and fruit trees; your own outdoor oasis. Two additional main-level bedrooms include a roomy primary suite with tray ceiling, jetted tub, double vanity, skylight, and walk-in closet. The full daylight lower level is built for entertaining with a large bar, additional bedroom ideal for guests, a sizable storage area, and a dedicated workshop. Comfort and convenience continue with geothermal heating, natural gas, central vac, an all-house generator, and a 4-car attached garage with additional workshop space and a utility sink. The large outbuilding offers two additional pull-through garage bays, creating easy access to vehicles, toys, and equipment. A rare opportunity to enjoy privacy, acreage, and modern amenities just minutes from downtown Roanoke and a short drive to Fort Wayne.
Closed
$655,000
10263 N 300 E, Roanoke, IN 46783
4beds
4,216sqft
Single Family Residence
Built in 2006
3 Acres Lot
$669,300 Zestimate®
$--/sqft
$2,564 Estimated rent
Home value
$669,300
Estimated sales range
Not available
$2,564/mo
Zestimate® history
Owner options
List your home for rent
$2,564/mo
Rent Zestimate®
Find your next renter with Zillow Rental Manager. Plus, with online applications, you can quickly screen prospective tenants – for free.
$2,564/mo
Rent Zestimate®
Refinance and save
$3,960/mo
Est. payment
Refinancing to a lower rate could help reduce your monthly payments and save thousands over the life of the loan.
$3,960/mo
Est. payment
Explore your selling options
Work with a Zillow partner agent
Leverage their expertise and Zillow's premium Showcase listings to get your home seen by more buyers.
Get startedList with your own agent
Get your home in front of millions of buyers by listing it on Zillow.
Learn how to do itSell it yourself
Take full control of how buyers see your home on Zillow by listing For Sale by Owner (FSBO).
List your homeWhat's special
Low-maintenance dockAll-house generatorCustom craftsmanshipDouble vanityGeothermal heatingGenerous counter spaceDedicated workshop
Zillow last checked:
Listing updated:
Listed by:
Leslie Ferguson Off:260-207-4648,
Regan & Ferguson Group,
Heather Regan,
Regan & Ferguson Group
Bought with:
Brandon R Ferrell, RB14042015
Keller Williams Realty Group
Source: IRMLS,MLS#: 202548127
Facts & features
Interior
Bedrooms & bathrooms
- Bedrooms: 4
- Bathrooms: 3
- Full bathrooms: 3
- Main level bedrooms: 3
Bedroom 1
- Level: Main
Bedroom 2
- Level: Main
Dining room
- Level: Main
- Area: 180
- Dimensions: 15 x 12
Family room
- Level: Lower
- Area: 810
- Dimensions: 30 x 27
Kitchen
- Level: Main
- Area: 180
- Dimensions: 15 x 12
Living room
- Level: Main
- Area: 374
- Dimensions: 22 x 17
Heating
- Geothermal
Cooling
- Central Air
Appliances
- Included: Disposal, Range/Oven Hook Up Elec, Dishwasher, Microwave, Refrigerator, Washer, Dryer-Electric, Electric Range, Gas Water Heater
- Laundry: Dryer Hook Up Gas/Elec, Sink, Main Level, Washer Hookup
Features
- Breakfast Bar, Tray Ceiling(s), Ceiling Fan(s), Walk-In Closet(s), Eat-in Kitchen, Entrance Foyer, Split Br Floor Plan, Double Vanity, Wet Bar, Main Level Bedroom Suite, Formal Dining Room, Great Room
- Flooring: Carpet, Tile, Vinyl
- Windows: Skylight(s), Blinds
- Basement: Daylight,Full,Finished,Concrete,Sump Pump
- Attic: Pull Down Stairs
- Number of fireplaces: 1
- Fireplace features: Living Room
Interior area
- Total structure area: 4,366
- Total interior livable area: 4,216 sqft
- Finished area above ground: 2,183
- Finished area below ground: 2,033
Property
Parking
- Total spaces: 4
- Parking features: Attached, Garage Door Opener, Concrete
- Attached garage spaces: 4
- Has uncovered spaces: Yes
Features
- Levels: One
- Stories: 1
- Patio & porch: Porch Covered, Screened
- Has spa: Yes
- Spa features: Jet Tub
- On waterfront: Yes
- Waterfront features: Pond
Lot
- Size: 3 Acres
- Dimensions: 330x408x334x408
- Features: Level, Rural, Landscaped
Details
- Additional structures: Second Garage
- Parcel number: 350110300080.205006
- Other equipment: Generator-Whole House, Sump Pump+Battery Backup
Construction
Type & style
- Home type: SingleFamily
- Architectural style: Ranch
- Property subtype: Single Family Residence
Materials
- Brick
- Roof: Shingle
Condition
- New construction: No
- Year built: 2006
Utilities & green energy
- Sewer: Septic Tank
- Water: Well
Community & HOA
Community
- Security: Smoke Detector(s)
- Subdivision: None
Location
- Region: Roanoke
Financial & listing details
- Tax assessed value: $700,100
- Annual tax amount: $4,068
- Date on market: 12/5/2025
- Listing terms: Cash,Conventional,VA Loan
Price history
| Date | Event | Price |
|---|---|---|
| 2/26/2026 | Sold | $655,000-2.9% |
Source:  IRMLS #202548127 Report a problem IRMLS #202548127 Report a problem | ||
| 2/10/2026 | Pending sale | $674,900 |
Source: IRMLS #202548127 Report a problem | ||
| 1/6/2026 | Listed for sale | $674,900 |
Source: IRMLS #202548127 Report a problem | ||
| 12/15/2025 | Pending sale | $674,900 |
Source: IRMLS #202548127 Report a problem | ||
| 12/5/2025 | Listed for sale | $674,900 |
Source: IRMLS #202548127 Report a problem | ||
Public tax history
| Year | Property taxes | Tax assessment |
|---|---|---|
| 2025 | $4,068 +20.4% | $700,100 +22.2% |
| 2024 | $3,380 -6.5% | $572,900 +13.4% |
| 2023 | $3,616 +3.3% | $505,200 +11.8% |
| 2022 | $3,502 +2.6% | $451,800 +10.4% |
| 2021 | $3,413 +17.2% | $409,200 +4.9% |
| 2020 | $2,912 -8.5% | $389,900 +5.4% |
| 2019 | $3,181 +25.5% | $369,800 -1.5% |
| 2017 | $2,534 +0.9% | $375,300 +2% |
| 2016 | $2,510 +3.7% | $368,100 +3.5% |
| 2014 | $2,420 +2.1% | $355,500 +1.2% |
| 2013 | $2,369 -3.9% | $351,300 -0.5% |
| 2012 | $2,466 -2.5% | $353,000 -3.9% |
| 2011 | $2,529 -9.4% | $367,300 |
| 2010 | $2,790 +6.7% | $367,300 -4.7% |
| 2009 | $2,616 +53.2% | $385,300 +24.5% |
| 2007 | $1,707 +656.5% | $309,600 +2050% |
| 2006 | $226 | $14,400 +20% |
| 2005 | -- | $12,000 |
Find assessor info on the county website
Neighborhood: 46783
Nearby homes
- $829,4005 bd5 ba5.5k sqft10445 N 300 E, Roanoke, IN 46783Off Market
- $544,3003 bd2 ba2.4k sqft10183 N 300 E, Roanoke, IN 46783Off Market
- $512,3004 bd3 ba2.2k sqft10323 N 300 E, Roanoke, IN 46783Off Market
- $919,6003 bd3 ba2.4k sqft10306 N 300 E, Roanoke, IN 46783Off Market
- $1,022,3003 bd3 ba3k sqft10475 N 300 E, Roanoke, IN 46783Off Market
- $494,1002 bd2 ba1.5k sqft10170 N 300 E, Roanoke, IN 46783Off Market
- $433,4003 bd2 ba1.6k sqft10113 N 300 E, Roanoke, IN 46783Off Market
- $363,3003 bd2 ba1.9k sqft10413 N 300 E, Roanoke, IN 46783Off Market
Nearby schools
GreatSchools rating
- 5/10Roanoke Elementary SchoolGrades: K-5Distance: 1.5 mi
- 7/10Crestview Middle SchoolGrades: 6-8Distance: 7.2 mi
- 6/10Huntington North High SchoolGrades: 9-12Distance: 8.5 mi
Schools provided by the listing agent
- Elementary: Roanoke
- Middle: Crestview
- High: Huntington North
- District: Huntington County Community
Source: IRMLS. This data may not be complete. We recommend contacting the local school district to confirm school assignments for this home.


Get pre-qualified for a loan
At Zillow Home Loans, we can pre-qualify you in as little as 5 minutes with no impact to your credit score.An equal housing lender. NMLS #10287.
Sell for more on Zillow
Get a Zillow Showcase℠ listing at no additional cost and you could sell for .
$669,300
2% more
+$13,386
With Zillow Showcase(estimated)
$682,686
- Indiana
- Huntington County
- Roanoke
- 46783
- 10263 N 300 E
Nearby cities
Nearby zip codes
Other Roanoke Topics
