Nestled in Commerce City's Reunion neighborhood, this home stands as a paragon of residential bliss. This 4 bed, 3.5 bath sanctuary graces a spacious corner lot, with its elegant stone facade, manicured lawn, and a welcoming porch hinting at the comfort within. The interior unfolds with an array of living spaces adorned with wood-look flooring and a tranquil color palette, illuminated by Colorado's ample sunlight.
The gourmet kitchen, the true heart of this home, is outfitted with rich wood cabinetry, polished granite countertops, top-tier stainless steel appliances, and an island with a breakfast bar that beckons morning coffee and evening socials. Ascend to the tranquil haven of the primary suite, complete with plush carpeting, a dual-sided fireplace, a spacious walk-in closet, and a spa-like ensuite featuring dual vanities and refined fixtures.
A fully finished basement extends the living space, equipped with a kitchenette and wet bar for effortless entertaining. Here, create memories with loved ones or enjoy a personal retreat. Step outside to discover a private backyard utopia, boasting a broad deck for alfresco dining, a swing set for playful afternoons, and ample greenery that captures the essence of the great outdoors.
Residing in Reunion means embracing a lifestyle that harmonizes natural beauty with community-centric living. With an array of parks and trails at your doorstep, and the expansive Reunion Park offering a serene lake and amphitheater nearby, recreation and relaxation are simply a part of daily life. And with Denver International Airport just a short drive away, your gateway to the world is ever-present, while the local transportation network places downtown Denver within an easy commute.
You're not just acquiring a home; you're investing in a life enriched with suburban tranquility, community engagement, and the splendor of Colorado’s landscapes. Make this haven yours and immerse yourself in the balanced lifestyle you deserve.
Sold for $555,000
$555,000
10263 Salida Street, Commerce City, CO 80022
4beds
3,322sqft
Single Family Residence
Built in 2005
5,979 Square Feet Lot
$557,300 Zestimate®
$167/sqft
$3,402 Estimated rent
Home value
$557,300
$529,000 - $585,000
$3,402/mo
Zestimate® history
Owner options
List your home for rent
$3,402/mo
Rent Zestimate®
Find your next renter with Zillow Rental Manager. Plus, with online applications, you can quickly screen prospective tenants – for free.
$3,402/mo
Rent Zestimate®
Refinance and save
$3,451/mo
Est. payment
Refinancing to a lower rate could help reduce your monthly payments and save thousands over the life of the loan.
$3,451/mo
Est. payment
Explore your selling options
Work with a Zillow partner agent
Leverage their expertise and Zillow's premium Showcase listings to get your home seen by more buyers.
Get startedList with your own agent
Get your home in front of millions of buyers by listing it on Zillow.
Learn how to do itSell it yourself
Take full control of how buyers see your home on Zillow by listing For Sale by Owner (FSBO).
List your homeWhat's special
Dual-sided fireplaceSerene lakeRefined fixturesPrivate backyard utopiaDenver international airportSwing setSpacious corner lot
Zillow last checked:
Listing updated:
Listed by:
Jeff Morris 720-785-4880 jeff@themorrishomegroup.com,
Colorado Home Realty
Bought with:
Angel Hernandez, 001313975
Paisano Realty, Inc.
Source: REcolorado as distributed by MLS GRID,MLS#: 3201133
Facts & features
Interior
Bedrooms & bathrooms
- Bedrooms: 4
- Bathrooms: 4
- Full bathrooms: 2
- 3/4 bathrooms: 1
- 1/2 bathrooms: 1
- Main level bathrooms: 1
Primary bedroom
- Description: With Fireplace
- Level: Upper
Bedroom
- Description: Wood-Look Flooring
- Level: Upper
Bedroom
- Description: Wood-Look Flooring
- Level: Upper
Bedroom
- Level: Basement
Primary bathroom
- Description: Separate Tub & Shower
- Level: Upper
Bathroom
- Description: Pedestal Sink
- Level: Main
Bathroom
- Description: Step-In Showe
- Level: Basement
Bathroom
- Description: Dual Sinks
- Level: Upper
Bonus room
- Description: With Kitchenette / Wet Bar
- Level: Basement
Bonus room
- Description: Primary Bedroom - Flex Space For Office Or Library
- Level: Upper
Dining room
- Level: Main
Family room
- Description: With Fireplace
- Level: Main
Kitchen
- Description: Granite Counters
- Level: Main
Laundry
- Description: Laundry Room
- Level: Main
Living room
- Description: Wood-Look Flooring
- Level: Main
Heating
- Forced Air, Natural Gas
Cooling
- Central Air
Appliances
- Included: Bar Fridge, Dishwasher, Disposal, Microwave, Oven, Range, Refrigerator
- Laundry: In Unit
Features
- Ceiling Fan(s), Entrance Foyer, Five Piece Bath, Granite Counters, High Ceilings, High Speed Internet, Jack & Jill Bathroom, Kitchen Island, Pantry, Primary Suite, Walk-In Closet(s), Wet Bar
- Flooring: Carpet, Tile, Vinyl
- Windows: Double Pane Windows
- Basement: Finished,Full
- Number of fireplaces: 2
- Fireplace features: Family Room, Master Bedroom
Interior area
- Total structure area: 3,322
- Total interior livable area: 3,322 sqft
- Finished area above ground: 2,242
- Finished area below ground: 1,080
Property
Parking
- Total spaces: 2
- Parking features: Concrete
- Attached garage spaces: 2
Features
- Levels: Two
- Stories: 2
- Patio & porch: Covered, Deck, Front Porch
- Exterior features: Rain Gutters
- Fencing: Full
- Has view: Yes
- View description: Mountain(s)
Lot
- Size: 5,979 Square Feet
- Features: Corner Lot, Landscaped, Sloped
- Residential vegetation: Grassed, Wooded
Details
- Parcel number: R0153635
- Special conditions: Standard
Construction
Type & style
- Home type: SingleFamily
- Architectural style: Contemporary
- Property subtype: Single Family Residence
Materials
- Frame, Wood Siding
- Roof: Composition
Condition
- Year built: 2005
Utilities & green energy
- Electric: 110V, 220 Volts
- Sewer: Public Sewer
- Water: Public
- Utilities for property: Cable Available, Internet Access (Wired), Natural Gas Available, Phone Available
Community & HOA
Community
- Security: Security System, Smoke Detector(s)
- Subdivision: Reunion
HOA
- Has HOA: Yes
- Amenities included: Clubhouse, Fitness Center, Park, Playground, Pool
- Services included: Trash
- HOA fee: $115 quarterly
- HOA name: Reunion Metro District
- HOA phone: 720-974-4135
Location
- Region: Commerce City
Financial & listing details
- Price per square foot: $167/sqft
- Tax assessed value: $605,000
- Annual tax amount: $5,916
- Date on market: 11/10/2023
- Listing terms: Cash,Conventional,FHA,VA Loan
- Exclusions: Sellers Personal Property.
- Ownership: Individual
- Electric utility on property: Yes
- Road surface type: Paved
Price history
| Date | Event | Price |
|---|---|---|
| 2/9/2024 | Sold | $555,000+1.8%$167/sqft |
Source:  REcolorado as distributed by MLS GRID #3201133 Report a problem REcolorado as distributed by MLS GRID #3201133 Report a problem | ||
| 12/26/2023 | Pending sale | $545,000$164/sqft |
Source: REcolorado as distributed by MLS GRID #3201133 Report a problem | ||
| 12/20/2023 | Price change | $545,000-1.8%$164/sqft |
Source: REcolorado as distributed by MLS GRID #3201133 Report a problem | ||
| 12/10/2023 | Listed for sale | $555,000$167/sqft |
Source: REcolorado as distributed by MLS GRID #3201133 Report a problem | ||
| 11/25/2023 | Pending sale | $555,000$167/sqft |
Source: REcolorado as distributed by MLS GRID #3201133 Report a problem | ||
| 11/10/2023 | Listed for sale | $555,000+61.8%$167/sqft |
Source: REcolorado as distributed by MLS GRID #3201133 Report a problem | ||
| 6/20/2017 | Sold | $343,000+12.6%$103/sqft |
Source: Public Record Report a problem | ||
| 9/7/2006 | Sold | $304,641+25.6%$92/sqft |
Source: Public Record Report a problem | ||
| 11/10/2003 | Sold | $242,460$73/sqft |
Source: Public Record Report a problem | ||
Public tax history
| Year | Property taxes | Tax assessment |
|---|---|---|
| 2025 | $7,842 +0.3% | $37,810 -7.2% |
| 2024 | $7,817 +32.1% | $40,730 |
| 2023 | $5,916 +2.2% | $40,730 +51.9% |
| 2022 | $5,791 | $26,820 -2.8% |
| 2021 | -- | $27,590 +0.4% |
| 2020 | $5,714 | $27,480 -0.2% |
| 2019 | $5,714 +3.7% | $27,530 +8.1% |
| 2018 | $5,512 | $25,460 |
| 2017 | $5,512 | $25,460 +22.8% |
| 2016 | -- | $20,740 |
| 2015 | $4,224 | $20,740 +13.9% |
| 2014 | -- | $18,210 |
| 2013 | -- | $18,210 -8.8% |
| 2012 | -- | $19,960 |
| 2011 | -- | $19,960 -2.3% |
| 2010 | -- | $20,420 |
| 2009 | -- | $20,420 -2.8% |
| 2008 | -- | $21,010 +0.6% |
| 2007 | -- | $20,880 +77.1% |
| 2006 | -- | $11,790 +68.4% |
| 2005 | -- | $7,000 +324.2% |
| 2004 | -- | $1,650 |
Find assessor info on the county website
Neighborhood: 80022
Nearby homes
- $540,0003 bd3 ba3.3k sqft10265 Sedalia St, Commerce City, CO 80022Off Market
- $565,1005 bd4 ba3.2k sqft10255 Sedalia St, Commerce City, CO 80022Off Market

- $523,6004 bd2 ba2.4k sqft10269 Sedalia St, Commerce City, CO 80022Off Market
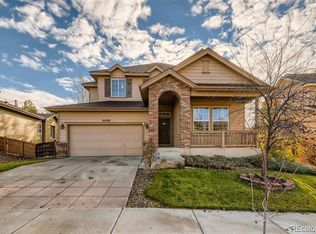
- $549,0004 bd3 ba3.6k sqft10235 Sedalia St, Commerce City, CO 80022Off Market
- $577,7004 bd3 ba2.7k sqft10268 Salida St, Commerce City, CO 80022Off Market
- $592,8004 bd3 ba3.4k sqft10256 Sedalia St, Commerce City, CO 80022Off Market
- $518,2003 bd2 ba3.8k sqft10258 Salida St, Commerce City, CO 80022Off Market
- $535,0003 bd3 ba3.8k sqft10275 Sedalia St, Commerce City, CO 80022For Sale
Nearby schools
GreatSchools rating
- 4/10Southlawn Elementary SchoolGrades: PK-5Distance: 0.4 mi
- 1/10Otho E Stuart Middle SchoolGrades: 6-8Distance: 0.9 mi
- 5/10Prairie View High SchoolGrades: 9-12Distance: 3.8 mi
Schools provided by the listing agent
- Elementary: Second Creek
- Middle: Otho Stuart
- High: Prairie View
- District: School District 27-J
Source: REcolorado as distributed by MLS GRID. This data may not be complete. We recommend contacting the local school district to confirm school assignments for this home.
Get a cash offer in 3 minutes
Find out how much your home could sell for in as little as 3 minutes with a no-obligation cash offer.
Estimated market value
$557,300
Get a cash offer in 3 minutes
Find out how much your home could sell for in as little as 3 minutes with a no-obligation cash offer.
Estimated market value
$557,300
- Colorado
- Adams County
- Commerce City
- 80022
- 10263 Salida Street
Nearby cities
Nearby zip codes
Other Commerce City Topics
