Skip main navigation
Off market
  • $477,800

    10263 W Carlton Bay Dr #Townhouse Garden, Garden City, ID 83714

    3beds
    1,683sqft
    Townhouse
    Built in ----
    -- sqft lot
    $477,800 Zestimate®
    $284/sqft
    $2,411 Estimated rent

    Home value

    $477,800

    $435,000 - $530,000

    $2,411/mo

    Zestimate® history
    Loading
    Loading...

    Owner options

    List your home for rent

    $2,411/mo

    Rent Zestimate®

    Find your next renter with Zillow Rental Manager. Plus, with online applications, you can quickly screen prospective tenants – for free.

    Learn more

    $2,411/mo

    Rent Zestimate®

    Refinance and save

    $2,855/mo

    Est. payment

    Refinancing to a lower rate could help reduce your monthly payments and save thousands over the life of the loan.

    See today's rates

    $2,855/mo

    Est. payment

    Explore your selling options

    Work with a Zillow partner agent

    Leverage their expertise and Zillow's premium Showcase listings to get your home seen by more buyers.

    Get started

    List with your own agent

    Get your home in front of millions of buyers by listing it on Zillow.

    Learn how to do it

    Sell it yourself

    Take full control of how buyers see your home on Zillow by listing For Sale by Owner (FSBO).

    List your home

    What's special

    Electric fireplaceHoa-maintained landscapingAttached two-car garageModern cabinetryStylish quartz countertopsPrivate rear courtyardLow-maintenance exterior

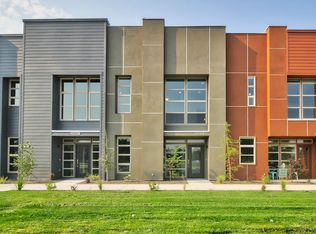
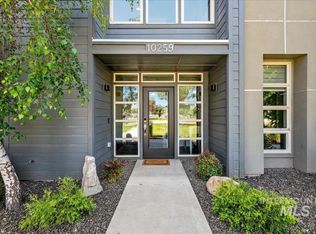
    A rare live/work opportunity just a short walk from the Greenbelt! Located in the sought-after Carlton Bay Townhome community, this modern townhouse offers a unique blend of residential comfort and business-ready flexibility. Ideal for professionals or entrepreneurs looking to run a client-facing business from homewithout sacrificing privacy or style. Property Features Zoned for mixed-use, with a ground level street-facing flex space on the main floor approved for client-facing business use (tenant to verify permitted uses), or use as a third bedroom, bonus room, etc. This area also contains its own bathroom. Separate front entrance for the business area provides a natural division between home and work. Main floor features an open-concept living/dining/kitchen area with stained concrete floors, electric fireplace, and abundant natural light. Stylish quartz countertops, modern cabinetry, and included kitchen appliances. Upstairs you'll find two spacious bedrooms and a large laundry room with washer/dryer hookups, cabinets, shelving, and a space to hang and fold laundry. The primary suite offers a walk-in closet and private ensuite bath, and the second bedroom features its own attached bath. Outdoor & Parking Private rear courtyard plus access to a landscaped common green space out front. Attached two-car garage with additional street parking for clients or guests. Low-maintenance exterior and HOA-maintained landscaping. Location Highlights Walkable to the Boise River Greenbeltenjoy biking, jogging, or riverside walks just minutes from your front door. Surrounded by Garden City's vibrant Live-Work-Create corridor: local art studios, breweries, coffee shops, and more. Quick access to downtown Boise, State Street, and the Connector. In the Boise School Districtzoned for Shadow Hills Elementary, Riverglen Jr. High, and Capital High School. Approx. 1520 minutes to Boise State University, St. Luke's, and major employers. Perfect For: Anyone seeking low-maintenance, modern living in a walkable, active community. Therapists, designers, stylists, or consultants needing a separate client-facing area. Entrepreneurs wanting a highly functional home with room to operate a small business. Ready to take a look? Contact today to schedule a private showing. Zoning supports mixed-use but business use must comply with city code and HOA CC&Rs. Terms and availability subject to change. To prequalify or apply, download the RentRedi app from Google Play or the App Store. For applying through the RentRedi mobile app, please follow these steps: Step 1. Tap the "Apply" button. Step 2. Click the "+" icon. Step 3. Select whether you're prequalifying or applying. Step 4. Enter in your unit code: KZP-683. Step 5. Click "Enter Information" and answer the questions. Step 6. Click "Send" to submit to the landlord. This property is using RentRedi for rent payments. With RentRedi, you can easily submit rent payments, boost your credit by reporting rent payments, sign up for affordable renters insurance, and more from the app!

    This property is not currently displayed as for sale or rent on Zillow. This may be different from what's on other websites or public sources.
    Zillow last checked:

    Listing updated:

    Source: Zillow Rentals

    Facts & features

    Interior

    Bedrooms & bathrooms
    • Bedrooms: 3
    • Bathrooms: 3
    • Full bathrooms: 3
    Heating
    • Natural Gas, Forced Air, Fireplace
    Cooling
    • Central Air, Ceiling Fan
    Appliances
    • Included: Dishwasher, Disposal, Freezer, Microwave, Range Oven, Refrigerator
    Features
    • Ceiling Fan(s), Large Closets, Walk In Closet
    • Windows: Window Coverings
    • Has fireplace: Yes
    Interior area
    • Total interior livable area: 1,683 sqft

    Property

    Parking
    • Total spaces: 2
    • Parking features: Attached, Covered
    • Has attached garage: Yes
    • Details: Contact manager
    Features
    • Patio & porch: Patio
    • Exterior features: Courtyard, Heating system: ForcedAir, Heating: Gas, Lawn, Walk In Closet

    Construction

    Type & style
    • Home type: Townhouse
    • Property subtype: Townhouse

    Community & HOA

    Community
    • Deposit fee: $2,350
    Location
    • Region: Garden City

    Financial & listing details

    • Price per square foot: $284/sqft
    • Date on market: 3/14/2026
    • Date available: 03/16/2026
    • Lease term: 1 Year

    Price history

    DateEventPrice
    3/19/2026Listing removed$2,350$1/sqft
    Source: Zillow Rentals Report a problem
    3/14/2026Listed for rent$2,350$1/sqft
    Source: Zillow Rentals Report a problem

    Public tax history

    Tax history is unavailable.

    Neighborhood: 83714

    Nearby schools

    GreatSchools rating
    Get a cash offer in 3 minutes
    Find out how much your home could sell for in as little as 3 minutes with a no-obligation cash offer.
    Estimated market value
    $477,800
    Get a cash offer in 3 minutes
    Find out how much your home could sell for in as little as 3 minutes with a no-obligation cash offer.
    Estimated market value
    $477,800