* Want to be IN and settled before Fall?? * Welcome Home to this 4 Bed + 4 Bath Beauty in Highlands Ranch * The grand staircase draws your attention to the stunning open concept of this home as you step through the front door * Spacious combined formal living and dining rooms are to the left, with vaulted ceilings and large windows * Guests can also flow to the right of the staircase and into the Great Room in the back of the home * The Family Room welcomes guests with views out to the patio and fully fenced back yard, and is open to the Kitchen along with the attached informal dining area * The chef can enjoy the plentiful counter and storage space - check out the walk-in pantry - in the well-equipped kitchen, and still be part of the conversation * A sliding door provides convenient access to the roomy patio and yard, perfect for relaxing, dining or playing * The first of several flex spaces in the home is nearby, and has its own sliding door to the back yard - this could be a great office or den * At the top of the staircase, the Primary Bedroom is to the left, slightly separate from the other bedrooms, and includes a 5-piece ensuite bath, and two closets * The Loft is spacious and sunny, and could serve as a playroom or game space * There are three secondary bedrooms on this level, which share the full bath with dual sinks * Each bedroom includes plenty of closet space and large windows * The finished basement is yet another flex space, a huge, comfortable area which could be used in a variety of ways * In addition, this home has loads of storage with two crawl spaces, the 3-car garage and a storage/utility room * This Cul-de-Sac location is close to the trail system, well-ranked schools and has easy access to C-470, I-25 and beyond * Recent updates include: Interior and Exterior Paint (2024), Roof (2023), Fencing (2023), Sliding Glass Doors (2023), Window Wells (2021), Kitchen Appliances (2019), Water Heater * Set your showing today for this incredible home *
Sold for $853,250
$853,250
10264 Lauren Court, Highlands Ranch, CO 80130
4beds
3,740sqft
Single Family Residence
Built in 1999
8,451 Square Feet Lot
$844,900 Zestimate®
$228/sqft
$3,809 Estimated rent
Home value
$844,900
$803,000 - $887,000
$3,809/mo
Zestimate® history
Owner options
List your home for rent
$3,809/mo
Rent Zestimate®
Find your next renter with Zillow Rental Manager. Plus, with online applications, you can quickly screen prospective tenants – for free.
$3,809/mo
Rent Zestimate®
Refinance and save
$5,379/mo
Est. payment
Refinancing to a lower rate could help reduce your monthly payments and save thousands over the life of the loan.
$5,379/mo
Est. payment
Explore your selling options
Work with a Zillow partner agent
Leverage their expertise and Zillow's premium Showcase listings to get your home seen by more buyers.
Get startedList with your own agent
Get your home in front of millions of buyers by listing it on Zillow.
Learn how to do itSell it yourself
Take full control of how buyers see your home on Zillow by listing For Sale by Owner (FSBO).
List your homeWhat's special
Zillow last checked:
Listing updated:
Listed by:
Christopher Kiker 303-880-5692 CHRIS@THEKIKERTEAM.COM,
Keller Williams DTC
Bought with:
Bob Engel, 100003949
Keller Williams DTC
Cindy Engel, 100044899
Keller Williams DTC
Source: REcolorado as distributed by MLS GRID,MLS#: 4786312
Facts & features
Interior
Bedrooms & bathrooms
- Bedrooms: 4
- Bathrooms: 4
- Full bathrooms: 2
- 1/2 bathrooms: 2
- Main level bathrooms: 1
Primary bedroom
- Description: Separated From Secondary Bedrooms; 5-Piece Ensuite Bath; Vaulted Ceiling; Carpet; Windows W/ Blinds Overlook Back Yard; Large Closet + Walk-In Closet In Bathroom
- Level: Upper
- Area: 229.42 Square Feet
- Dimensions: 13.17 x 17.42
Bedroom
- Description: Bedroom #2; Direct Access To Shared Full Bath; Window W/ Blinds; Closet; Ceiling Fixture; Carpet
- Level: Upper
- Area: 124.21 Square Feet
- Dimensions: 10.42 x 11.92
Bedroom
- Description: Bedroom #3; Window W/ Blinds & Views To West; Closet; Carpet; Ceiling Fixture
- Level: Upper
- Area: 105.8 Square Feet
- Dimensions: 10.58 x 10
Bedroom
- Description: Bedroom #4; Window W/ Blinds & Views To The West; Chair Rail Detail; Walk-In Closet; Carpet; Ceiling Fixture
- Level: Upper
- Area: 128.96 Square Feet
- Dimensions: 13 x 9.92
Primary bathroom
- Description: 5-Piece Ensuite; Walk-In Shower W/ Tile Surround & Clear Glass Enclosure; Soaking Tub; Vanity W/ Dual Sinks; Natural Light; Access To Walk-In Closet
- Level: Upper
Bathroom
- Description: Guest Bath; Pedestal Sink; Tile Floor
- Level: Main
Bathroom
- Description: Shared Hall Bath; Vanity W/ Dual Sinks Is Separated From Tub; Tub/Shower Combo W/ Tile Surround; Tile Floor
- Level: Upper
Bathroom
- Description: Vanity W/ Storage; Tile Floor; Recessed Lighting
- Level: Basement
Den
- Description: Flex Space - Could Be Den, Playroom, An Office Or Guest Room; Sliding Door To Patio And Back Yard; Vaulted Ceiling W/ Recessed Lights; Tile Floor
- Level: Main
- Area: 134.05 Square Feet
- Dimensions: 12.67 x 10.58
Dining room
- Description: Open To Living Room; Two Windows With Blinds; Ceiling Fixture
- Level: Main
- Area: 122.52 Square Feet
- Dimensions: 12.67 x 9.67
Family room
- Description: 4 Windows Look Out To The Back Yard; Gas Fireplace W/ Tile Surround; Carpet; Recessed Lights
- Level: Main
- Area: 276.89 Square Feet
- Dimensions: 15.75 x 17.58
Family room
- Description: Flex Space - Game Room, Work-Out Space, Craft Room Or Media Room; Carpet; Recessed Lights
- Level: Basement
- Area: 695.97 Square Feet
- Dimensions: 25.08 x 27.75
Kitchen
- Description: Open To Family Room; Sliding Door To Patio And Back Yard; Natural Cabinets; Corian Counters; Pantry Cabinet + Walk-In Pantry; Window To Back Yard; Eat-In Area (11'10" X 7'11"); Tile Floor; Recessed Lights; Stainless Appliances
- Level: Main
- Area: 225.72 Square Feet
- Dimensions: 19.08 x 11.83
Laundry
- Description: Dedicated Space W/ Door; Built-In Shelves For Storage; Tile Floor
- Level: Main
- Area: 29.13 Square Feet
- Dimensions: 4.92 x 5.92
Living room
- Description: Vaulted Ceiling; Open To Dining Room; Tile At Entry And Curved Staircase; Window With Blinds To The Front Of The House; Recessed Lights; Combined Length Of Living & Dining Is 20'3"
- Level: Main
- Area: 135.81 Square Feet
- Dimensions: 10.25 x 13.25
Loft
- Description: Flex Space - Family Room, Playroom, Or Office; 3 Windows W/ Blinds Look Over Back Yard; Carpet; Recessed Lights
- Level: Upper
- Area: 233.28 Square Feet
- Dimensions: 17.5 x 13.33
Utility room
- Description: Egress Window; Shelves; Access To Crawl Space
- Level: Basement
- Area: 155.35 Square Feet
- Dimensions: 18.83 x 8.25
Heating
- Forced Air, Natural Gas
Cooling
- Central Air
Appliances
- Included: Convection Oven, Dishwasher, Disposal, Double Oven, Dryer, Gas Water Heater, Microwave, Range, Self Cleaning Oven, Washer
- Laundry: In Unit
Features
- Corian Counters, Eat-in Kitchen, Five Piece Bath, High Ceilings, Kitchen Island, Open Floorplan, Pantry, Primary Suite, Smoke Free, Vaulted Ceiling(s), Walk-In Closet(s)
- Flooring: Carpet, Tile
- Windows: Double Pane Windows, Window Coverings
- Basement: Bath/Stubbed,Crawl Space,Daylight,Finished,Interior Entry,Partial,Sump Pump
- Number of fireplaces: 1
- Fireplace features: Family Room, Gas
Interior area
- Total structure area: 3,740
- Total interior livable area: 3,740 sqft
- Finished area above ground: 2,867
- Finished area below ground: 756
Property
Parking
- Total spaces: 3
- Parking features: Lighted, Oversized
- Attached garage spaces: 3
Features
- Levels: Two
- Stories: 2
- Patio & porch: Patio
- Exterior features: Private Yard, Rain Gutters
Lot
- Size: 8,451 Square Feet
- Features: Cul-De-Sac, Landscaped, Level, Sprinklers In Front, Sprinklers In Rear
Details
- Parcel number: R0391130
- Zoning: PDU
- Special conditions: Standard
Construction
Type & style
- Home type: SingleFamily
- Architectural style: Traditional
- Property subtype: Single Family Residence
Materials
- Brick, Frame, Wood Siding
- Foundation: Structural
- Roof: Composition
Condition
- Year built: 1999
Details
- Builder name: Joyce Homes
Utilities & green energy
- Sewer: Public Sewer
- Water: Public
Community & HOA
Community
- Security: Carbon Monoxide Detector(s), Smoke Detector(s)
- Subdivision: Highlands Ranch Eastridge
HOA
- Has HOA: Yes
- Amenities included: Clubhouse, Fitness Center, Park, Playground, Pond Seasonal, Pool, Sauna, Spa/Hot Tub, Tennis Court(s), Trail(s)
- HOA fee: $168 quarterly
- HOA name: Highlands Ranch Community Association
- HOA phone: 303-791-2500
Location
- Region: Highlands Ranch
Financial & listing details
- Price per square foot: $228/sqft
- Tax assessed value: $808,837
- Annual tax amount: $5,238
- Date on market: 5/16/2024
- Listing terms: Cash,Conventional,FHA,VA Loan
- Exclusions: Kitchen Refrigerator; Chest Freezer In Garage; Three Detatched Sections Of Work Bench In The Garage; White Wall Shelving In Garage; Metal Shelf Unit In Basement Storage Room; Seller`s Personal Property, Art Work, And Indoor & Outdoor Furnishings.
- Ownership: Individual
- Road surface type: Paved
Price history
| Date | Event | Price |
|---|---|---|
| 7/19/2024 | Sold | $853,250+0.4%$228/sqft |
Source:  REcolorado as distributed by MLS GRID #4786312 Report a problem REcolorado as distributed by MLS GRID #4786312 Report a problem | ||
| 6/19/2024 | Pending sale | $850,000$227/sqft |
Source: REcolorado as distributed by MLS GRID #4786312 Report a problem | ||
| 6/5/2024 | Price change | $850,000-2.9%$227/sqft |
Source: REcolorado as distributed by MLS GRID #4786312 Report a problem | ||
| 5/16/2024 | Listed for sale | $875,000+144.8%$234/sqft |
Source: REcolorado as distributed by MLS GRID #4786312 Report a problem | ||
| 1/16/2003 | Sold | $357,400+25.4%$96/sqft |
Source: Public Record Report a problem | ||
| 4/22/1999 | Sold | $284,963$76/sqft |
Source: Public Record Report a problem | ||
Public tax history
| Year | Property taxes | Tax assessment |
|---|---|---|
| 2025 | $5,247 +0.2% | $50,550 -14.8% |
| 2024 | $5,238 +32.6% | $59,360 -1% |
| 2023 | $3,950 -3.9% | $59,940 +38.7% |
| 2022 | $4,108 | $43,230 -2.8% |
| 2021 | -- | $44,480 +8.6% |
| 2020 | $3,799 +8.6% | $40,960 |
| 2019 | $3,500 0% | $40,960 +10.6% |
| 2018 | $3,500 +9.8% | $37,030 |
| 2017 | $3,187 -0.3% | $37,030 +1.6% |
| 2016 | $3,197 -2.1% | $36,460 |
| 2015 | $3,266 +5.3% | $36,460 +14% |
| 2014 | $3,101 | $31,980 |
| 2013 | -- | $31,980 +0.1% |
| 2012 | -- | $31,940 |
| 2011 | -- | $31,940 -3.9% |
| 2010 | -- | $33,250 +1.8% |
| 2009 | $1,564 | $32,660 |
| 2008 | -- | $32,660 +4.2% |
| 2007 | -- | $31,340 |
| 2006 | $2,998 +11% | $31,340 +9.2% |
| 2004 | $2,701 -50.5% | $28,690 -2.4% |
| 2003 | $5,453 | $29,390 |
| 2002 | -- | $29,390 +11.1% |
| 2001 | $2,616 -8.7% | $26,450 +133.9% |
| 2000 | $2,866 | $11,310 |
Find assessor info on the county website
Neighborhood: 80130
Nearby homes
- $886,0005 bd4 ba4k sqft10256 Lauren Ct, Highlands Ranch, CO 80130Off Market
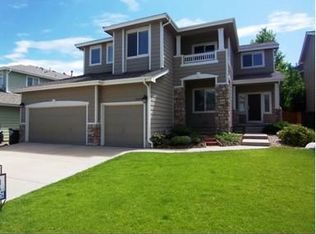
- $---- bd-- ba-- sqft10256 Lauren Ct, Littleton, CO 80130Off Market
- $712,6004 bd3 ba2.2k sqft10274 Lauren Ct, Highlands Ranch, CO 80130Off Market
- $743,5004 bd4 ba2.5k sqft10248 Lauren Ct, Highlands Ranch, CO 80130Off Market
- $737,9004 bd4 ba2.4k sqft10282 Lauren Ct, Highlands Ranch, CO 80130Off Market
- $690,5004 bd3 ba2.2k sqft10265 Lauren Ct, Highlands Ranch, CO 80130Off Market
- $785,4005 bd4 ba3.6k sqft6358 Shannon Trl, Highlands Ranch, CO 80130Off Market
- $714,3004 bd3 ba3.5k sqft10257 Lauren Ct, Highlands Ranch, CO 80130Off Market
Nearby schools
GreatSchools rating
- 9/10Wildcat Mountain Elementary SchoolGrades: PK-5Distance: 0.2 mi
- 9/10Rocky Heights Middle SchoolGrades: 6-8Distance: 1.1 mi
- 10/10Rock Canyon High SchoolGrades: 9-12Distance: 0.8 mi
Schools provided by the listing agent
- Elementary: Wildcat Mountain
- Middle: Rocky Heights
- High: Rock Canyon
- District: Douglas RE-1
Source: REcolorado as distributed by MLS GRID. This data may not be complete. We recommend contacting the local school district to confirm school assignments for this home.
Get a cash offer in 3 minutes
Find out how much your home could sell for in as little as 3 minutes with a no-obligation cash offer.
Estimated market value
$844,900
Get a cash offer in 3 minutes
Find out how much your home could sell for in as little as 3 minutes with a no-obligation cash offer.
Estimated market value
$844,900
- Colorado
- Douglas County
- Highlands Ranch
- 80130
- 10264 Lauren Court
