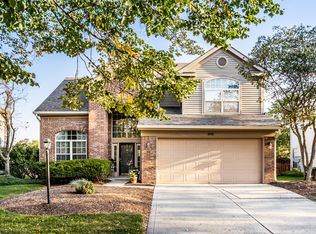
Don't miss out on this incredible home with updates galore. From the moment you walk in the front door, you feel the warmth from all the natural light coming in the brand new windows (2024) that have a LIFETIME transferrable warranty. Look beyond the beautiful fireplace to the pond, loaded with nature to enjoy year round as you sit on your large back deck. Inside the home you will enjoy 3 bedrooms, including a master suite on the main level, large great room with vaulted ceilings, breakfast nook, formal dining room & wonderful kitchen. Master bath features a large walk-in shower. Other updates include exterior paint (2019), blinds throughout (2020), Vinyl plank flooring throughout and carpet on stairs (2021), HVAC system & hot water heater (2021), water softener (2023). Neighborhood features include community pool, tennis courts, basketball courts & renovated children's play area. All this and a warm inviting neighborhood make this home a must have!
Sold
$350,000
10264 Lauren Pass, Fishers, IN 46037
3beds
1,632sqft
Residential, Single Family Residence
Built in 1993
9,147.6 Square Feet Lot
$355,600 Zestimate®
$214/sqft
$2,204 Estimated rent
Home value
$355,600
$338,000 - $373,000
$2,204/mo
Zestimate® history
Owner options
List your home for rent
$2,204/mo
Rent Zestimate®
Find your next renter with Zillow Rental Manager. Plus, with online applications, you can quickly screen prospective tenants – for free.
$2,204/mo
Rent Zestimate®
Refinance and save
$2,684/mo
Est. payment
Refinancing to a lower rate could help reduce your monthly payments and save thousands over the life of the loan.
$2,684/mo
Est. payment
Explore your selling options
Work with a Zillow partner agent
Leverage their expertise and Zillow's premium Showcase listings to get your home seen by more buyers.
Get startedList with your own agent
Get your home in front of millions of buyers by listing it on Zillow.
Learn how to do itSell it yourself
Take full control of how buyers see your home on Zillow by listing For Sale by Owner (FSBO).
List your homeWhat's special
Beautiful fireplaceFormal dining roomBreakfast nookLarge back deckWonderful kitchenVinyl plank flooring throughout
Zillow last checked:
Listing updated:
Listing Provided by:
Heather Hemphill 317-491-2582,
Key Realty Indiana
Bought with:
Jacob Finney
F.C. Tucker Company
Source: MIBOR as distributed by MLS GRID,MLS#: 22082694
Facts & features
Interior
Bedrooms & bathrooms
- Bedrooms: 3
- Bathrooms: 3
- Full bathrooms: 2
- 1/2 bathrooms: 1
- Main level bathrooms: 2
- Main level bedrooms: 1
Primary bedroom
- Level: Main
- Area: 182 Square Feet
- Dimensions: 14x13
Bedroom 2
- Features: Luxury Vinyl Plank
- Level: Upper
- Area: 100 Square Feet
- Dimensions: 10x10
Bedroom 3
- Features: Luxury Vinyl Plank
- Level: Upper
- Area: 100 Square Feet
- Dimensions: 10x10
Breakfast room
- Features: Luxury Vinyl Plank
- Level: Main
- Area: 90 Square Feet
- Dimensions: 10x9
Dining room
- Features: Luxury Vinyl Plank
- Level: Main
- Area: 132 Square Feet
- Dimensions: 12x11
Great room
- Features: Luxury Vinyl Plank
- Level: Main
- Area: 260 Square Feet
- Dimensions: 20x13
Kitchen
- Features: Luxury Vinyl Plank
- Level: Main
- Area: 110 Square Feet
- Dimensions: 11x10
Heating
- Forced Air, Natural Gas
Cooling
- Central Air
Appliances
- Included: Dishwasher, Dryer, Disposal, Gas Water Heater, Microwave, Gas Oven, Refrigerator, Washer, Water Softener Owned
- Laundry: Main Level
Features
- Attic Access, Cathedral Ceiling(s), Walk-In Closet(s), Breakfast Bar, Ceiling Fan(s), Entrance Foyer, High Speed Internet, Wired for Data, Pantry
- Has basement: No
- Attic: Access Only
- Number of fireplaces: 1
- Fireplace features: Great Room, Wood Burning
Interior area
- Total structure area: 1,632
- Total interior livable area: 1,632 sqft
Property
Parking
- Total spaces: 2
- Parking features: Attached, Concrete
- Attached garage spaces: 2
Features
- Levels: Two
- Stories: 2
- Patio & porch: Deck, Covered
- Has view: Yes
- View description: Pond
- Water view: Pond
Lot
- Size: 9,147 sqft
- Features: Sidewalks, Storm Sewer, Suburb, Mature Trees
Details
- Parcel number: 291508002014000020
- Horse amenities: None
Construction
Type & style
- Home type: SingleFamily
- Architectural style: Traditional
- Property subtype: Residential, Single Family Residence
Materials
- Vinyl With Brick
- Foundation: Slab
Condition
- New construction: No
- Year built: 1993
Utilities & green energy
- Water: Public
Community & neighborhood
Community
- Community features: Tennis Court(s)
Location
- Region: Fishers
- Subdivision: Lakeside Green
HOA & financial
HOA
- Has HOA: Yes
- HOA fee: $540 annually
- Services included: Association Home Owners, Entrance Common, ParkPlayground, Snow Removal
- Association phone: 317-915-0404
Price history
| Date | Event | Price |
|---|---|---|
| 3/20/2026 | Sold | $350,000+1.4%$214/sqft |
Source:  MIBOR as distributed by MLS GRID #22082694 Report a problem MIBOR as distributed by MLS GRID #22082694 Report a problem | ||
| 2/20/2026 | Pending sale | $345,000$211/sqft |
Source: MIBOR as distributed by MLS GRID #22082694 Report a problem | ||
| 2/18/2026 | Listed for sale | $345,000+45.5%$211/sqft |
Source: MIBOR as distributed by MLS GRID #22082694 Report a problem | ||
| 8/30/2019 | Sold | $237,110-0.3%$145/sqft |
Source: MIBOR as distributed by MLS GRID #21656197 Report a problem | ||
| 7/29/2019 | Pending sale | $237,900$146/sqft |
Source: Keller Williams Realty Indy Metro Northeast #21656197 Report a problem | ||
| 7/25/2019 | Listed for sale | $237,900+53.5%$146/sqft |
Source: Keller Williams Indy Metro NE #21656197 Report a problem | ||
| 3/2/2001 | Sold | $155,000$95/sqft |
Source: MIBOR as distributed by MLS GRID #2104422 Report a problem | ||
Public tax history
| Year | Property taxes | Tax assessment |
|---|---|---|
| 2025 | $3,507 +11.1% | $320,800 +4.5% |
| 2024 | $3,156 +0.4% | $307,100 +5.6% |
| 2023 | $3,144 +16.8% | $290,700 +9.2% |
| 2022 | $2,692 +6.4% | $266,200 +17.2% |
| 2021 | $2,531 +5.2% | $227,200 +5.8% |
| 2020 | $2,405 +8.8% | $214,800 +4.5% |
| 2019 | $2,211 +1% | $205,600 +8% |
| 2018 | $2,189 +14.6% | $190,300 -0.1% |
| 2017 | $1,909 +13% | $190,400 +10.5% |
| 2016 | $1,689 +6.1% | $172,300 +4.8% |
| 2014 | $1,592 +3.1% | $164,400 +3.1% |
| 2013 | $1,545 -2.1% | $159,400 -0.3% |
| 2012 | $1,577 +2% | $159,900 -2.7% |
| 2011 | $1,546 +4.7% | $164,300 |
| 2010 | $1,476 +3.6% | $164,300 |
| 2009 | $1,425 -7% | $164,300 |
| 2007 | $1,532 -21.5% | $164,300 -4.1% |
| 2006 | $1,952 | $171,400 +16.8% |
| 2005 | -- | $146,800 +81.7% |
| 2002 | $1,850 +3.6% | $80,800 +199.9% |
| 2001 | $1,785 | $26,940 |
Find assessor info on the county website
Neighborhood: 46037

Nearby schools
GreatSchools rating
- 9/10Lantern Road Elementary SchoolGrades: PK-4Distance: 1.6 mi
- 8/10Riverside Jr HighGrades: 7-8Distance: 4.2 mi
- 10/10Hamilton Southeastern High SchoolGrades: 9-12Distance: 4.8 mi
Schools provided by the listing agent
- Elementary: Lantern Road Elementary School
- Middle: Riverside Junior High
- High: Hamilton Southeastern HS
Source: MIBOR as distributed by MLS GRID. This data may not be complete. We recommend contacting the local school district to confirm school assignments for this home.
Get a cash offer in 3 minutes
Find out how much your home could sell for in as little as 3 minutes with a no-obligation cash offer.
Estimated market value
$355,600
Get a cash offer in 3 minutes
Find out how much your home could sell for in as little as 3 minutes with a no-obligation cash offer.
Estimated market value
$355,600
- Indiana
- Hamilton County
- Fishers
- 46037
- 10264 Lauren Pass
Nearby cities
Nearby zip codes
Other Fishers Topics
